Buckhurst Grove, Wokingham

- PROPERTY TYPE
Detached
- BEDROOMS
5
- BATHROOMS
4
- SIZE
4,008 sq ft
372 sq m
- TENUREDescribes how you own a property. There are different types of tenure - freehold, leasehold, and commonhold.Read more about tenure in our glossary page.
Freehold
Key features
- Quiet Cul-de-Sac
- Outskirts of Wokingham Town
- Open-plan Kitchen / Dining Room with Bifold Doors
- In-Out Gravel Driveway
- Master Suite with Vaulted Balcony
- 10 Minute Walk to Buckhurst Meadows
- Around 20-25 Minute Walk to Market Town
- Integral Garage with Automated Door
- Over 4,000 sq ft Internally
- 0.2 Acre Plot
Description
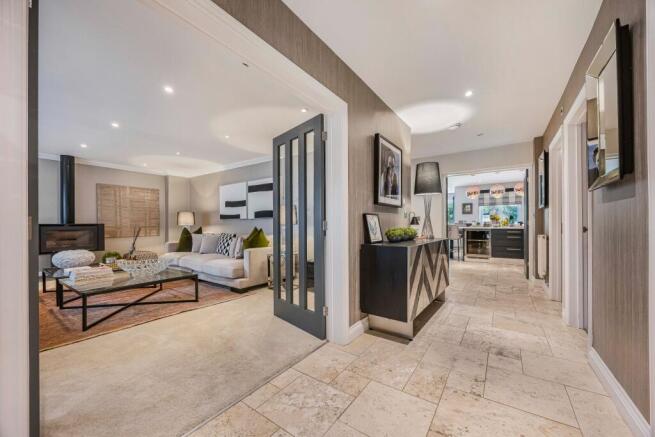
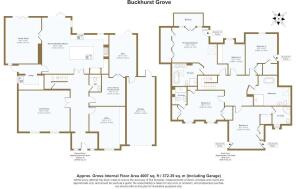
The layout has been thoughtfully planned to bring light and space throughout - with a large & welcoming hallway with a through-view to the kitchen, double internal doors with glazed panels (to the kitchen, main reception rooms and the gym)... then large bifold doors across all the garden-facing rooms.
The kitchen & dining room has the perfect zoning, with central island and bar stool area, separate drinks sink, and large range cooker. The dining area spans 26' x 22' (nearly 8m x 6.7m), so can host large family gatherings with ease. The kitchen cabinetry is both beautiful and functional, with a complementary colour palette for interest, and flush-to-frame doors for a timeless look. The kitchen & dining room enjoys secondary warmth of the wood-burning stove in the family room (with its double-sided inset fireplace). These two rooms work so well together with the double doors (ideal in cooler months) and, with both sets of bifold doors open in the warmer months, make for easy summer days and parties.
The formal living room has grand proportions but, with its stove feature and twin windows, feels both homely and calm. The office is also sizeable, and has a full range of bespoke cabinetry for a sleek and organised home study.
The gym overlooks the garden and, with bifold doors, has the benefit of fresh air 'on tap' ~ so the best of both worlds when working out. The adjacent bar could be used for yoga, a library, or perhaps a playroom.
Upstairs has five bedrooms ~ each with a unique feel. The Master Suite is particularly gorgeous - its spacious en-suite has a freestanding bathtub, separate shower enclosure, and also twin basins. There's plenty of built-in closet storage and, of course, its breath-taking vaulted balcony with garden views. This creates a wonderful focal point when waking up, and a peaceful spot for morning coffee, a quiet read, or an evening drink.
Bedrooms 2 and 3 each has closet storage and an en-suite shower room, and there's a luxury family bathroom with shower enclosure, separate bath tub, and plenty of natural light from its ceiling window. Bedroom 4 is a generous double with storage, and Bedroom 5 is currently used as a dressing room (but would make a good child's room).
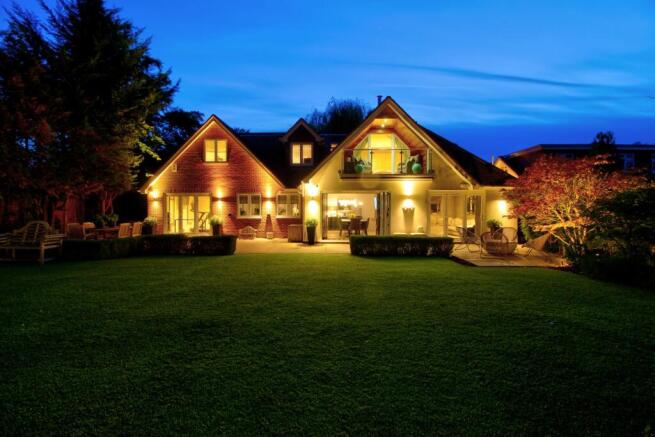
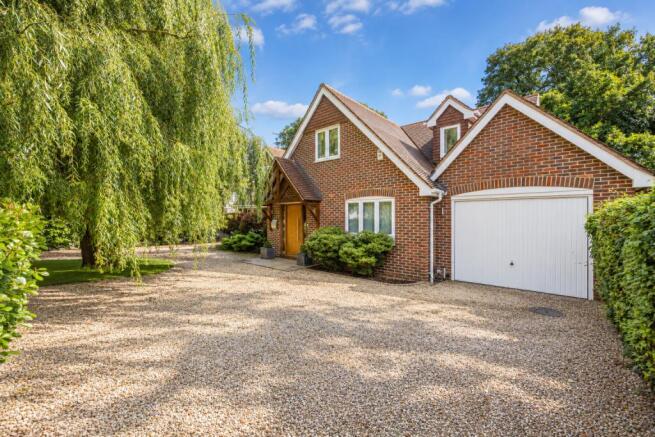
The flow continues outside, with an ample 'in-out' gravel driveway, integral garage with powered door, side gates, and bifold doors opening to the landscaped garden. The garden has a full-width patio, with plenty of space for seating and entertaining, a high-end astro lawn, a restful water feature, and some mature and interesting hedges and trees (which all come to life after dark with some ambient lighting). Please note, there is a Tree Preservation Order on one tree (oak) to the rear boundary towards the right), but none on the willow tree on the driveway.
On a practical note, there's a utility / laundry room, downstairs loo, plenty of eaves storage, and an impressive-sized integral garage (which opens to both the gym and the garden at the rear).
A Few Words from Quarters
"This is a home of perfect proportions, with no compromise on style or design. The balance of living space, light and room connection brings all this spaciousness into a relaxed and homely feel. We particularly love the statement pieces which make this a stand-out home - the balcony in master bedroom, the fabulous kitchen, and the luxury of three en-suite bathrooms.
Its small and 'sleepy' cul-de-sac location on the edge of Wokingham offers a peaceful setting within an easy walk to some of Wokingham's best school choices (St Crispins, Westende, Wescott, St Teresa's, and the Floreat Montague schools). Ideal, too for a healthy walk into town - for the coffee shops, bars, shops & eateries. There's also nearby green space at Buckhurst Meadows (around a ten minute walk across the old Waterloo Road railway crossing, which is now only open to pedestrians)
Please get in touch with Nick or Teresa at Quarters Estate Agents, Wokingham, for more detail or to discuss viewing arrangements"
Council Tax Band: G (Wokingham Borough Council)
Tenure: Freehold
Restrictions: Tree preservation order
Tree Preservation Order on oak tree on rear boundary. No TPO on the willow tree.
Brochures
Brochure- COUNCIL TAXA payment made to your local authority in order to pay for local services like schools, libraries, and refuse collection. The amount you pay depends on the value of the property.Read more about council Tax in our glossary page.
- Band: G
- PARKINGDetails of how and where vehicles can be parked, and any associated costs.Read more about parking in our glossary page.
- Garage,Driveway
- GARDENA property has access to an outdoor space, which could be private or shared.
- Private garden,Enclosed garden,Rear garden
- ACCESSIBILITYHow a property has been adapted to meet the needs of vulnerable or disabled individuals.Read more about accessibility in our glossary page.
- Ask agent
Buckhurst Grove, Wokingham

Add an important place to see how long it'd take to get there from our property listings.
__mins driving to your place
Affordability



Notes
Staying secure when looking for property
Ensure you're up to date with our latest advice on how to avoid fraud or scams when looking for property online.
Visit our security centre to find out moreDisclaimer - Property reference RS0461. The information displayed about this property comprises a property advertisement. Rightmove.co.uk makes no warranty as to the accuracy or completeness of the advertisement or any linked or associated information, and Rightmove has no control over the content. This property advertisement does not constitute property particulars. The information is provided and maintained by Quarters, Wokingham. Please contact the selling agent or developer directly to obtain any information which may be available under the terms of The Energy Performance of Buildings (Certificates and Inspections) (England and Wales) Regulations 2007 or the Home Report if in relation to a residential property in Scotland.
*This is the average speed from the provider with the fastest broadband package available at this postcode. The average speed displayed is based on the download speeds of at least 50% of customers at peak time (8pm to 10pm). Fibre/cable services at the postcode are subject to availability and may differ between properties within a postcode. Speeds can be affected by a range of technical and environmental factors. The speed at the property may be lower than that listed above. You can check the estimated speed and confirm availability to a property prior to purchasing on the broadband provider's website. Providers may increase charges. The information is provided and maintained by Decision Technologies Limited. **This is indicative only and based on a 2-person household with multiple devices and simultaneous usage. Broadband performance is affected by multiple factors including number of occupants and devices, simultaneous usage, router range etc. For more information speak to your broadband provider.