Valencia, Alicante, Alcalalí, Spain

- PROPERTY TYPE
Villa
- BEDROOMS
4
- BATHROOMS
3
- SIZE
3,261 sq ft
303 sq m
Description
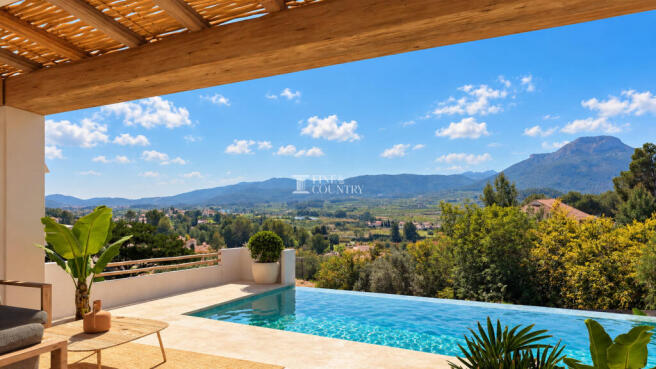
Set in an elevated, south-facing position above the Jalón Valley, this striking Ibizan-style villa project combines clean Mediterranean architecture with far-reaching views across the vineyards, green hills and mountains of the Vall de Pop. With the principal structure already in place, the property presents an appealing opportunity to complete a contemporary home to individual taste, working directly with the developer on the remaining finishes where possible.
This property offers access to family-run restaurants, boutique wineries, and local artisan culture. The wider Jalón Valley is famed for its almond blossoms, vineyard-dotted hills, and unspoilt scenery, while the coast, golf, and international schools are just 30 minutes away.
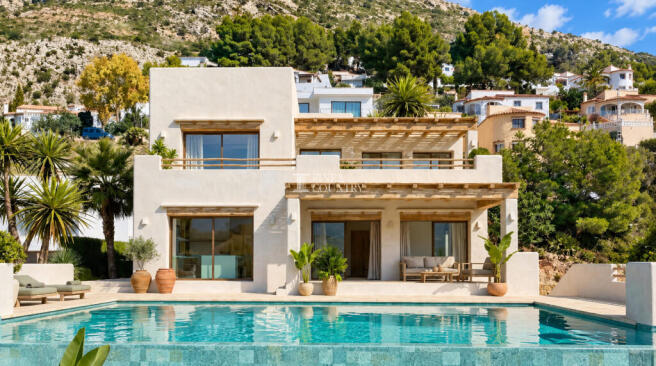
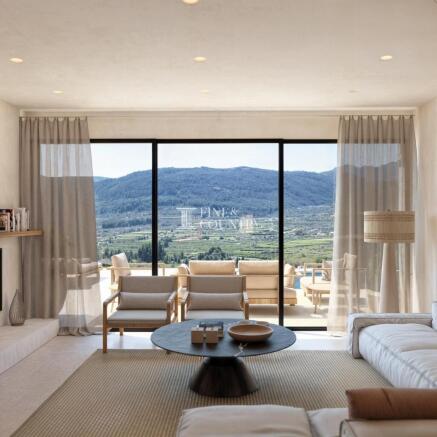
The images shown are computer-generated representations intended to provide as faithful an approximation as possible of the projected final result.
Architecture & Design Inspired by the understated character of Ibizan architecture, the villa combines crisp white rendered façades with natural timber detailing, deep pergolas and strong geometric lines. The result is a contemporary interpretation of Mediterranean design that feels particularly at home against the rugged mountain landscape.
Large-format glazing is an important element of the architecture, drawing natural light deep into the interior while framing the valley as part of the living environment. The south-facing elevation opens generously towards the principal terraces and pool, creating a strong visual relationship between the house and its surroundings.
With the structure already established, the project offers the significant advantage of being able to focus on the finishes and finer details. Subject to the possibilities of the project and agreement with the developer, buyers can collaborate on elements of the final specification, creating a home with a more individual character without beginning a build from the ground up.
Interior Layout The accommodation extends to approximately 303 m² across two floors and has been conceived to provide generous communal areas alongside four bedrooms and three bathrooms.
At the heart of the home is a spacious open-plan living environment, where the kitchen, dining and sitting areas are designed to flow naturally together. Expansive glazed openings connect these spaces directly with the covered terrace and pool area, allowing the valley views to become a constant feature of everyday life.
The floor plans indicate bedroom accommodation across both levels, offering flexibility for family living and guests. The upper floor continues the connection with the landscape through substantial glazing and access to an extensive terrace beneath a timber pergola, creating an additional outdoor living area with an elevated outlook.
Fitted wardrobes provide practical storage within the bedroom accommodation, while the overall interior concept offers a neutral architectural framework ready for the buyer's chosen finishes.
Amenities Comfort has been considered alongside the villa's architectural qualities, with central heating and air conditioning included within the specification.
Solar panels form part of the project's approach to energy efficiency, helping to cover a proportion of the property's energy requirements and complementing its contemporary design.
The garage level allows for two cars parked side by side, with considerable additional circulation/storage space around them. There is also an internal staircase connecting this level with the house.
Outdoor Living The outdoor spaces have been designed to make the most of the villa's elevated south-facing position. At their centre is the private 4 × 11 metre swimming pool, set against an uninterrupted panorama of the Vall de Pop and creating a dramatic focal point when viewed from both the house and terraces.
Generous poolside areas provide space for sun loungers and relaxed seating, while the covered ground-floor terrace offers welcome shade for outdoor dining and entertaining. Above, a broad terrace with a timber pergola creates another sheltered setting from which to enjoy the changing light across the valley.
Mediterranean planting, palms and architectural greenery soften the clean lines of the house, while the 600 m² plot has been planned to make effective use of its hillside position. The relationship between glazing, terraces and pool creates an easy progression from interior living to the outdoors.
Unique Features What distinguishes this property is the combination of an advanced villa project with the opportunity for personalisation. With the main structure already constructed, much of the demanding initial building work has been completed, while the remaining stage provides scope to influence finishes and create a home tailored more closely to personal taste in collaboration with the developer where possible.
The elevated south-facing setting is equally significant. Views stretch across the vineyard landscape and mountains of the Vall de Pop, giving the property a sense of openness and tranquillity while remaining within approximately 25 minutes of the coast.
The Ibizan-inspired architecture, 4 × 11 metre pool, solar energy provision, multiple terraces and substantial garage combine to create a contemporary Mediterranean home designed as much around its setting and lifestyle as its interior spaces.
Valencia, Alicante, Alcalalí, Spain
NEAREST AIRPORTS
Distances are straight line measurements- Alicante(International)45.3 miles
- Valencia(International)57.0 miles
- Ibiza/San José(International)75.4 miles
- Murcia-Corvera(International)88.9 miles
Advice on buying Spanish property
Learn everything you need to know to successfully find and buy a property in Spain.
About Fine and Country Costa Blanca North, Denia
Fine & Country Costa Blanca North Marina de Denia Edificio E, Bajo 2 Darsena de Babor Puerta de Denia 03700 Denia Alicante SpainNotes
This is a property advertisement provided and maintained by Fine and Country Costa Blanca North, Denia (reference 210263_FCD2565C) and does not constitute property particulars. Whilst we require advertisers to act with best practice and provide accurate information, we can only publish advertisements in good faith and have not verified any claims or statements or inspected any of the properties, locations or opportunities promoted. Rightmove does not own or control and is not responsible for the properties, opportunities, website content, products or services provided or promoted by third parties and makes no warranties or representations as to the accuracy, completeness, legality, performance or suitability of any of the foregoing. We therefore accept no liability arising from any reliance made by any reader or person to whom this information is made available to. You must perform your own research and seek independent professional advice before making any decision to purchase or invest in overseas property.