Wellow Road, Ollerton, NG22 9FU

- PROPERTY TYPE
Detached Bungalow
- BEDROOMS
3
- BATHROOMS
2
- SIZE
Ask agent
- TENUREDescribes how you own a property. There are different types of tenure - freehold, leasehold, and commonhold.Read more about tenure in our glossary page.
Freehold
Key features
- QUOTE REF LR0775 - Stunning New-Build Detached Bungalow - Three Well-Proportioned Bedrooms
- Beautiful Open-Field Views / Air Source Heat Pump / EV Charging Point
- Superb Open-Plan Kitchen, Living & Dining Room
- Contemporary Kitchen With Large Peninsula & Breakfast Bar
- Master Bedroom With En-Suite Shower Room
- Stylish Family Bathroom / Separate Utility Room
- Modern, Energy-Conscious Specification With Outdoor Outdoor Lighting
- Driveway Providing Off-Road Parking
- Beautifully Finished Throughout
Description
QUOTE REF LR0775
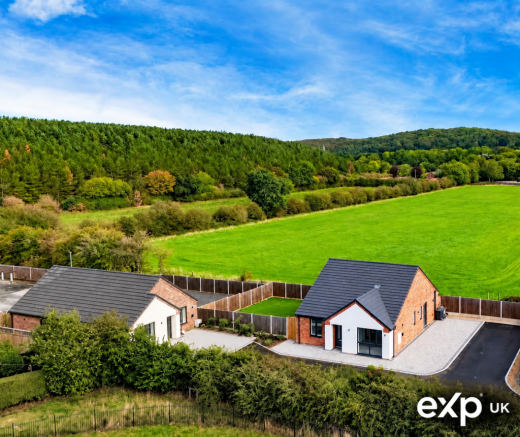
Situated within Copper Beech, an attractive new-build bungalow just off Wellow Road in Ollerton, this stunning three-bedroom detached bungalow offers beautifully designed, contemporary single-storey living in an enviable position with views across an open field.
Finished to an impressive standard throughout, the property combines stylish interiors with a thoughtful and practical layout. Modern features including an air source heat pump, EV charging point and outdoor lighting further enhance the specification, creating a home designed with modern-day living in mind.
From the moment you step inside, the quality of the finish is immediately apparent. A welcoming central hallway provides access to the principal accommodation and features crisp neutral décor, contemporary LVT flooring, modern oak-style internal doors and spotlights, creating a bright and cohesive feel that continues throughout the bungalow.
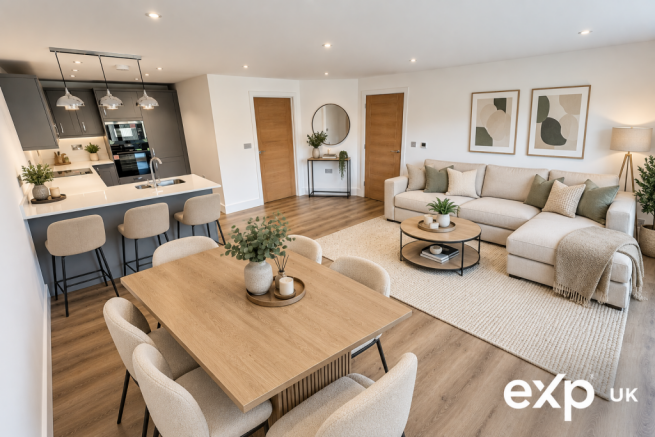
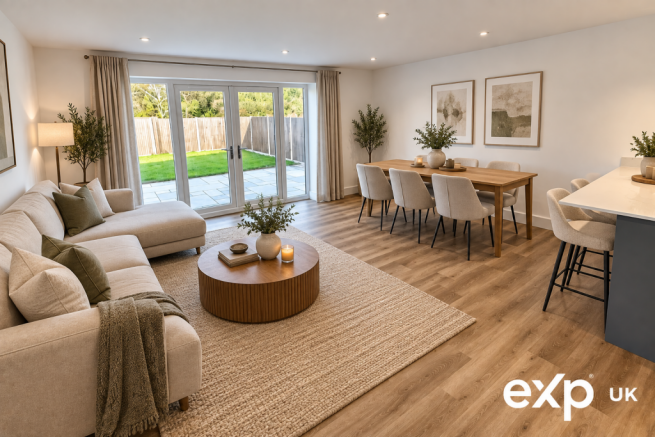
Undoubtedly the heart of the home is the superb open-plan kitchen, living and dining room, measuring approximately 24'8" x 15'7" (7.52m x 4.75m). Generously proportioned and designed with modern lifestyles in mind, this fantastic space effortlessly combines cooking, dining and relaxing, making it equally suited to quiet evenings at home and entertaining family and friends.
The modern kitchen has a sleek and sophisticated finish, featuring an extensive range of contemporary units complemented by beautiful Quartz work surfaces and integrated appliances. A substantial peninsula forms a natural centrepiece to the kitchen, providing excellent additional preparation space while incorporating the sink and creating a generous breakfast bar with seating. It is a wonderfully sociable arrangement, perfect for everything from a quick morning coffee to entertaining guests while cooking.
The kitchen flows seamlessly into the spacious dining and living areas, where the generous proportions provide ample room for a full-size dining table alongside substantial lounge furniture without compromising the open and airy feel of the room. French doors open directly onto the rear garden, allowing natural light to flood the accommodation while creating a seamless connection between indoor and outdoor living. During the warmer months, the doors can be opened to extend the entertaining space into the garden, ideal for summer dining and relaxing outdoors.
The elegant interior finishes continue throughout the home, with contemporary LVT flooring, spotlights and a fresh neutral colour palette providing a stylish backdrop ready for a new owner to make their own.
Positioned conveniently off the kitchen is a separate utility room, measuring approximately 7'2" x 4'11" (2.18m x 1.50m). Offering further fitted cabinetry, worktop space and a sink, this practical room provides valuable additional storage and helps keep laundry and everyday household tasks separate from the main living accommodation. An external door also provides convenient access outside.
The bedroom accommodation is arranged around the central hallway and comprises three well-proportioned bedrooms. The principal bedroom is an excellent double, measuring approximately 12'11" x 10'0" (3.94m x 3.05m), with plenty of space for bedroom furniture and the added benefit of its own stylish en-suite shower room.
Finished in keeping with the contemporary nature of the property, the en-suite features attractive marble-effect tiling, modern sanitaryware, a glazed shower enclosure and chrome heated towel rail, creating a smart and luxurious addition to the principal bedroom.
Bedroom two, measuring approximately 10'4" x 9'10" (3.15m x 3.00m), provides another comfortable bedroom, while bedroom three, approximately 9'10" x 9'1" (3.00m x 2.77m), offers excellent versatility. Depending on individual requirements, this room could be used as a further bedroom, guest room, dressing room, hobby space or dedicated home office.
Serving the remaining bedrooms is the beautifully appointed family bathroom, which continues the high standard of presentation found throughout the bungalow. Striking marble-effect tiling is complemented by a contemporary vanity unit, WC, bath with shower over and glazed screen, illuminated mirror and chrome heated towel rail.
The property has also been designed with modern and energy-conscious living in mind. An air source heat pump provides the home's heating, while an EV charging point is a particularly useful addition for electric vehicle owners. Outdoor lighting provides both practicality and an attractive finishing touch to the exterior.
Externally, the property benefits from a driveway providing off-road parking together with its own garden space. The rear garden can be accessed directly from the main living accommodation through the French doors, creating a natural extension of the open-plan living space.
One of the property's most appealing features is undoubtedly its position and outlook. The bungalow enjoys views across an open field, providing a wonderful sense of space and openness. For buyers wanting the convenience, finish and efficiency of a newly built property while still enjoying a more open outlook, this is a particularly attractive combination.
Copper Beech is situated just off Wellow Road in Ollerton, placing the property within easy reach of the everyday amenities available throughout Ollerton and New Ollerton. The area offers a selection of shops, supermarkets, healthcare facilities, leisure amenities and places to eat and drink, making it a convenient location for day-to-day living.
The neighbouring village of Edwinstowe is also within easy reach and provides further independent shops, cafés, pubs and amenities. The area is particularly well known for its proximity to Sherwood Forest, providing fantastic opportunities for walking, cycling and enjoying the surrounding Nottinghamshire countryside.
For families, there are a number of educational facilities within Ollerton and the surrounding area, including The Forest View Academy, Maun Infant and Nursery School, Parkgate Academy and The Dukeries Academy, providing primary and secondary education options locally. Prospective purchasers are advised to confirm current catchment areas and admissions directly with the relevant schools or local authority.
For those commuting throughout the region, Ollerton is conveniently positioned for the A614 and A616, providing useful connections towards Mansfield, Newark, Worksop and the wider Nottinghamshire area. From here, there are onward connections to the A1, while the M1 motorway can be accessed to the west for journeys towards Nottingham, Sheffield and the wider motorway network.
For buyers searching for a brand-new bungalow rather than an older property requiring modernisation, Copper Beech presents a particularly exciting opportunity. The combination of three bedrooms, two bathrooms, stunning open-plan living, a sleek kitchen with Quartz work surfaces and integrated appliances, separate utility room, LVT flooring, spotlights throughout, air source heat pump, EV charger, outdoor lighting and open-field views creates a stylish, practical and beautifully finished home ready for its first owners.
Digital Staging: Selected images have been digitally staged to showcase the potential of the space and help prospective buyers visualise how the rooms could be furnished. Please note that these images are for illustrative purposes only.
- COUNCIL TAXA payment made to your local authority in order to pay for local services like schools, libraries, and refuse collection. The amount you pay depends on the value of the property.Read more about council Tax in our glossary page.
- Band: B
- PARKINGDetails of how and where vehicles can be parked, and any associated costs.Read more about parking in our glossary page.
- Driveway
- GARDENA property has access to an outdoor space, which could be private or shared.
- Private garden
- ACCESSIBILITYHow a property has been adapted to meet the needs of vulnerable or disabled individuals.Read more about accessibility in our glossary page.
- Ask agent
Wellow Road, Ollerton, NG22 9FU

Add an important place to see how long it'd take to get there from our property listings.
__mins driving to your place
Affordability

Notes
Staying secure when looking for property
Ensure you're up to date with our latest advice on how to avoid fraud or scams when looking for property online.
Visit our security centre to find out moreDisclaimer - Property reference S1876415. The information displayed about this property comprises a property advertisement. Rightmove.co.uk makes no warranty as to the accuracy or completeness of the advertisement or any linked or associated information, and Rightmove has no control over the content. This property advertisement does not constitute property particulars. The information is provided and maintained by eXp UK, East Midlands. Please contact the selling agent or developer directly to obtain any information which may be available under the terms of The Energy Performance of Buildings (Certificates and Inspections) (England and Wales) Regulations 2007 or the Home Report if in relation to a residential property in Scotland.
*This is the average speed from the provider with the fastest broadband package available at this postcode. The average speed displayed is based on the download speeds of at least 50% of customers at peak time (8pm to 10pm). Fibre/cable services at the postcode are subject to availability and may differ between properties within a postcode. Speeds can be affected by a range of technical and environmental factors. The speed at the property may be lower than that listed above. You can check the estimated speed and confirm availability to a property prior to purchasing on the broadband provider's website. Providers may increase charges. The information is provided and maintained by Decision Technologies Limited. **This is indicative only and based on a 2-person household with multiple devices and simultaneous usage. Broadband performance is affected by multiple factors including number of occupants and devices, simultaneous usage, router range etc. For more information speak to your broadband provider.