
Sixth Avenue, Chelmsford

- PROPERTY TYPE
Semi-Detached
- BEDROOMS
4
- BATHROOMS
2
- SIZE
16,964 sq ft
1,576 sq m
- TENUREDescribes how you own a property. There are different types of tenure - freehold, leasehold, and commonhold.Read more about tenure in our glossary page.
Freehold
Key features
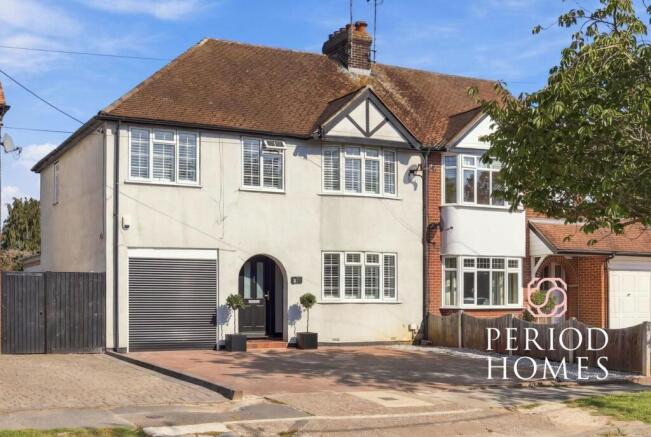
- Extended four-bedroom 1930s semi-detached home in the sought-after tree lines Avenues
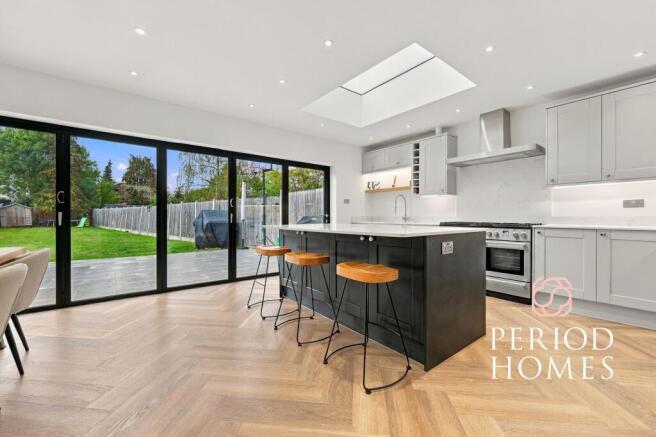
- Impressive kitchen/dining room with wide bi-folding doors and skylight
- Large island with quartz worktops and integrated kitchen appliances
- Spacious lounge with shuttered bow window, fireplace and fitted bookcases
- Underfloor heating throughout the ground floor, excluding the lounge
- Generous principal bedroom overlooking the garden with en-suite shower room
- Three further bedrooms, fitted shutters throughout and modern family bathroom
- Utility room, separate boot/storage room and ground-floor cloakroom
- Integral garage with electric roller door and inspection pit; parking for several vehicles
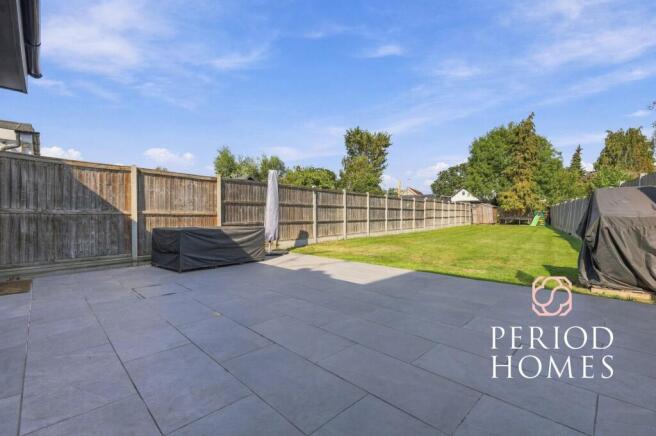
- Unoverlooked rear garden extending to 125ft, with extensive lawn and large paved patio
Description
Guide Price £650,000 - £675,000 Positioned within Chelmsford’s sought-after tree lined Avenues, and within walking distance of the renowned grammar schools and train station is this extended and recently renovated four-bedroom 1930s semi-detached house, which brings together traditional character and contemporary family living. A two-storey side extension and single-storey rear addition have created generous accommodation, with a light-filled kitchen/dining room and a rear garden extending to 125ft providing particular highlights.
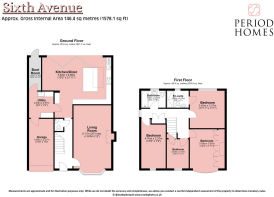
The entrance hallway offers built-in storage and a conveniently positioned downstairs cloakroom. To the front, the spacious lounge retains a welcoming, separate setting for relaxation, with a shuttered bow window, feature fireplace and recently fitted bespoke bookcases to either side.
Across the rear, the kitchen/dining room is the focal point of the house. Wide bi-folding doors and a skylight draw in natural light, while the doors open directly onto the large paved patio, connecting the principal entertaining space with the garden. A substantial island with quartz worktops provides a striking centrepiece, complemented by integrated appliances and a cupboard discreetly housing the gas boiler. Water-fed underfloor heating serves the ground floor, with the exception of the lounge.
A separate utility room includes a butler sink and built-in storage, with access to a useful boot/storage room and the integral garage. The garage is large enough to accommodate a modern car, equipped with an electric roller door and inspection pit, adding practical appeal beyond everyday storage.
Upstairs, the generous principal bedroom overlooks the rear garden and benefits from an en-suite shower room. The second bedroom features a front bow window and wall-to-wall fitted wardrobes, while the third is another double. A good-sized fourth bedroom includes a built-in wardrobe cupboard. All bedrooms have fitted shutters, and the landing provides an airing cupboard. The fully tiled family bathroom is fitted with a modern white suite.
To the front, the driveway provides off-street parking for several vehicles. The rear garden offers an extensive lawn and a broad, modern paved terrace for outdoor dining and entertaining, with an unoverlooked aspect enhancing its appeal.
The setting adds to the attraction, with riverside walks at the bottom of the road and a nearby parade of shops at the other end, bringing outdoor recreation and everyday convenience within easy reach.
Anti-Money Laundering Checks and Legal Support:
A mandatory Anti-Money Laundering (AML) check is required on all buyers and sellers and is facilitated via our legal partner at a cost of £65 per property payable upon instruction. The service also provides access to an unlimited legal advice helpline staffed by qualified solicitors to assist with any questions you may have during your moving journey, and Mover Protection which is designed to help recoup certain costs if your sale or purchase should fail to complete through no fault of your own (terms and limits apply).
EPC Rating: C
Rear Garden
Large un-overlooked rear garden
- COUNCIL TAXA payment made to your local authority in order to pay for local services like schools, libraries, and refuse collection. The amount you pay depends on the value of the property.Read more about council Tax in our glossary page.
- Band: E
- PARKINGDetails of how and where vehicles can be parked, and any associated costs.Read more about parking in our glossary page.
- Yes
- GARDENA property has access to an outdoor space, which could be private or shared.
- Rear garden
- ACCESSIBILITYHow a property has been adapted to meet the needs of vulnerable or disabled individuals.Read more about accessibility in our glossary page.
- Ask agent

Add an important place to see how long it'd take to get there from our property listings.
__mins driving to your place
Affordability



Notes
Staying secure when looking for property
Ensure you're up to date with our latest advice on how to avoid fraud or scams when looking for property online.
Visit our security centre to find out moreDisclaimer - Property reference a24c0ec3-00f8-4dc3-b88f-c008cb370b47. The information displayed about this property comprises a property advertisement. Rightmove.co.uk makes no warranty as to the accuracy or completeness of the advertisement or any linked or associated information, and Rightmove has no control over the content. This property advertisement does not constitute property particulars. The information is provided and maintained by Period Homes, Essex. Please contact the selling agent or developer directly to obtain any information which may be available under the terms of The Energy Performance of Buildings (Certificates and Inspections) (England and Wales) Regulations 2007 or the Home Report if in relation to a residential property in Scotland.
*This is the average speed from the provider with the fastest broadband package available at this postcode. The average speed displayed is based on the download speeds of at least 50% of customers at peak time (8pm to 10pm). Fibre/cable services at the postcode are subject to availability and may differ between properties within a postcode. Speeds can be affected by a range of technical and environmental factors. The speed at the property may be lower than that listed above. You can check the estimated speed and confirm availability to a property prior to purchasing on the broadband provider's website. Providers may increase charges. The information is provided and maintained by Decision Technologies Limited. **This is indicative only and based on a 2-person household with multiple devices and simultaneous usage. Broadband performance is affected by multiple factors including number of occupants and devices, simultaneous usage, router range etc. For more information speak to your broadband provider.