Limousin, Haute-Vienne, St-Just-le-Martel, France

- PROPERTY TYPE
House
- BEDROOMS
7
- BATHROOMS
3
- SIZE
2,465 sq ft
229 sq m
Key features
- 0-2 km to amenities
- Covered parking
- Oil fuelled heating
- Barns - outbuildings
- Electricity on site
- Woodburner(s)
- Private parking
- Garage
- 50 km or less to airport
- Good condition
Description
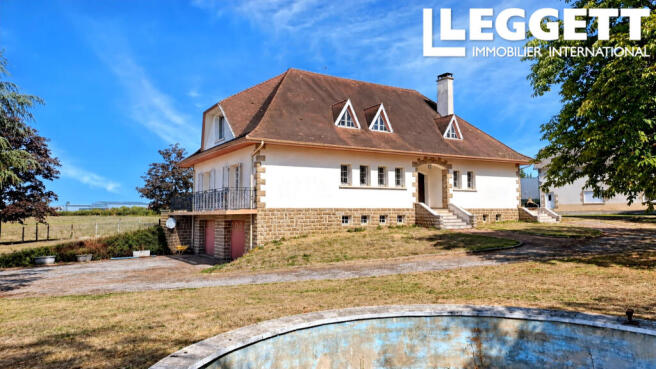
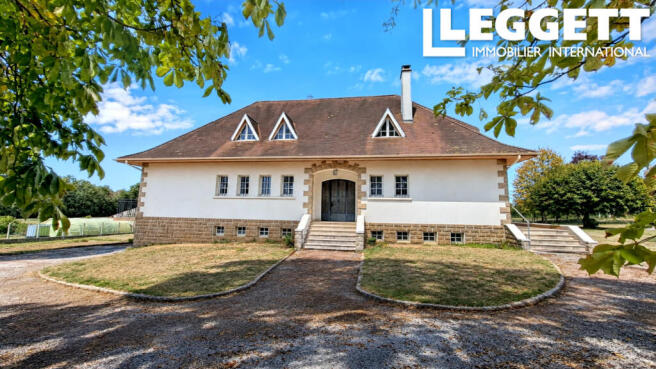
Approached across the property's grounds, the main house has an imposing and attractive appearance, with a broad roof, stone detailing around the corners and openings, traditional shutters and a welcoming covered entrance. The extensive grounds provide plenty of space around the house, with ample parking and easy access to the additional buildings.
The main house
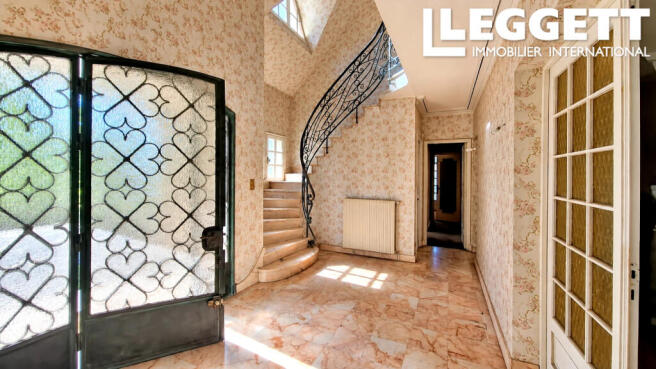
The front door opens into a spacious entrance hall, which immediately gives a sense of the scale and character of the property. A beautiful staircase with an ornate wrought-iron balustrade leads to the upper floor.
The ground floor provides a large independent kitchen, a spacious living/dining area, three bedrooms, a bathroom and a separate WC.
The kitchen is a particularly well-proportioned room, with a large amount of fitted wooden cabinetry, a dining area and plenty of workspace. Its size makes it well suited to family life and entertaining.
The principal living area is bright and comfortable, with large windows, a fireplace and direct access towards the outside. The room offers plenty of space for both sitting and dining areas.
The three bedrooms on this level provide flexibility for family accommodation, guests or home working. One of the bedrooms is currently used as a home office; measuring over 11m², it can equally be used as a bedroom. The bathroom and separate WC complete the ground-floor accommodation.
Upstairs, the landing provides access to a further four bedrooms and additional facilities. One bedroom benefits from its own en-suite bathroom with WC. There is also a second bathroom, a separate WC, a cupboard and useful storage areas.
The accommodation is well proportioned throughout, and the property retains many of the traditional decorative features of its era, including parquet flooring, fireplaces, decorative mouldings, wooden doors and large windows.
While the interior would benefit from modernisation and updating, the underlying space and proportions provide an excellent basis for creating a more contemporary family home while retaining some of the property's original character.
Full basement
The main house is built over a substantial basement, providing valuable additional space.
This level includes two garages, a cellar and a laundry/utility room, offering excellent storage and practical facilities. The garages also provide secure indoor parking and workshop possibilities.
Extensive outbuilding
One of the property's major advantages is the substantial separate building situated on the grounds.
Currently arranged for a mixture of practical, professional and residential uses, the building includes:
an open workshop/working area;
a WC with shower;
two separate garages;
a storage room;
an office;
additional storage and working areas.
This provides considerable potential for anyone needing space for a professional activity, workshop, vehicles, equipment or storage.
Independent apartment
Located on the first floor of the outbuilding, above the office and storage areas, is an independent apartment.
The apartment comprises a living room with open-plan kitchen, two bedrooms, a separate WC and a shower room.
This separate accommodation could be ideal for extended family, guests, an independent living arrangement or potentially a rental or gîte project, subject of course to any necessary permissions and regulations.
The separation between the main house and the apartment gives the property an interesting degree of flexibility, particularly for buyers looking for several living or working spaces on the same site.
The grounds
The property sits on approximately 5,363m² of land, giving a real sense of space and privacy.
The grounds include large areas around the buildings, ample parking and easy access between the main house and the outbuilding. The size of the plot also offers scope for creating gardens, leisure areas, vegetable gardens or other outdoor uses, depending on the future owner's requirements and any applicable planning regulations.
A property with many possibilities
This is not simply a seven-bedroom family house. The combination of the main residence, full basement, extensive outbuilding, workshop and independent apartment makes it particularly interesting for buyers looking for space and versatility.
It could suit a large family, those wishing to accommodate relatives or guests, someone requiring substantial workshop or storage facilities, or buyers looking for the possibility of combining their home with a professional activity.
The property would benefit from modernisation, but its excellent proportions, traditional features, extensive ancillary buildings and large plot provide an excellent foundation for a substantial home and/or lifestyle project.
For further information, additional details or to arrange a viewing, please contact me directly:
Lana de Jong
Email: lana.
SMS / WhatsApp: +33 (0)7 45 18 15 27
Brochures
Brochure 1Limousin, Haute-Vienne, St-Just-le-Martel, France

NEAREST AIRPORTS
Distances are straight line measurements- Limoges(International)10.0 miles
- Poitiers (Biard)(International)72.9 miles
- Bergerac(International)82.4 miles
- Aulnat(International)85.8 miles
Advice on buying French property
Learn everything you need to know to successfully find and buy a property in France.
Notes
This is a property advertisement provided and maintained by Leggett Immobilier, France (reference A47735LAD87) and does not constitute property particulars. Whilst we require advertisers to act with best practice and provide accurate information, we can only publish advertisements in good faith and have not verified any claims or statements or inspected any of the properties, locations or opportunities promoted. Rightmove does not own or control and is not responsible for the properties, opportunities, website content, products or services provided or promoted by third parties and makes no warranties or representations as to the accuracy, completeness, legality, performance or suitability of any of the foregoing. We therefore accept no liability arising from any reliance made by any reader or person to whom this information is made available to. You must perform your own research and seek independent professional advice before making any decision to purchase or invest in overseas property.