
14 Queens Road, Moretonhampstead, Devon

- PROPERTY TYPE
Semi-Detached Bungalow
- BEDROOMS
2
- BATHROOMS
1
- SIZE
Ask agent
- TENUREDescribes how you own a property. There are different types of tenure - freehold, leasehold, and commonhold.Read more about tenure in our glossary page.
Freehold
Key features
- Set on a quiet road with great views to the Dartmoor countryside
- A semi detached bungalow with very close access to countryside footpaths
- Gardens front and rear
- Fully double glazed and mains gas centrally heated
- Entrance hall
- Double aspect sitting room with real flame gas stove
- Smart fitted kitchen, rear lobby and w.c./cloakroom
- Dining/garden room
- Modern fully tiled bathroom
- Two double bedrooms
Description
Situation
At this end of Queens Road there is a superb elevated, level road with uninterrupted views over the Dartmoor countryside and to Mardon Down. It is quiet and only used by the residents. The bustling town centre is only about a 10 minute walk where there is a good variety of day to day and specialist shops, pubs, a hotel, cafes and restaurant. The town has a Primary school and pre-school, a library, Post Office, Parish church and chapel. There are great walks surrounding the town, the Wray Valley cycle path, two village halls, an arts centre, sports centre and an open air swimming pool in the summertime. The A38 and A30 are equidistant at about 8 miles and Exeter is only 12 miles along the B3212, Teign Valley road.
Services
Mains gas, water, electricity and drainage.
Council tax band
Band C
Directions
From the crossroads in the centre of town, take the A382 along Ford Street which starts the rise up the hill just after a Zebra crossing. Take the next turning on the right which is Embleford Cresent and immediately after take a left into Queens Road. Drive right up to the top of Queens Road where it bears to the right, and No 14 is just about 50 metres along on the right.
What Three Words: pirate.stove.spaceship
Entrance
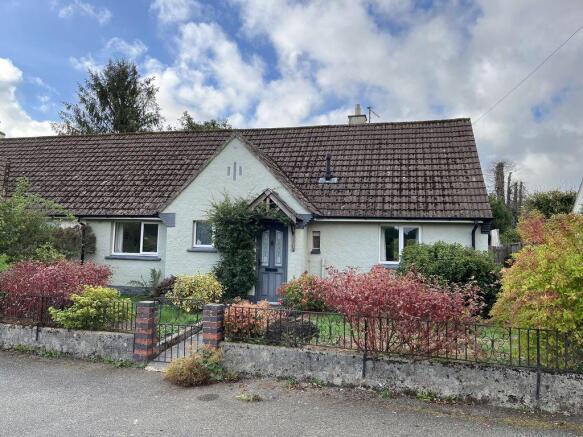
A wrought iron gate opens into the property to a paved path that leads to the front door and around to the side of the bungalow to the garden. To either side of the path is a grassed area with mature shrubs and flowering plants. The front door is sheltered by a wooden canopy porch.
Entrance lobby
The multi locking front door has two etched double glazed panels and access to a slim lobby with an internal front door to the hallway.
Hallway
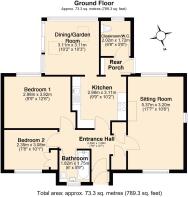
Panelled doors lead to all rooms and the linen cupboard and boiler cupboard where the Heatline mains gas fired central heating boiler is fitted. A pendant light point is fitted, a wall mounted central heating thermostat and a double panel radiator.
Sitting room
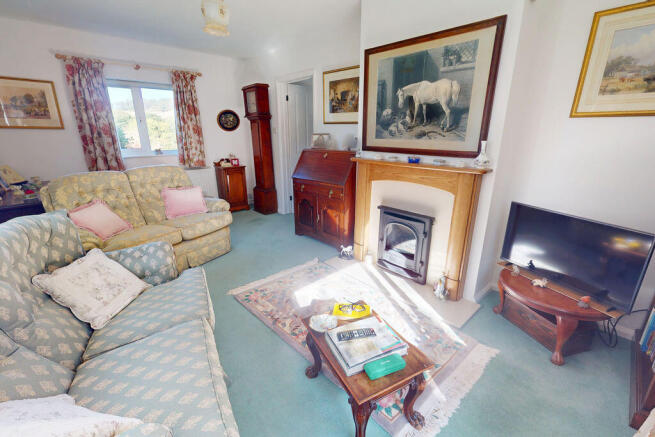
This is a bright triple aspect room with front and back upvc double glazed windows looking at the gardens and the view, plus a matching side window. The room has a fireplace with stone hearth, fitted gas real flame effect fire and wooden surround and mantel shelf. A pendant light point is fitted, a TV point and a double panel radiator.
Kitchen
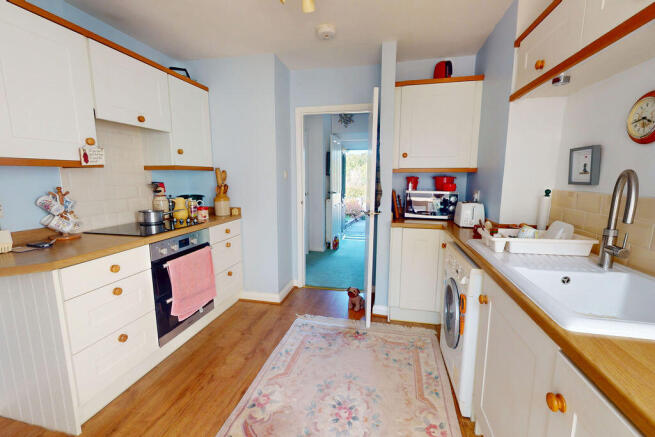
A well fitted kitchen with a range of base and wall units finished in a cream colour with tiled 'Metro style' splashbacks and roll top wood effect work surfaces with some worktop lighting. A white ceramic sink with Quoker hot water tap is fitted and there are integral appliances comprising a double electric oven and grill, a halogen hob, a circulator hood and light and a fridge. There are LED downlighters and an oak effect vinyl floor. Openings lead to the rear lobby and to the dining/garden room
Dining/garden room
This room is a fairly recent extension with two remote control velux electric double glazed skylights, upvc double glazed windows, two double panel radiators and a sliding patio door to the brick paved patio.
Rear lobby
The rear lobby has a upvc double glazed stable door to the exterior and a panelled door to the cloakroom/w.c. It has a built in cabinet that matches the kitchen units, a vinyl floor and a cupboard that conceals the gas meter.
Cloakroom/w.c.
This room has a upvc double glazed window, a Butler sink with tiled splashbacks, a low level w.c., space for coats and boots, a vinyl floor and a fitted cabinet above the space for a freezer.
Bedroom 1
A double bedroom with a upvc double glazed window looking out to the rear garden, a pendant light point, a double panel radiator and space for a wardrobe.
Bedroom 2
A front facing double room with a upvc double glazed window looking across the front garden to the countryside views. It has a fitted double wardrobe with hanging rails and shelving, a pendant light point and a double panel radiator.
Bathroom
A smart bathroom with fully tiled walls and a white suite comprising a panelled bath with fitted chromed mixer tap and wall mounted thermostatic shower controls, a shower curtain rail and a tiled bath shelf. There is a wall mounted wash hand basin, a low level w.c., an obscure upvc double glazed window, a cork tiled floor, a fitted ceiling light fixture, a plumbed, chromed heated towel rail and a vinyl floor.
Exterior
Front garden
Measuring 40'4 x 15'3/12.29m x 4.64m, mostly grassed and with mature shrubs and flowering perennials, a wrought iron gate and railings and sitting spots to enjoy the beautiful rural views.
Rear garden
The rear garden is south facing and measures 36' x 32'/10.97m x 9.75m (plus the patios to either side of the new extension). It has close boarded fencing to three boundaries and raised planters behind rendered retaining walls with a lawned area and well stocked borders with flowering shrubs and perennial plants. In one corner is a sturdy block built shed measuring 6'8 x 5'10/2.03m x 1.77m.
Brochures
Property BrochureFull Details- COUNCIL TAXA payment made to your local authority in order to pay for local services like schools, libraries, and refuse collection. The amount you pay depends on the value of the property.Read more about council Tax in our glossary page.
- Band: C
- PARKINGDetails of how and where vehicles can be parked, and any associated costs.Read more about parking in our glossary page.
- Yes
- GARDENA property has access to an outdoor space, which could be private or shared.
- Yes
- ACCESSIBILITYHow a property has been adapted to meet the needs of vulnerable or disabled individuals.Read more about accessibility in our glossary page.
- Ask agent
14 Queens Road, Moretonhampstead, Devon

Add an important place to see how long it'd take to get there from our property listings.
__mins driving to your place
Affordability



Notes
Staying secure when looking for property
Ensure you're up to date with our latest advice on how to avoid fraud or scams when looking for property online.
Visit our security centre to find out moreDisclaimer - Property reference 12911157. The information displayed about this property comprises a property advertisement. Rightmove.co.uk makes no warranty as to the accuracy or completeness of the advertisement or any linked or associated information, and Rightmove has no control over the content. This property advertisement does not constitute property particulars. The information is provided and maintained by Fowlers Estate Agents, Chagford. Please contact the selling agent or developer directly to obtain any information which may be available under the terms of The Energy Performance of Buildings (Certificates and Inspections) (England and Wales) Regulations 2007 or the Home Report if in relation to a residential property in Scotland.
*This is the average speed from the provider with the fastest broadband package available at this postcode. The average speed displayed is based on the download speeds of at least 50% of customers at peak time (8pm to 10pm). Fibre/cable services at the postcode are subject to availability and may differ between properties within a postcode. Speeds can be affected by a range of technical and environmental factors. The speed at the property may be lower than that listed above. You can check the estimated speed and confirm availability to a property prior to purchasing on the broadband provider's website. Providers may increase charges. The information is provided and maintained by Decision Technologies Limited. **This is indicative only and based on a 2-person household with multiple devices and simultaneous usage. Broadband performance is affected by multiple factors including number of occupants and devices, simultaneous usage, router range etc. For more information speak to your broadband provider.