The Drive, Orpington, BR6 9AP

- PROPERTY TYPE
Detached
- BEDROOMS
5
- BATHROOMS
3
- SIZE
Ask agent
- TENUREDescribes how you own a property. There are different types of tenure - freehold, leasehold, and commonhold.Read more about tenure in our glossary page.
Freehold
Key features
- 4 / 5 BEDROOMS, ENSUITE TO MASTER
- 3 / 4 RECEPTIONS
- FITTED KITCHEN WITH APPLIANCES
- FEATURE ORANGERY
- ENTERTAINMENT AREA TO REAR GARDEN
- OFF STREET PARKING FOR SEVERAL CARS
- CLOSE TO GRAMMAR SCHOOLS
- NO FORWARD CHAIN
- EPC RATING D
- COUNCIL TAX BANDING G
Description
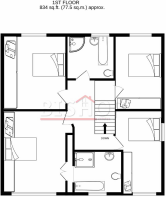
This property benefits from multiple reception rooms with open plan kitchen including utility room, fully functional office and games room; this property provides everything a growing family could possibly require including the flexibility to provide a downstairs bedroom. Upstairs there are four double bedrooms all benefitting from built in wardrobes and generous in size. The Master bedroom ensuite with both bath and shower cubicle. The family bathroom also has a bath with separate quadrant shower.
The outside of the property has an enclosed rear garden with decking and built-in entertainment area with plumbing for a hot tub and bonus log cabin summerhouse. The perfect house to meet the growing family needs.
The Drive is a tree lined road situated just off Orpington High street providing access to high street facilities, local Tesco supermarket, bus and rail connections with London Bridge taking just twenty minutes from Orpington Main Line Station.
Both local Grammar schools are within walking distance. The M25 is accessed via junction 4 which is approximately 3 miles away providing routes to Bluewater shopping centre, Gatwick airport and other services further afield
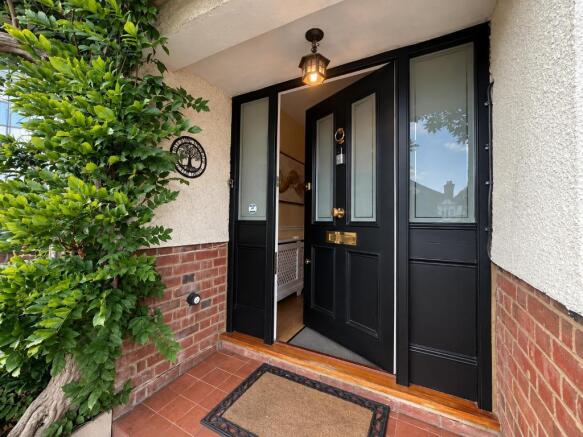
INTEGRAL OPEN PORCH
Feature porch with original quarry tiles and lantern.
ENTRANCE HALLWAY
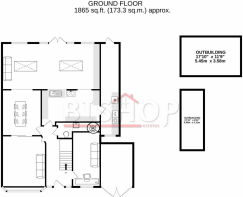
8' 2'' x 22' 11'' (2.5m x 7m)
Double frosted light panel, solid door with additional side lights allowing natural daylight to fill the the hall way. Wood effect flooring, covered radiator, carpeted stairway to first floor. Centre ceiling pendant.
LOUNGE
15' 1'' x 12' 9'' (4.6m x 3.9m)
Leaded light double glazed bay window to front with two radiators underneath. Continuation of wood effect flooring, coved ceiling and central fireplace with wooden surround and solid hearth. Centre ceiling light. Solid oak doors partition door providing access to dining room.
DINING ROOM
13' 8'' x 11' 5'' (4.2m x 3.5m)
Wood effect flooring, coved ceiling, central fire place with period decoration and sliding door access to extended family room. Wall lights and centre ceiling light.
ORANGERY / FAMILY ROOM
13' 8'' x 29' 1'' (4.2m x 8.9m)
The Orangery is an extension to the original house which provides a wonderfully bright and airy space with roof lanterns, two sets of double glazed windows and French doors allowing natural daylight to flood the room. Currently used as a games and entertainment space with open plan access to kitchen. Tiled floors. Three ceiling pendants.
KITCHEN
Wide selection of matching floor and wall cabinets with solid oak doors and granite worktops with lighting below. Under counter sink with mixer tap overlooking family room, built in dishwasher, Belling 8 burner range cooker, travertine tiled floor, flush spot lighting, access to utility. Space for larder fridge.
UTILITY ROOM
24' 7'' x 5' 10'' (7.5m x 1.8m)
Further selection of matching floor and wall cabinets with oak doors. Travertine flooring, space for free standing fridge freezer, space for washing machine and space for tumble dryer, double glazed window to front and double glazed door to rear garden. Further space available for boot area and coat storage.
UNDERSTAIRS CLOAKROOM
11' 5'' x 5' 10'' (3.5m x 1.8m)
Continuation of wood effect flooring. Low level WC and pedestal sink. Access to boiler.
OFFICE / BEDROOM 5
16' 8'' x 8' 2'' (5.1m x 2.5m)
Double glazed window to front. Continuation of wood effect flooring. Radiator with radiator cover. Currently utilised as a study and seating area, this room could easily provide for a further ground floor bedroom.
MASTER BEDROOM
13' 8'' x 14' 9'' (4.2m x 4.5m)
Double glazed leaded light window to front with radiator underneath. Carpets. Centre ceiling pendant lighting. Selection of built in bespoke bedroom furniture providing ample his and her wardrobes with secret door access to master en-suite.
MASTER EN SUITE
8' 6'' x 7' 6'' (2.6m x 2.3m)
Double glazed leaded light window to front, double shower cubicle, built in bespoke cabinetry with his and her sinks, low level WC, double ended bath with side centre Victoria taps and shower head, matching bath panel, fully tiled walls and floor.
BEDROOM TWO
13' 8'' x 11' 5'' (4.2m x 3.5m)
Double glazed leaded light windows to front and side, carpet, radiator underneath window, built in wardrobes. Centre ceiling light.
BEDROOM THREE
13' 1'' x 8' 2'' (4m x 2.5m)
Double glazed window to rear with radiator underneath, built in wardrobes and carpets. Coving. Centre ceiling pendant
BEDROOM FOUR
8' 6'' x 15' 8'' (2.6m x 4.8m)
Double glazed window to rear with radiator underneath. Carpets and centre ceiling pendant.
FAMILY BATHROOM
Double glazed obscured window to front, showerwall panels. White bath, wc and sink with fitted drawers under. Separate quadrant shower. Wood effect flooring. Flush ceiling spot lights.
FRONT DRIVEWAY
29' 6'' x 42' 7'' (9m x 13m)
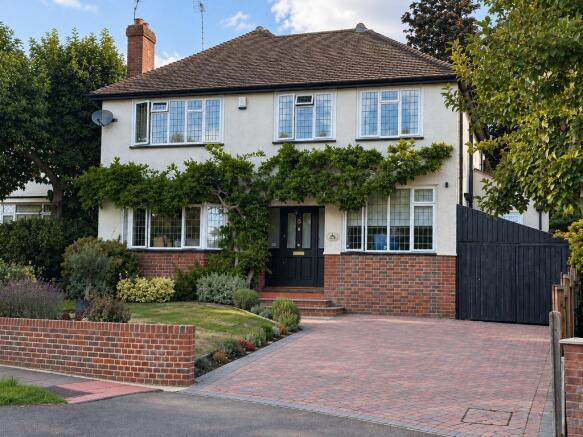
Block paved with established planting, landscaped lawn area and established Wisteria. Parking for 2+ cars.
SUMMER HOUSE
13' 1'' x 16' 4'' (4m x 5m)
Log cabin / summer house with double glazed window and doors, currently being used a workshop with electricity provided.
ENTERTAINMENT AREA
8' 2'' x 14' 9'' (2.5m x 4.5m)
Covered entertainment space split into seating area on raised decking with electric.
COVERED GARAGE PORT
20' 0'' x 9' 2'' (6.1m x 2.8m)
REAR GARDEN
65' 7'' x 42' 7'' (20m x 13m)
Steps up to raised decked area directly outside rear of property. Plumbing for hot tub. Mainly laid to lawn. Bonus raised fish pond area currently housing Koi carp.
- COUNCIL TAXA payment made to your local authority in order to pay for local services like schools, libraries, and refuse collection. The amount you pay depends on the value of the property.Read more about council Tax in our glossary page.
- Band: G
- PARKINGDetails of how and where vehicles can be parked, and any associated costs.Read more about parking in our glossary page.
- Yes
- GARDENA property has access to an outdoor space, which could be private or shared.
- Yes
- ACCESSIBILITYHow a property has been adapted to meet the needs of vulnerable or disabled individuals.Read more about accessibility in our glossary page.
- Ask agent
The Drive, Orpington, BR6 9AP

Add an important place to see how long it'd take to get there from our property listings.
__mins driving to your place
Affordability

Notes
Staying secure when looking for property
Ensure you're up to date with our latest advice on how to avoid fraud or scams when looking for property online.
Visit our security centre to find out moreDisclaimer - Property reference 731814. The information displayed about this property comprises a property advertisement. Rightmove.co.uk makes no warranty as to the accuracy or completeness of the advertisement or any linked or associated information, and Rightmove has no control over the content. This property advertisement does not constitute property particulars. The information is provided and maintained by Bishop Estate Agents, Orpington. Please contact the selling agent or developer directly to obtain any information which may be available under the terms of The Energy Performance of Buildings (Certificates and Inspections) (England and Wales) Regulations 2007 or the Home Report if in relation to a residential property in Scotland.
*This is the average speed from the provider with the fastest broadband package available at this postcode. The average speed displayed is based on the download speeds of at least 50% of customers at peak time (8pm to 10pm). Fibre/cable services at the postcode are subject to availability and may differ between properties within a postcode. Speeds can be affected by a range of technical and environmental factors. The speed at the property may be lower than that listed above. You can check the estimated speed and confirm availability to a property prior to purchasing on the broadband provider's website. Providers may increase charges. The information is provided and maintained by Decision Technologies Limited. **This is indicative only and based on a 2-person household with multiple devices and simultaneous usage. Broadband performance is affected by multiple factors including number of occupants and devices, simultaneous usage, router range etc. For more information speak to your broadband provider.