Bushmead Drive, Ashley Heath, BH24

- PROPERTY TYPE
Detached Bungalow
- BEDROOMS
4
- BATHROOMS
2
- SIZE
2,063 sq ft
192 sq m
- TENUREDescribes how you own a property. There are different types of tenure - freehold, leasehold, and commonhold.Read more about tenure in our glossary page.
Freehold
Key features
- Substantial four double bedroom detached bungalow
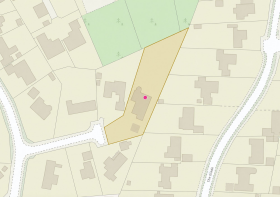
- Impressive plot of approximately 0.47 acres
- Approximately 2,063 sq ft of accommodation excluding the garage
- Positioned at the head of a cul de sac
- Superb 22 foot dual aspect sitting room
- Separate dining room and conservatory overlooking the garden
- Large kitchen breakfast room with adjoining utility
- Principal bedroom with extensive fitted wardrobes and en suite
- Beautifully established and highly private rear garden with mature wooded backdrop
- Detached double garage of approximately 301 sq ft with power and lighting
Description
Occupying an impressive plot of approximately 0.47 acres at the head of a cul de sac, this substantial four bedroom detached bungalow offers an unusual combination of generous single storey accommodation, extensive gardens and a superb degree of privacy.
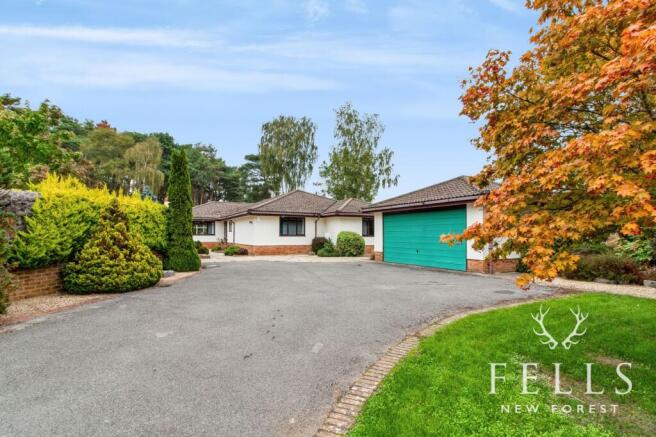
Set well back from the road, the property has an attractive sense of space from the moment you arrive. A five bar gate opens onto a broad driveway, with lawn, established planting and a mature maple tree creating an attractive approach to the bungalow and detached double garage.
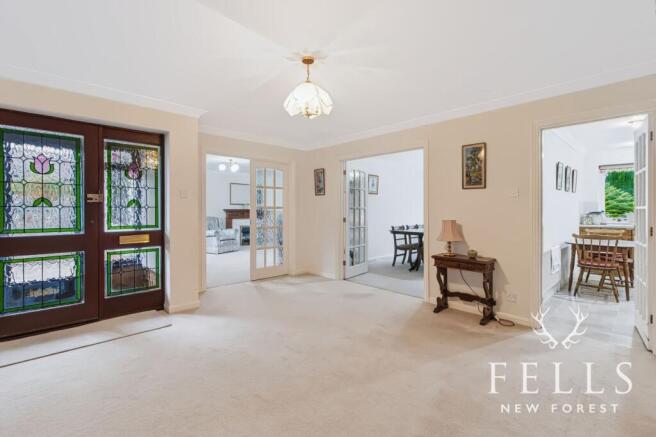
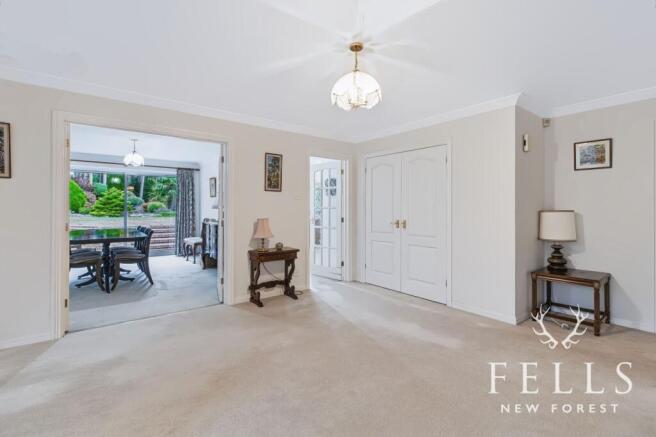
The enclosed entrance porch opens through a hardwood front door with decorative stained glass into an exceptionally generous entrance hall. More than simply a passageway, this central space gives the bungalow an immediate feeling of scale, with glazed double doors opening into both the sitting room and dining room. Two large double cupboards provide useful storage, while there is also access to the loft via a retractable loft ladder, which is a fantastic size and is fully boarded.
At approximately 22 feet in length, the sitting room is a particularly impressive reception space. Its dual aspect brings in plenty of natural light, with a front facing window overlooking the garden and wide glazed sliding doors opening into the conservatory. An electric fireplace with an ornate wooden surround provides a traditional focal point, while the proportions allow considerable freedom when arranging sofas and occasional furniture.
The conservatory sits naturally between the house and garden, its broad areas of glazing taking in the greenery from almost every angle. Decorative stained glass detailing adds character, while a glazed door opens onto the patio, creating an easy connection with the garden.
Across the hallway, the separate dining room is another excellent size and comfortably accommodates a large table and chairs. Sliding glazed doors frame the rear garden and open straight onto the patio, making the room particularly well suited to entertaining when the weather allows life to spill outside.
The kitchen breakfast room continues the theme of generous proportions. Two rear facing windows provide attractive garden views above an extensive run of cabinetry and work surfaces. There is space for a breakfast table, alongside an integrated dishwasher, double oven and grill, four ring gas hob with extractor and a composite one and a half bowl sink with draining board.
An adjoining utility room provides further fitted storage and work surface space, together with a stainless steel sink and room for a washing machine, tumble dryer and upright fridge freezer. The Worcester boiler is housed here and a half glazed door gives direct access to the side of the bungalow.
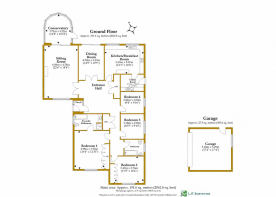
The bedroom accommodation is particularly noteworthy, with all four bedrooms comfortably capable of taking double beds.
Bedroom one is an excellent principal bedroom, measuring approximately 16 feet 4 inches by 12 feet 10 inches. A substantial range of fitted wardrobes extends along one wall and the front facing window looks across the garden. Its private en suite is fully tiled and includes a panelled bath, separate thermostatic shower, WC, vanity basin and heated towel rail.
Bedroom two is another well proportioned double bedroom with fitted wardrobes and a front facing window, while bedrooms three and four are also double rooms positioned along the side of the bungalow. A separate family bathroom serves the remaining bedrooms and comprises a panelled bath with shower attachment, WC and vanity basin.
Outside is where the setting really comes into its own. The rear garden forms a substantial part of the approximately 0.47 acre plot and has been arranged to provide a variety of different spaces rather than simply one large expanse of lawn.
A paved patio extends across the rear of the bungalow and wraps around the sides, providing plenty of room for outdoor furniture. Brick steps and curved retaining walls lead up into the main garden, where a broad area of lawn is surrounded by an impressive collection of mature trees, conifers, shrubs and established planting.
The scale of the garden becomes particularly apparent towards the rear boundary, where the planting becomes more wooded in character. Tall pines form an impressive backdrop, while further areas beneath the trees give the garden a sense of depth and separation. For anyone who values privacy, gardening or simply having substantial outdoor space around them, it is a defining feature of the property.
The detached double garage measures approximately 17 feet 4 inches square and has power and lighting together with a side pedestrian door. An additional timber shed sits behind the garage, with a further storage shed positioned towards the rear of the garden.
Offering approximately 2,063 sq ft of accommodation, excluding the garage, this is a bungalow of considerable scale. Four double bedrooms, two substantial reception rooms, a kitchen breakfast room, utility, conservatory and a plot approaching half an acre combine to create a home that offers both immediate practicality and considerable scope for a new owner to make it their own.
Living in Bushmead Drive, Ashley Heath
Bushmead Drive enjoys a particularly convenient position within Ashley Heath, combining a leafy residential setting with excellent access to Ringwood, the New Forest and the wider Dorset and Hampshire area. Ringwood is around two miles away and offers a strong mix of independent shops, cafés, restaurants, supermarkets and everyday services, together with its traditional weekly market.
One of the biggest attractions of living here is the amount of open space close at hand. Moors Valley Country Park and Forest is nearby and provides extensive walking and cycling routes, adventure play areas, golf, fishing, Go Ape and a narrow gauge steam railway, making it a superb resource for families and anyone who enjoys spending time outdoors. The Castleman Trailway also provides further opportunities for walking and cycling through the surrounding countryside.
For families, St Ives Primary and Nursery School provides local primary education, while Ringwood School offers secondary and sixth form education in the nearby town.
Road connections are another strong point. The nearby A31 and A338 provide straightforward access towards Bournemouth, Poole and the coast, as well as east towards Southampton and the M27. Bournemouth is approximately eight to ten miles away depending on route, while Southampton is around eighteen miles to the east.
Altogether, Bushmead Drive offers a lifestyle that works particularly well for buyers wanting generous plots and a more settled residential environment without feeling cut off from shops, schools, countryside or the coast.
EPC Rating: D
Disclaimer
In line with the Money Laundering Regulations 2017 and the Proceeds of Crime Act 2002, Fells New Forest Property is required to conduct anti money laundering identity checks on all prospective buyers. A non refundable fee of £40 per person (inclusive of VAT) is payable at the outset to cover the cost of these checks, processed through our secure third party AML service. This cost is due prior to commencement of the purchasing process.
Brochures
Fells Additional Buyer informationFells Online Brochure- COUNCIL TAXA payment made to your local authority in order to pay for local services like schools, libraries, and refuse collection. The amount you pay depends on the value of the property.Read more about council Tax in our glossary page.
- Band: F
- PARKINGDetails of how and where vehicles can be parked, and any associated costs.Read more about parking in our glossary page.
- Yes
- GARDENA property has access to an outdoor space, which could be private or shared.
- Private garden
- ACCESSIBILITYHow a property has been adapted to meet the needs of vulnerable or disabled individuals.Read more about accessibility in our glossary page.
- Ask agent
Bushmead Drive, Ashley Heath, BH24

Add an important place to see how long it'd take to get there from our property listings.
__mins driving to your place
Affordability
About Fells New Forest Property, Ringwood
5-7 Southampton Road, Ringwood, BH24 1HB

Notes
Staying secure when looking for property
Ensure you're up to date with our latest advice on how to avoid fraud or scams when looking for property online.
Visit our security centre to find out moreDisclaimer - Property reference 633fc331-34b8-4eae-93f3-316b2e9e1148. The information displayed about this property comprises a property advertisement. Rightmove.co.uk makes no warranty as to the accuracy or completeness of the advertisement or any linked or associated information, and Rightmove has no control over the content. This property advertisement does not constitute property particulars. The information is provided and maintained by Fells New Forest Property, Ringwood. Please contact the selling agent or developer directly to obtain any information which may be available under the terms of The Energy Performance of Buildings (Certificates and Inspections) (England and Wales) Regulations 2007 or the Home Report if in relation to a residential property in Scotland.
*This is the average speed from the provider with the fastest broadband package available at this postcode. The average speed displayed is based on the download speeds of at least 50% of customers at peak time (8pm to 10pm). Fibre/cable services at the postcode are subject to availability and may differ between properties within a postcode. Speeds can be affected by a range of technical and environmental factors. The speed at the property may be lower than that listed above. You can check the estimated speed and confirm availability to a property prior to purchasing on the broadband provider's website. Providers may increase charges. The information is provided and maintained by Decision Technologies Limited. **This is indicative only and based on a 2-person household with multiple devices and simultaneous usage. Broadband performance is affected by multiple factors including number of occupants and devices, simultaneous usage, router range etc. For more information speak to your broadband provider.