
The Grove, Appley Bridge, WN6

- PROPERTY TYPE
Detached
- BEDROOMS
4
- BATHROOMS
2
- SIZE
1,462 sq ft
136 sq m
Key features
- Modern Detached Family Home
- Four Spacious Bedrooms (Main Bedroom With En-Suite)
- Stunning Open-Plan Dining Kitchen
- Underfloor Heating Through The Family Room, Kitchen, Dining Area & Utility
- Extended Thoughtfully Over Two Floors
- Recently Renovated Throughout
- Professionally Landscaped Rear Garden
- Ample Off Road Parking & Garage
- South-Facing Rear Aspect
- Premium Fixtures & Fittings
Description
Arnold & Phillips are delighted to present this comprehensively renovated and extended four-bedroom detached family home, occupying an attractive position along the sought-after The Grove in Appley Bridge, Wigan.
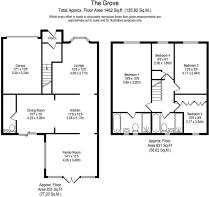
Extending to approximately 1,462 square feet, the property has been thoughtfully reworked to suit modern family life, with a particularly impressive open-plan kitchen and dining area at its centre, two separate living spaces with an additional linked dining room, four well-proportioned bedrooms and beautifully landscaped gardens. What stands out here is not simply the finish, but the way the accommodation has been put together; there is a natural progression through the ground floor, plenty of flexibility for a growing household and a strong connection between the main living areas and the garden.
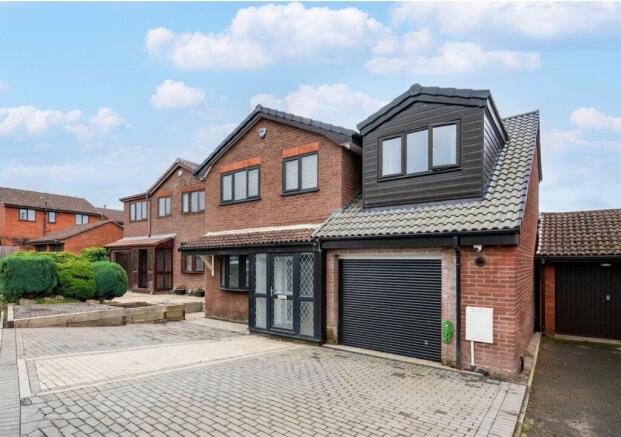
The property is approached across a private driveway providing off-road parking for multiple vehicles, with the smartly presented frontage immediately giving an indication of the care that has gone into the wider renovation. The external appearance is clean and contemporary without feeling at odds with its residential surroundings, and entry is through a useful, enclosed porch. To the right-hand side is an integral garage with an electric roller shutter door. Currently providing valuable storage, this is a substantial additional space which could potentially lend itself to future conversion, whether as another reception room, home office or even a ground-floor bedroom, subject of course to any necessary permissions and building regulations. That potential is particularly useful for anyone looking at the house with longer-term family needs in mind.
To the front left is the main living room, a generous bay-fronted space which has been finished with considerable attention to detail. The room is centred around a contemporary media wall with an inset fire, creating a defined modern focal point while allowing television and media equipment to be incorporated neatly into the design. Premium LVT oak flooring adds warmth underfoot and provides a durable finish well suited to everyday family use, while the impressive, coffered ceilings above incorporate subtle ambient lighting throughout the ground floor. It is a room that feels considered rather than simply decorated, giving you a comfortable main lounge for evenings without competing with the more informal family space positioned towards the rear.
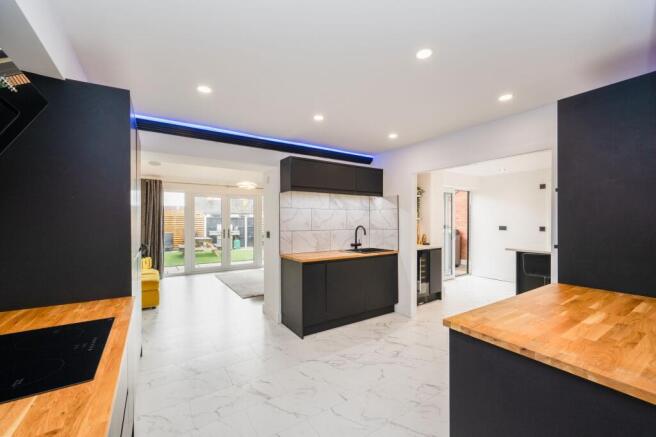
Moving further into the house, the renovation really comes into its own. At its heart is a striking newly installed bespoke kitchen, designed around an extensive arrangement of wall, base and full-height units finished in a sleek black handleless style. The darker cabinetry is balanced by solid oak work surfaces and Carrara marble tile accents, bringing texture and warmth into what is otherwise a very contemporary scheme, while high-quality tiled flooring provides a practical continuation through this busy part of the home. A range of integrated appliances has been incorporated into the design, helping to retain the streamlined appearance and leaving generous amounts of preparation and storage space.
Rather than treating the kitchen as a room purely for cooking, the owners have created somewhere that works as the genuine central hub of this modern home. It extends naturally into the adjoining dining area, where a substantial Quartz breakfast bar provides another place to sit, eat or catch up over coffee without replacing the space available for a more traditional dining arrangement. A dedicated bar area adds another useful entertaining feature, while contemporary sliding patio doors open towards the garden and make it easy to move between inside and outside when family and friends are visiting. An adjoining WC and bespoke fitted utility area provides the practical support that a family kitchen needs, allowing laundry and everyday household jobs to be kept away from the main entertaining space.
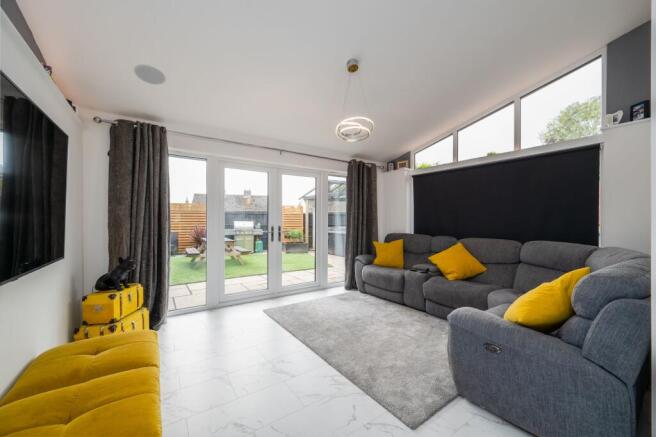
Beyond the kitchen and dining area, the property extends again into a substantial rear family room. This second reception space is one of the features we think makes the house particularly successful for family living. It means the main lounge does not have to perform every role; children can have their own television or play space, adults can entertain separately, or the room could be arranged more informally as somewhere everyone gathers during the day. Multiple sources of natural light and further patio doors give the room an open feel and provide another direct connection with the garden. Taken as a whole, the kitchen, dining and family areas form a remarkably versatile sequence of spaces, and it is easy to imagine this becoming the part of the house where most day-to-day life takes place. The kitchen, dining area, family room and utility room also benefit from under floor heating.
The first floor continues the same well-finished approach, with four bedrooms, three of which are double in size and all of useful proportions, rather than concentrating all of the available space into one principal suite. Modern decorative tones keep the rooms adaptable for different ages and furniture styles, while a selection of fitted wardrobes provides useful built-in storage.
The main bedroom is particularly generous and has the proportions to accommodate larger bedroom furniture without feeling overfilled. It is complemented by a lavish en-suite bathroom which goes beyond the usual shower-room arrangement, incorporating both a bath and separate walk-in double shower alongside a WC and vanity wash hand basin. Contemporary tiling completes the space and gives the principal bedroom a properly self-contained feel.
The remaining three bedrooms offer the flexibility required of a genuine family home. They could comfortably serve as children's bedrooms, guest accommodation or, where required, a dedicated home office without necessarily sacrificing all of the sleeping accommodation. This is increasingly important for buyers who divide their time between home and the workplace, and having four established bedrooms gives considerably more choice over how the first floor is configured.
These bedrooms are served by an equally well-appointed family bathroom. Again, there has been no need to compromise between a bath and shower, with both a bath and separate walk-in double shower provided alongside a WC and vanity wash hand basin. It is a sensible arrangement for a busy household and, together with the en-suite and ground-floor WC, means the facilities are well distributed across the property.
Outside, the standard of presentation continues. The rear south-facing garden has been professionally landscaped to create an attractive but deliberately manageable outdoor space, with a broad Indian stone terrace wrapping around the rear of the house. The extent of the patio gives plenty of scope for outdoor seating, a dining table and barbecue area, making it particularly well suited to having family and friends over during the warmer months.
Beyond the terrace is an artificial lawn, providing the appearance of a consistently maintained garden without the regular upkeep associated with traditional turf. Planted borders introduce a mixture of shrubs and greenery around the garden, while fencing helps define the private rear aspect. A bespoke contemporary pergola creates a further destination within the garden and another dedicated place for seating or entertaining. It is a garden that feels like a continuation of the work carried out inside the house rather than an afterthought, and the relationship between the patio doors, family spaces and terrace should work particularly well during summer.
The Grove itself places the property in an established residential setting within Appley Bridge, a village that works especially well for buyers who want a more relaxed setting while remaining connected to the surrounding towns and employment centres. Appley Bridge railway station is located within the village and is served by Northern, sitting on the route linking Manchester with Southport and Headbolt Lane, providing a useful option for commuters and those travelling further afield.
Families are also well catered for educationally, with multiple schooling options available throughout the surrounding Wigan and West Lancashire areas. The village is conveniently placed for neighbouring Parbold, Wrightington, Shevington and Standish, with Wigan also within easy reach for a much broader selection of shops, leisure facilities and services. Appley Bridge itself retains useful community facilities, including its village hall and community centre.
For us, the appeal of this home lies in how complete the overall package feels. The current owners have not simply modernised individual rooms; they have created a layout that responds properly to the way a family uses a house. There is a formal lounge when you want somewhere quieter, an expansive kitchen and dining hub for everyday life, a separate family room when everyone needs their own space and a garden designed to be enjoyed without demanding excessive maintenance. Add four strong bedrooms, excellent bathroom provision, a substantial garage, off-road parking, gas central heating and double glazing, and this becomes a very convincing option for buyers looking for a finished family home in one of the area's most desirable village locations.
Internal inspection is highly recommended to fully appreciate the quality and luxury of the renovation, the amount of accommodation on offer and, perhaps most importantly, just how well the house works as a modern family home.
Tenure: To be confirmed.
Council Tax Band D.
EPC Rating: C
Disclaimer
Every care has been taken with the preparation of these property details but they are for general guidance only and complete accuracy cannot be guaranteed. If there is any point, which is of particular importance professional verification should be sought. These property details do not constitute a contract or part of a contract. We are not qualified to verify tenure of property. Prospective purchasers should seek to obtain verification of tenure from their solicitor. The mention of any appliances, fixtures or fittings does not imply they are in working order. Photographs are reproduced for general information and it cannot be inferred that any item shown is included in the sale. All dimensions are approximate.
- COUNCIL TAXA payment made to your local authority in order to pay for local services like schools, libraries, and refuse collection. The amount you pay depends on the value of the property.Read more about council Tax in our glossary page.
- Band: D
- PARKINGDetails of how and where vehicles can be parked, and any associated costs.Read more about parking in our glossary page.
- Yes
- GARDENA property has access to an outdoor space, which could be private or shared.
- Private garden
- ACCESSIBILITYHow a property has been adapted to meet the needs of vulnerable or disabled individuals.Read more about accessibility in our glossary page.
- Ask agent

Add an important place to see how long it'd take to get there from our property listings.
__mins driving to your place
Affordability


Notes
Staying secure when looking for property
Ensure you're up to date with our latest advice on how to avoid fraud or scams when looking for property online.
Visit our security centre to find out moreDisclaimer - Property reference dbc0189c-2bb0-41c2-8a3c-30a0375d08ff. The information displayed about this property comprises a property advertisement. Rightmove.co.uk makes no warranty as to the accuracy or completeness of the advertisement or any linked or associated information, and Rightmove has no control over the content. This property advertisement does not constitute property particulars. The information is provided and maintained by Arnold & Phillips, Ormskirk. Please contact the selling agent or developer directly to obtain any information which may be available under the terms of The Energy Performance of Buildings (Certificates and Inspections) (England and Wales) Regulations 2007 or the Home Report if in relation to a residential property in Scotland.
*This is the average speed from the provider with the fastest broadband package available at this postcode. The average speed displayed is based on the download speeds of at least 50% of customers at peak time (8pm to 10pm). Fibre/cable services at the postcode are subject to availability and may differ between properties within a postcode. Speeds can be affected by a range of technical and environmental factors. The speed at the property may be lower than that listed above. You can check the estimated speed and confirm availability to a property prior to purchasing on the broadband provider's website. Providers may increase charges. The information is provided and maintained by Decision Technologies Limited. **This is indicative only and based on a 2-person household with multiple devices and simultaneous usage. Broadband performance is affected by multiple factors including number of occupants and devices, simultaneous usage, router range etc. For more information speak to your broadband provider.