
Tollgreen Close, Hindley, WN2

- PROPERTY TYPE
Detached
- BEDROOMS
6
- BATHROOMS
3
- SIZE
3,105 sq ft
288 sq m
- TENUREDescribes how you own a property. There are different types of tenure - freehold, leasehold, and commonhold.Read more about tenure in our glossary page.
Freehold
Key features
- Substantial Architect-Designed Detached Family Home
- Six Double Bedrooms (Main Bedroom With En-Suite) Plus Hobby Room With Built-In Sink Unit
- Accommodation Over Three Levels
- Two Reception Rooms Plus Study/Music Room
- Open-Plan Dining Kitchen
- Stunning Open Aspect Field Views to Rear
- Beautifully Landscaped Large Garden
- Private Driveway With Integrated Double Garage & EV Charging Point
- Circa 3,105 Square Feet
- Popular Residential Location
Description
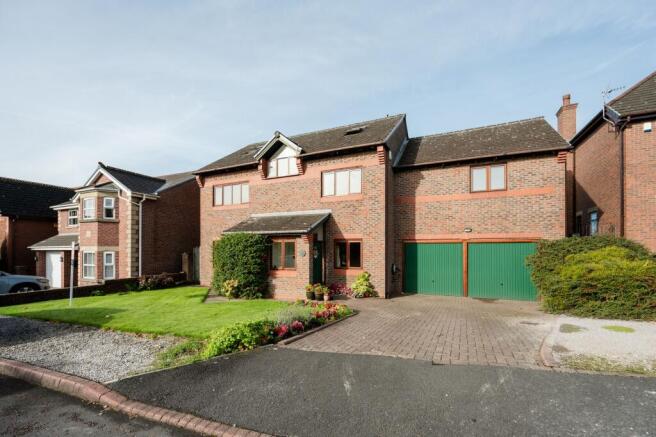
Arnold & Phillips are pleased to present this substantial, architect-designed six-bedroom detached family home, occupying an attractive position along Tollgreen Close in Hindley, Wigan.
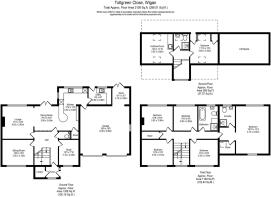
This substantial family home offers an impressive 3,105 square feet of accommodation arranged across three floors. Designed and built by a local architect, there is a clear sense that the house was conceived around the practicalities of family life - the rooms are generous, the layout flows naturally from one space to the next and, despite its scale, the accommodation remains very usable. Two separate reception rooms and a study/music room sit alongside a large open-plan kitchen and dining area, while six genuine double bedrooms, two shower rooms, one family bathroom and extensive storage give the home the flexibility to adapt as a family’s needs change. Add in the large rear garden, open aspect field views and a collection of less obvious but genuinely useful features including a heat-recovery ventilation system, central vacuum system and electric vehicle charging point, and this is a home with considerably more to offer than its size alone might suggest.
The house is approached via a block paved driveway providing off-road parking for several vehicles, together with access to a large integrated double garage with workshop area. There is a reassuring amount of space around the property before you even step inside, something that becomes particularly valuable with a home designed for a larger household. An electric vehicle charging point has already been installed, adding a practical modern feature to the frontage. Entry is through a front entrance porch, leading into a home where the architect-designed origins become increasingly apparent. The emphasis is on space, sensible proportions and an easy relationship between the principal rooms rather than unnecessarily complicated circulation.
The ground floor provides three dedicated reception rooms, and it is this part of the layout that gives the house much of its versatility. Rather than expecting one open-plan room to perform every function, there is space to create clearly defined areas for family life. A principal sitting room can remain somewhere to relax at the end of the day, while the additional reception rooms could accommodate more formal entertaining, a children’s room, home office, snug or hobby space depending on what is required. For anyone now balancing home and working life, having rooms that can be closed away from the busier parts of the house is a particularly useful advantage.
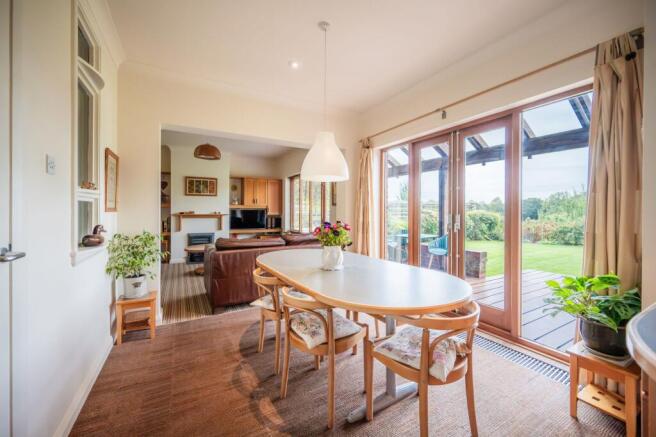
At the heart of the ground floor is the open-plan kitchen and dining area, a generously proportioned space designed to accommodate everyday family life without feeling crowded. The kitchen itself incorporates a broad range of fitted wall, base and tower units, complemented by contrasting work surfaces, integrated appliances and a breakfast bar. There is plenty of room here for informal meals and day-to-day use, while the adjoining dining space provides somewhere substantial enough for everyone to sit together when required. The relationship between the kitchen and dining area also makes this a particularly sociable part of the home, whether it is a normal weekday evening or a house full of friends and family.
An adjoining utility room and separate store add another layer of practicality, keeping laundry, household equipment and general storage away from the main kitchen. It may seem a small point compared with the scale of the house, but in a six-bedroom home these supporting spaces make a considerable difference to how easily everything functions. The property is also equipped with a central vacuum system, allowing cleaning equipment to be connected around the house without having to carry a conventional vacuum from floor to floor. A heat-recovery ventilation system has also been installed, designed to provide controlled ventilation throughout the property while recovering heat from outgoing air. Together with modern central heating and double glazing, these are thoughtful additions that reflect the practical consideration that went into the original design. A handy downstairs WC and separate cloakroom complete the ground floor accommodation.
Moving to the first floor, five spacious double bedrooms provide the main family sleeping accommodation. Importantly, these are not rooms that simply meet the technical definition of a double; the proportions allow them to function comfortably as proper bedrooms, with each also benefiting from fitted wardrobes or dedicated storage. For a family with older children in particular, having bedrooms that can accommodate more than simply a bed gives everyone a degree of independence and makes the house considerably easier to live in over the longer term.
The principal bedroom benefits from its own en-suite shower room facilities and store room, while the remaining bedrooms are served by a spacious modern family bathroom incorporating a bath, separate corner shower, WC and vanity wash basin. Bedrooms positioned towards the rear enjoy perhaps one of the house’s most memorable features: an open aspect across the adjoining fields. It provides a notably different outlook from that normally associated with a residential setting and gives the rear of the house a much more rural character.
The accommodation continues onto the second floor, where a sixth double bedroom is accompanied by an additional family shower room and also a hobby room with built-in sink unit. This entire level introduces another degree of flexibility into the property. It could work particularly well for an older child looking for greater independence, visiting family who stay regularly or simply as a quieter area of the house away from the principal bedrooms.
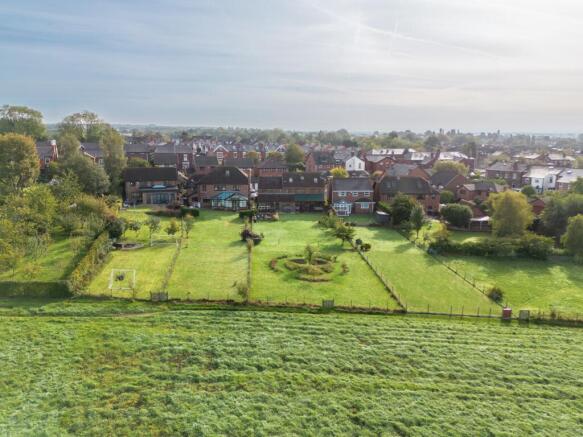
The gardens are an important part of the property and are considerably more than a token outside space attached to a large house. To the rear is an extensive garden with a wide timber deck and paved patio wrapping around the exterior, creating several places to position outdoor furniture, entertain or simply follow the sun at different points of the day. Beyond, broad areas of lawn are broken up and bordered by established trees, shrubs and planting, giving the garden different areas of interest rather than presenting as one uninterrupted expanse of grass.
What really changes the character of the outside space, however, is what lies beyond it. The garden enjoys open field views to the rear, creating a far-reaching aspect and a welcome sense of separation from neighbouring development. The owner advises that approximately two thirds of the garden extends into Green Belt, something a purchaser may wish to confirm through their solicitor as part of the usual enquiries. For anyone who values having genuine outdoor space around them, there is a very appealing contrast here: the house offers more than 3,000 square feet of accommodation, yet its rear outlook feels markedly more rural than the address might initially suggest. The combination of decking, patio, lawn and established planting also means the garden can be enjoyed in different ways rather than being solely an area to maintain.
Tollgreen Close places the property within convenient reach of Hindley itself, giving access to local shops, everyday services and community facilities, while still retaining ready access to surrounding countryside. Families have a selection of schools within the wider Hindley area, including Hindley All Saints CE Primary School and Hindley Junior and Infant School, with Outwood Academy Hindley providing local secondary education. Hindley railway station is another useful asset for commuters, with rail connections including services towards Manchester Victoria and Wigan North Western, helping make the location workable for those travelling more widely across Greater Manchester and the North West.
For time outdoors, Borsdane Wood is particularly close at hand and provides something rather special to have on the doorstep. The woodland lies to the north of Hindley and is designated as a Local Nature Reserve. Much of the woodland is believed to have remained continuously wooded for centuries, providing established walking routes and an attractive contrast to the surrounding towns. It is the combination of these two sides of the location that arguably works so well here: day-to-day amenities, schools and rail connections remain readily accessible, while open fields, a large garden and ancient woodland give the house a much less urban outlook. In addition, Hindley Hall Golf Club is situated to the rear of the property and Haigh Hall Country Park is also within walking distance.
There is scope for a new owner to introduce their own decorative style and modernise elements over time, but importantly, the fundamentals are already here: considerable space, an architect-designed layout, six proper double bedrooms, multiple reception rooms, excellent storage, a substantial garden and an open rear aspect. For a buyer who has perhaps outgrown the compromises of a more conventional family home, Tollgreen Close offers something increasingly difficult to find - room not simply to accommodate a family, but to allow everyone within it to have their own space. Internal inspection is highly advised to fully appreciate the true scope of the lifestyle available within.
Tenure: We understand the property to be Freehold, however prospective purchasers should seek to obtain verification of this from their solicitor. Council Tax Band G.
EPC Rating: D
Disclaimer
Every care has been taken with the preparation of these property details but they are for general guidance only and complete accuracy cannot be guaranteed. If there is any point, which is of particular importance professional verification should be sought. These property details do not constitute a contract or part of a contract. We are not qualified to verify tenure of property. Prospective purchasers should seek to obtain verification of tenure from their solicitor. The mention of any appliances, fixtures or fittings does not imply they are in working order. Photographs are reproduced for general information and it cannot be inferred that any item shown is included in the sale. All dimensions are approximate.
- COUNCIL TAXA payment made to your local authority in order to pay for local services like schools, libraries, and refuse collection. The amount you pay depends on the value of the property.Read more about council Tax in our glossary page.
- Band: G
- PARKINGDetails of how and where vehicles can be parked, and any associated costs.Read more about parking in our glossary page.
- Yes
- GARDENA property has access to an outdoor space, which could be private or shared.
- Private garden
- ACCESSIBILITYHow a property has been adapted to meet the needs of vulnerable or disabled individuals.Read more about accessibility in our glossary page.
- Ask agent
Tollgreen Close, Hindley, WN2

Add an important place to see how long it'd take to get there from our property listings.
__mins driving to your place
Affordability


Notes
Staying secure when looking for property
Ensure you're up to date with our latest advice on how to avoid fraud or scams when looking for property online.
Visit our security centre to find out moreDisclaimer - Property reference b2522fa0-325a-4f01-85f1-96c40b5ae006. The information displayed about this property comprises a property advertisement. Rightmove.co.uk makes no warranty as to the accuracy or completeness of the advertisement or any linked or associated information, and Rightmove has no control over the content. This property advertisement does not constitute property particulars. The information is provided and maintained by Arnold & Phillips, Ormskirk. Please contact the selling agent or developer directly to obtain any information which may be available under the terms of The Energy Performance of Buildings (Certificates and Inspections) (England and Wales) Regulations 2007 or the Home Report if in relation to a residential property in Scotland.
*This is the average speed from the provider with the fastest broadband package available at this postcode. The average speed displayed is based on the download speeds of at least 50% of customers at peak time (8pm to 10pm). Fibre/cable services at the postcode are subject to availability and may differ between properties within a postcode. Speeds can be affected by a range of technical and environmental factors. The speed at the property may be lower than that listed above. You can check the estimated speed and confirm availability to a property prior to purchasing on the broadband provider's website. Providers may increase charges. The information is provided and maintained by Decision Technologies Limited. **This is indicative only and based on a 2-person household with multiple devices and simultaneous usage. Broadband performance is affected by multiple factors including number of occupants and devices, simultaneous usage, router range etc. For more information speak to your broadband provider.