West End Cottage & The Dovecote, Sykehouse

- PROPERTY TYPE
Detached
- BEDROOMS
6
- BATHROOMS
3
- SIZE
Ask agent
- TENUREDescribes how you own a property. There are different types of tenure - freehold, leasehold, and commonhold.Read more about tenure in our glossary page.
Freehold
Key features
- Beautifully Renovated Four-Bedroom Detached Farmhouse Dating Back to the Mid 1700’s
- Sitting on a Generous Private Grounds with Countryside Views
- Open-Plan Country Kitchen and Dining Room with Feature Oak Staircase
- Contemporary Utility Room, Ground Floor Bedroom and W.C
- Characterful Lounge with Brick Inglenook Fireplace Leading to Conservatory
- Spacious Master Bedroom with Large Three Piece En-suite Including Bath
- Grade II Listed Dovecote Annexe with Kitchen, Bathroom and Versatile Usage Potential
- Secure Approx. 0.56 Acre Commercial Yard with Electric Gates and HGV/Trailer Access
- Expansive Approx. 1.84 Acre Paddock Offering Excellent Equestrian Potential
- Double Garage, Storerooms and Extensive Gated Driveway Providing Ample Parking
Description
WEST END COTTAGE & THE DOVECOTE
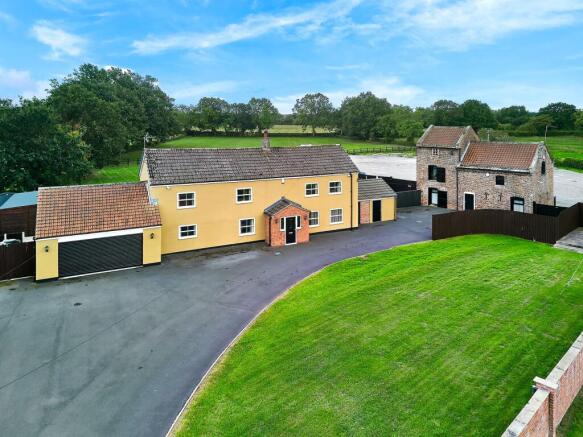
At West End Cottage, a beautifully renovated farmhouse is complemented by a separate business property, complete with a haulage yard and equestrian paddocks, offering an exceptional blend of lifestyle and commercial potential.
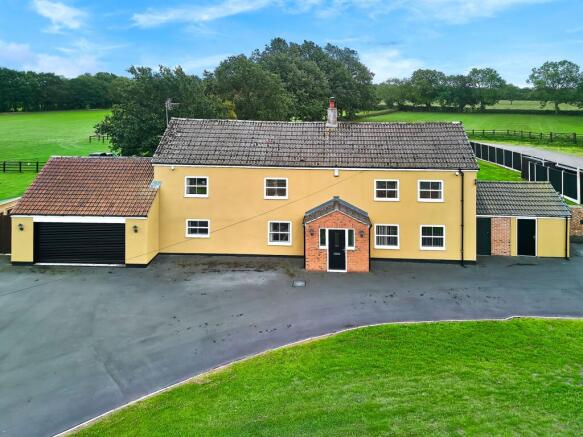
Set within approximately three acres of land with attractive countryside views beyond, the property comprises a three-bedroom detached home dating back to the Mid 1700’s together with a former dovecote, a striking Grade II listed building of considerable architectural interest.
Inside, well-proportioned reception rooms and beautifully considered interiors reflect a comprehensive renovation undertaken over the past decade, creating a home that effortlessly balances character and modern family living.
Practicality is equally well catered for, with a double garage, garden storerooms and a substantial driveway providing ample off-street parking behind the gated entrance.
Where everything comes together
The sweeping driveway makes its way past the central entrance porch adjacent to the front lawn, where you’ll also catch a first glimpse of the handsome Dovecote annexe ahead.
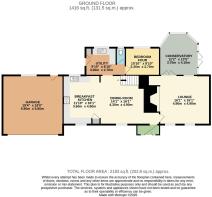
Once you head inside, a beautifully bright and open-plan layout awaits that has been achieved by combining two original rooms to create one social hub.
The kitchen boasts a chic country cottage aesthetic, combining traditional white shaker style cabinetry and metro tiled splashbacks with modern appliances and black hardware.
A Bosch range cooker with an electric hob sits neatly within the chimney breast to create a focal point and the whole space is illuminated by a flood of spotlights which continue throughout the home.
Wood-effect flooring is swapped for sumptuous carpets as you head into the dining area which hosts the open oak staircase leading to the first floor. With ample room for a large table plus a central breakfast bar in the kitchen, the free-flowing design is perfect for hosting family get-togethers.
Through the open archway towards the rear of the property, you’ll find a separate utility room, designed in cohesion with the kitchen, housing the laundry appliances, external side door, second sink and a window view overlooking the paddocks.
Bedroom four is an ample double room, featuring a large window and delightful rear garden views with the added convenience of the ground floor W.C in between here and the utility room.
The comfort of home
To the right of the entrance porch is a spacious and tastefully decorated lounge – another reception room that is ideal for entertaining.
With two front facing windows and a bright dual-aspect feeling as it overlooks and connects to the rear facing conservatory through glass French doors, the ambience is relaxing in all seasons.
The cosy log burner comes into its own during the winter months, set within a characterful brick Inglenook fireplace with a rustic timber mantel and stone hearth adding warmth to the room.
When the sun is beaming onto the lawns, there is no better place to sit than the beautiful conservatory, offering panoramic views and direct access to the patio and gardens. The solid roof was added last year, along with ambient spotlights to change the mood as the evenings draw in.
Rest and recharge
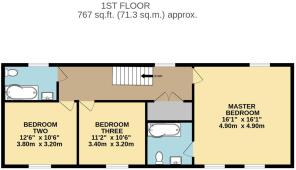
Directly above the lounge, you’ll find the master bedroom with equally spacious proportions.
This serene space features three windows with dual-aspect views and neutral carpet underfoot. A three-piece en-suite adds an element of luxury, boasting a large, curved bathtub with a shower overhead, vanity unit wash basin and W.C.
Finished in subtle mosaic tiles, this private space ensures you start and end your day in tranquillity.
Delightful doubles
Across the landing, you’ll pass a large linen storage closet on the way to bedrooms two and three – both front facing, generously sized doubles which are almost the mirror image of each other.
Green rural views can be enjoyed from the windows, and both rooms feature a central ceiling beam to add a touch of farmhouse character to the space.
Completing the first-floor accommodation is the stylish family bathroom. Recently renovated, clean lines and black hardware finish the three-piece white suite which comprises a bath with shower overhead, modern wash basin and W.C.
The space pairs crisp white metro tiled walls with a striking charcoal tiled floor, creating a clean and contemporary monochrome aesthetic.
The Dovecote
Pre-dating the farmhouse itself, the Grade II listed Dovecote has been carefully restored and repurposed as a unique commercial office space.
Steeped in history and bursting with character, the attractive exterior still retains the original stable doors and intricate brickwork that continue inside.
The standout features and examples of exquisite period craftsmanship include the vaulted beamed ceilings against exposed brick nesting walls.
Inside the annexe, you’ll find the configuration of a beautiful fully equipped sage green kitchen, plus a three-piece cottage style bathroom with the original terracotta tiled floor and ceiling beams running between.
A turned open staircase from the first-floor bedroom leads to an impressive mezzanine level providing ample working space. The Dovecote offers potential to repurpose as rented accommodation, an Airbnb guesthouse or for the opportunity of two families joining together.
Land, lifestyle and potential
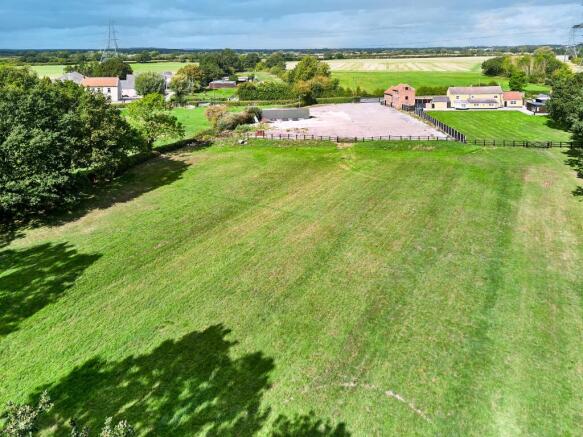
Spanning an impressive three acres across the total plot, the exterior space on offer is a definite highlight of this unique property.
With a tree lined boundary which rolls into the rural fields, the outlook from your rear garden is unrivalled, and perfectly suited to those seeking peace and privacy.
From the conservatory, an immaculate Indian stone patio runs across the rear of the house, lending itself to an al fresco seating and BBQ area by the Dovecote. From here, you also have access to the double garage and the storerooms.
An expansive, manicured south-east facing lawn with a fenced border has ample space for the children to play, before leading into the 1.8-acre paddock – a jewel in the crown for equestrian lovers.
In addition to the recreational land, the Dovecote sits among its own secure yard which is adjoined to the field but also has an security system featuring electric sliding gates. With over half an acre to work with and access for large vehicles and previously used HGV vehicles and trailers, the business potential here is incredibly desirable.
Area to explore
Nestled on the border between the East Riding of Yorkshire and South Yorkshire, Sykehouse is a small village outside of Doncaster, with a population of just a few hundred residents.
Traditional village staples on your doorstep within the community include the church and cricket club, as well as the Old George Inn pub which is locally renowned for its Sunday roasts and friendly atmosphere. For a local supermarket Co-op can be found just a short drive away.
Keen walkers can enjoy a stroll along the canal towpaths, and with rural surroundings for miles, the country life is what makes the village appealing to many.
For family days out and leisure activities, the city of Doncaster is just 12 miles away, and commuters are within easy reach of both the M62 and A1 motorways for travel further afield.
Freehold and Council Tax Band F
EPC Rating: D
Disclaimer
Disclaimer
Whilst every effort has been made to ensure the accuracy of the information provided, purchasers are encouraged to verify all details independently to ensure they meet their own requirements.
Brochures
Property Brochure- COUNCIL TAXA payment made to your local authority in order to pay for local services like schools, libraries, and refuse collection. The amount you pay depends on the value of the property.Read more about council Tax in our glossary page.
- Band: F
- PARKINGDetails of how and where vehicles can be parked, and any associated costs.Read more about parking in our glossary page.
- Yes
- GARDENA property has access to an outdoor space, which could be private or shared.
- Yes
- ACCESSIBILITYHow a property has been adapted to meet the needs of vulnerable or disabled individuals.Read more about accessibility in our glossary page.
- Ask agent

Add an important place to see how long it'd take to get there from our property listings.
__mins driving to your place
Affordability

Notes
Staying secure when looking for property
Ensure you're up to date with our latest advice on how to avoid fraud or scams when looking for property online.
Visit our security centre to find out moreDisclaimer - Property reference b1aa7448-f9b9-4279-84f5-2f2d8cbb6654. The information displayed about this property comprises a property advertisement. Rightmove.co.uk makes no warranty as to the accuracy or completeness of the advertisement or any linked or associated information, and Rightmove has no control over the content. This property advertisement does not constitute property particulars. The information is provided and maintained by Enfields Luxe, Pontefract. Please contact the selling agent or developer directly to obtain any information which may be available under the terms of The Energy Performance of Buildings (Certificates and Inspections) (England and Wales) Regulations 2007 or the Home Report if in relation to a residential property in Scotland.
*This is the average speed from the provider with the fastest broadband package available at this postcode. The average speed displayed is based on the download speeds of at least 50% of customers at peak time (8pm to 10pm). Fibre/cable services at the postcode are subject to availability and may differ between properties within a postcode. Speeds can be affected by a range of technical and environmental factors. The speed at the property may be lower than that listed above. You can check the estimated speed and confirm availability to a property prior to purchasing on the broadband provider's website. Providers may increase charges. The information is provided and maintained by Decision Technologies Limited. **This is indicative only and based on a 2-person household with multiple devices and simultaneous usage. Broadband performance is affected by multiple factors including number of occupants and devices, simultaneous usage, router range etc. For more information speak to your broadband provider.