
St.Michaels, Leuchars, St Andrews, Fife, KY16 0BS

- PROPERTY TYPE
Detached
- BEDROOMS
4
- BATHROOMS
2
- SIZE
Ask agent
- TENUREDescribes how you own a property. There are different types of tenure - freehold, leasehold, and commonhold.Read more about tenure in our glossary page.
Freehold
Key features
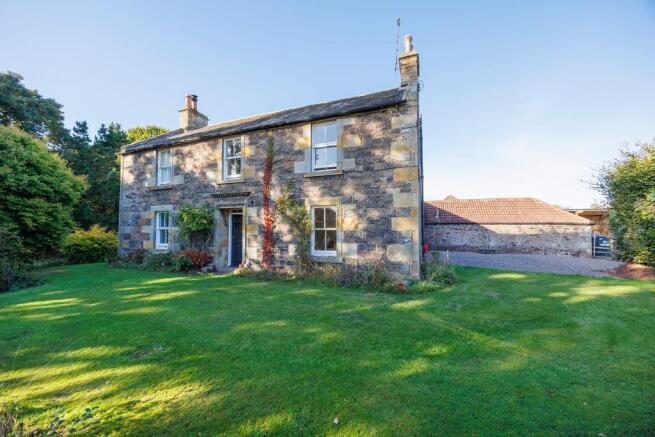
- Charming Former Farmhouse
- Set in Approx. 12 acres or thereby
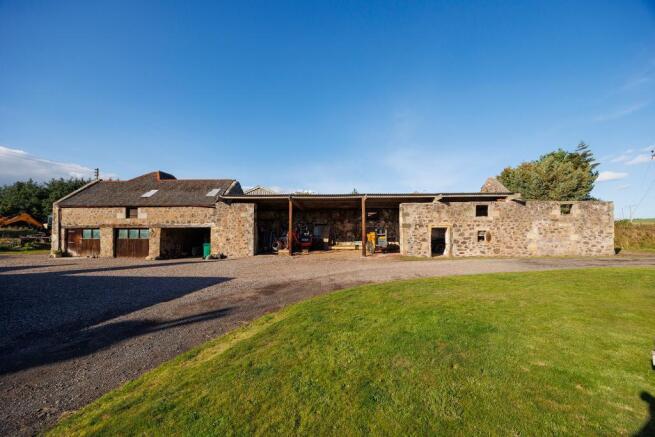
- Derelict Outbuildings
- Spacious & Versatile Accommodation
- Lounge with Log Burning Stove
- Farmhouse Style Kitchen. Walk-in Pantry
- Utility Room with WC
- Shower Room plus a Former Bathroom
- Four Bedrooms
- Former Farm Office. Separate Store Room
Description
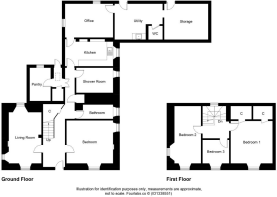
Entry is gained into a spacious hallway offering access to lounge, master bedroom, shower room, inner hall leading to pantry, dining kitchen and a former bathroom. Understairs cupboard. Door to stairs leading to attic space. Staircase to upper landing.
Well-proportioned lounge with feature log burning stove and hearth. Triple window aspect with operable shutters, offering an abundance of natural light, along with views over the garden. Creating a relaxing room.
Substantial sized farm style kitchen with space for an eight-seater dining table and chairs, ideal for hosting larger gatherings, in the heart of the home. Attractive floor mounted units and complementary worktop surfaces offering generous area for meal prep. Wood panel splashbacks. Five ring Lpg cooker and electric oven. Double ceramic sink. Feature stone alcove. Window with deep sill. Door to office.
Walk-in pantry is fitted with stone slabbed shelving. Space for an American style fridge freezer. Window. Within the inner hall is a cupboard, skylight window and side door to garden.
The office is spacious and adaptable area for office furniture, or can be utilised as multiple other purposes, depending on your needs. Dual window formation with deep sills. Access to the utility.
The utility/boot room/WC offers an ideal laundry area with sink/drainer, space and plumbing for washing machine and dryer. Door to WC. Boiler in situ. Ample space for storage of coats and outdoor footwear. Door to parking area. Access to a storage area with potential to create a further room. Power, light, insulation to roof and wall framing in place.
Master bedroom with feature fire surround, open fire and cast-iron log holder. Plentiful space for a super king size bed and freestanding furniture. Dual window formation with operable shutters offering view to garden.
Shower room comprises a wc, wash hand basin, walk in double shower enclosure with a fitted screen and wet-wall panelling. Window with secondary glazing.
Potential bathroom with plumbing only in situ. Would require a bath, wc and wash hand basin to be purchased /installed by purchaser, however, versatile room can be utilised for multiple other purposes. Window with deep sill.
Staircase with window offering farmland view and natural light to upper landing. Doors open to three bedrooms.
Exceptionally spacious second bedroom, which is presently accommodating two double beds and free-standing furniture. Dual window formation with operable shutters overlooking garden.
Bedroom three is another exceptionally spacious bedroom offering plentiful space for king-size bed and free-standing furniture. Window with operable shutters overlooking garden and towards farmland. Two large walk-in wardrobes.
Bedroom four is a generous sized single bedroom, however, is presently accommodating a double bed. Window with operable shutters overlooking the garden towards nearby farmland.
Oil Fired Heating. Predominantly single glazed except for two double glazed windows.
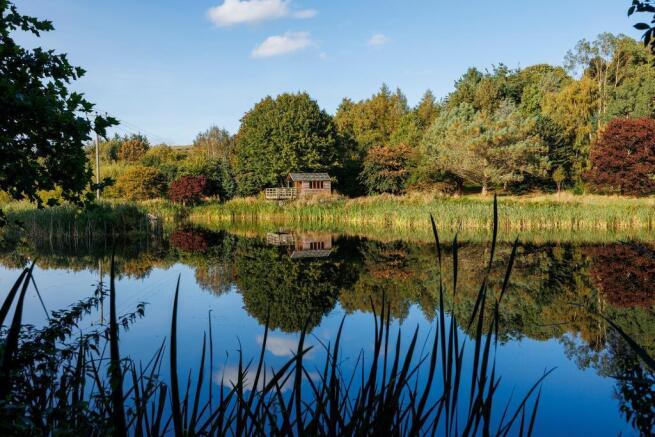
Externally you will find a mature garden with lawn, greenhouse, herbaceous plants and trees, parking area, woodlands/Arboretum style leading down to a summerhouse and large pond. A second pond. Derelict outbuildings with land to side potential for development subject to local planning consent.
Shared access road with the neighbour.
EPC E
Council Tax F
Viewings Strictly by appointment, caution should be exercised at all times viewing the outbuildings.
360 Video walk through & Home Report available on request.
Location
Local amenities can be found at nearby Leuchars, which offers, eateries, shops and pharmacy. A wider range of amenities can be found in Cupar (approx. 8.3 miles), the historic Town of St.Andrews (approx. 8.5 miles) and the City of Dundee (approx. 7 miles).
School catchment area is Balmullo Primary School and Bell Baxter Secondary School in Cupar. Denominational Schools St Columba's Roman Catholic Primary School and St Andrew's Roman Catholic High School.
Tentsmuir Beach (approx.6.2 miles) offer forestry and beach walks. Golf courses can be found at St.Andrews and Drumoig.
Leuchars train station offers access to Edinburgh, Dundee, Aberdeen, London and beyond. as Dundee Airport approx. 7.8 miles
Lounge (at widest)
18' 2'' x 12' 11'' (5.54m x 3.96m)
Dining Kitchen (at widest)
15' 1'' x 13' 1'' (4.61m x 4m)
Walk-in Pantry (at widest)
6' 10'' x 7' 5'' (2.1m x 2.29m)
Office (at widest)
15' 7'' x 10' 11'' (4.76m x 3.34m)
Utility/Boot Room/WC (at widest)
15' 6'' x 12' 1'' (4.74m x 3.71m)
Store Area (at widest)
14' 6'' x 12' 6'' (4.45m x 3.83m)
Master Bedroom (at widest)
16' 10'' x 13' 10'' (5.15m x 4.23m)
Shower Room (at widest)
6' 1'' x 11' 11'' (1.88m x 3.65m)
Former Bathroom (at widest)
4' 11'' x 10' 11'' (1.51m x 3.35m)
Bedroom Two (at widest)
12' 10'' x 18' 5'' (3.93m x 5.63m)
Bedroom Three (at widest)
13' 5'' x 13' 8'' (4.12m x 4.17m)
Bedroom Four (at widest)
8' 7'' x 7' 9'' (2.64m x 2.38m)
- COUNCIL TAXA payment made to your local authority in order to pay for local services like schools, libraries, and refuse collection. The amount you pay depends on the value of the property.Read more about council Tax in our glossary page.
- Band: F
- PARKINGDetails of how and where vehicles can be parked, and any associated costs.Read more about parking in our glossary page.
- Yes
- GARDENA property has access to an outdoor space, which could be private or shared.
- Yes
- ACCESSIBILITYHow a property has been adapted to meet the needs of vulnerable or disabled individuals.Read more about accessibility in our glossary page.
- Ask agent
St.Michaels, Leuchars, St Andrews, Fife, KY16 0BS

Add an important place to see how long it'd take to get there from our property listings.
__mins driving to your place
Affordability


Notes
Staying secure when looking for property
Ensure you're up to date with our latest advice on how to avoid fraud or scams when looking for property online.
Visit our security centre to find out moreDisclaimer - Property reference 731318. The information displayed about this property comprises a property advertisement. Rightmove.co.uk makes no warranty as to the accuracy or completeness of the advertisement or any linked or associated information, and Rightmove has no control over the content. This property advertisement does not constitute property particulars. The information is provided and maintained by Harley Estate Agents, Covering Scotland. Please contact the selling agent or developer directly to obtain any information which may be available under the terms of The Energy Performance of Buildings (Certificates and Inspections) (England and Wales) Regulations 2007 or the Home Report if in relation to a residential property in Scotland.
*This is the average speed from the provider with the fastest broadband package available at this postcode. The average speed displayed is based on the download speeds of at least 50% of customers at peak time (8pm to 10pm). Fibre/cable services at the postcode are subject to availability and may differ between properties within a postcode. Speeds can be affected by a range of technical and environmental factors. The speed at the property may be lower than that listed above. You can check the estimated speed and confirm availability to a property prior to purchasing on the broadband provider's website. Providers may increase charges. The information is provided and maintained by Decision Technologies Limited. **This is indicative only and based on a 2-person household with multiple devices and simultaneous usage. Broadband performance is affected by multiple factors including number of occupants and devices, simultaneous usage, router range etc. For more information speak to your broadband provider.