
Mill View, Waltham, N E Lincolnshire, DN37

- PROPERTY TYPE
Bungalow
- BEDROOMS
2
- BATHROOMS
1
- SIZE
Ask agent
- TENUREDescribes how you own a property. There are different types of tenure - freehold, leasehold, and commonhold.Read more about tenure in our glossary page.
Freehold
Key features
- Enjoy Single-Storey Living In A Lovely Position Within Waltham
- Neatly Presented Throughout, Ideal For Downsizers Or Retirees
- Generous Light-Filled Lounge For Relaxing Or Welcoming Friends
- Sociable Kitchen Diner With Space For Everyday Meals
- Two Bedrooms Offering Flexibility For Guests Or Hobbies
- Rear Conservatory Providing A Pleasant Connection To The Garden
- Spend More Time Relaxing With Low-Maintenance Outdoor Space
- Driveway And Detached Garage For Convenient Parking And Storage
Description
STEP INSIDE:-
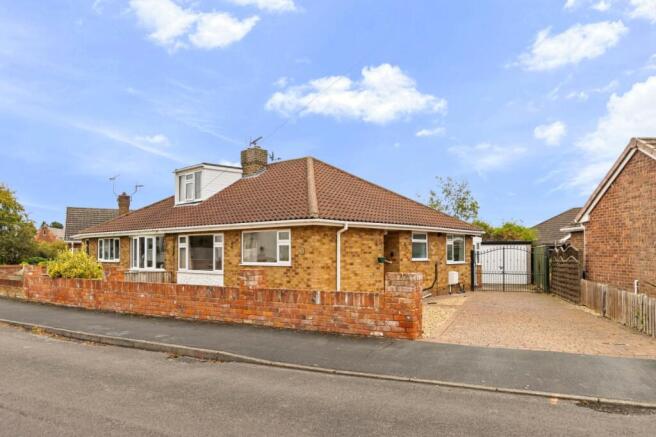
A welcoming feel, comfortable proportions and a practical layout make this appealing semi-detached bungalow a lovely option for those looking to simplify their surroundings without sacrificing the space that makes a home enjoyable. Neatly presented throughout, the accommodation offers room to relax, welcome visitors and retain the flexibility of a second bedroom, all arranged over one floor.
The side entrance opens into a central hallway, where wood-effect flooring and built-in storage provide a useful introduction to the home. From here, the principal rooms are individually accessed, creating a straightforward and well-organised layout.
Positioned at the front, the generous lounge is filled with natural light from a broad window overlooking the frontage. There is ample room for comfortable seating, while a fireplace recess with a timber mantel creates an attractive focal point. Soft decorative tones and fitted carpet give the room a cosy feel, equally suited to quiet evenings or catching up with family and friends.
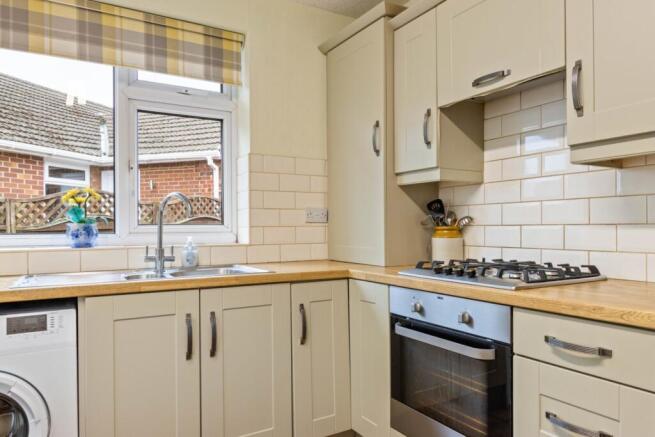
To the rear, the kitchen diner combines everyday practicality with space to sit down and enjoy a meal. Shaker-style cabinetry is complemented by wood-effect worktops and tiled splashbacks, with a built-in oven, gas hob and extractor, alongside space for a washing machine. Windows to two aspects bring welcome natural light, while the dining area makes this a sociable room in which to prepare lunch or linger over a morning coffee.
A door leads into the rear conservatory, providing a useful additional space between the kitchen and garden. With glazing overlooking the outside space and a door opening out, it offers a pleasant spot for a chair and a few favourite plants.
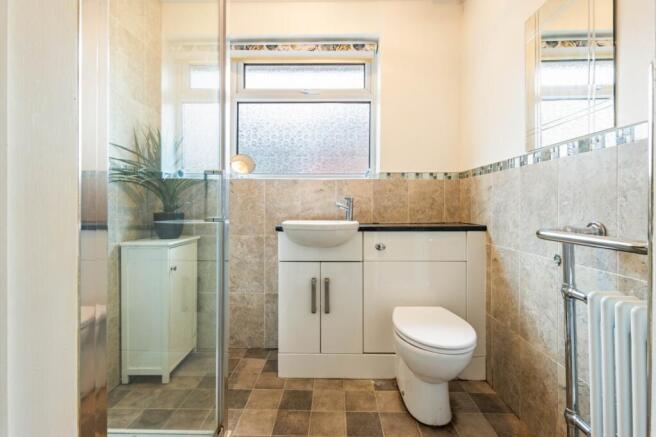
The main bedroom overlooks the rear garden and provides comfortable space for a double bed and accompanying furniture. At the front, the second bedroom offers valuable versatility, whether needed for visiting family, a hobby room or a separate study. A shower room with shower enclosure, wash basin and WC completes the accommodation.
STEP OUTSIDE:-
The outside space has been arranged with ease of upkeep in mind, making it particularly appealing to buyers who want somewhere to sit and enjoy the fresh air without the demands of a large garden.
A low brick wall defines the frontage, with gravelled areas adding to the manageable nature of the plot. A block-paved driveway runs alongside the bungalow, providing off-road parking and leading through double gates towards the detached garage. The garage also benefits from a separate pedestrian door, making it useful for accessing stored tools, outdoor furniture or hobby equipment.
At the rear, the enclosed garden combines gravelled areas with paved pathways and space for seating. There is plenty of opportunity to introduce colourful pots and planters, arrange a small outdoor dining set or simply enjoy a quiet cup of tea. Access from the conservatory makes it easy to move between the house and garden, completing a home well suited to a more relaxed pace of life.
LOCATION:-
Mill View enjoys an established residential setting within Waltham, a popular village offering an appealing balance of everyday convenience and village character. Local shops, pubs and places to eat provide opportunities to shop and socialise locally, while the village’s distinctive windmill, green spaces and community activities add to its appeal.
Grimsby and Cleethorpes are accessible for a wider choice of shopping, leisure and days by the coast, with the surrounding Lincolnshire countryside offering further opportunities to explore. For buyers looking to downsize or settle into retirement, Waltham offers a welcoming setting in which to enjoy the next chapter.
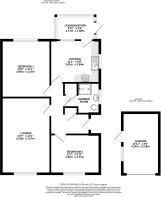
ENTRANCE HALL
ENTRANCE HALL
LOUNGE
17' 3" x 11' 1" (5.26m x 3.38m)
KITCHEN-DINER
11' 2" x 9' 8" (3.4m x 2.95m)
CONSERVATORY
8' 11" x 5' 6" (2.72m x 1.68m)
SHOWER ROOM
BEDROOM 1
13 x 3.38m
BEDROOM 2
11' 2" x 8' 11" (3.4m x 2.72m)
GARAGE
13' 11" x 8' 4" (4.24m x 2.54m)
AGENTS NOTE TO BUYERS
Prospective purchasers are advised that, in addition to the purchase price, further costs may be incurred when buying a property. These can include, but are not limited to, Stamp Duty Land Tax (SDLT), legal and conveyancing fees, survey costs, and mortgage arrangement fees. Buyers should ensure they seek appropriate financial advice and budget accordingly.
Brochures
Particulars- COUNCIL TAXA payment made to your local authority in order to pay for local services like schools, libraries, and refuse collection. The amount you pay depends on the value of the property.Read more about council Tax in our glossary page.
- Band: B
- PARKINGDetails of how and where vehicles can be parked, and any associated costs.Read more about parking in our glossary page.
- Yes
- GARDENA property has access to an outdoor space, which could be private or shared.
- Yes
- ACCESSIBILITYHow a property has been adapted to meet the needs of vulnerable or disabled individuals.Read more about accessibility in our glossary page.
- Ask agent

Add an important place to see how long it'd take to get there from our property listings.
__mins driving to your place

About DDM Residential, Grimsby
Osborne Chambers 25 Osborne Street, Grimsby, DN31 1EY


Notes
Staying secure when looking for property
Ensure you're up to date with our latest advice on how to avoid fraud or scams when looking for property online.
Visit our security centre to find out moreDisclaimer - Property reference BRS260294. The information displayed about this property comprises a property advertisement. Rightmove.co.uk makes no warranty as to the accuracy or completeness of the advertisement or any linked or associated information, and Rightmove has no control over the content. This property advertisement does not constitute property particulars. The information is provided and maintained by DDM Residential, Grimsby. Please contact the selling agent or developer directly to obtain any information which may be available under the terms of The Energy Performance of Buildings (Certificates and Inspections) (England and Wales) Regulations 2007 or the Home Report if in relation to a residential property in Scotland.
*This is the average speed from the provider with the fastest broadband package available at this postcode. The average speed displayed is based on the download speeds of at least 50% of customers at peak time (8pm to 10pm). Fibre/cable services at the postcode are subject to availability and may differ between properties within a postcode. Speeds can be affected by a range of technical and environmental factors. The speed at the property may be lower than that listed above. You can check the estimated speed and confirm availability to a property prior to purchasing on the broadband provider's website. Providers may increase charges. The information is provided and maintained by Decision Technologies Limited. **This is indicative only and based on a 2-person household with multiple devices and simultaneous usage. Broadband performance is affected by multiple factors including number of occupants and devices, simultaneous usage, router range etc. For more information speak to your broadband provider.