
Dean Brook Drive, Bignall End, ST7

- PROPERTY TYPE
Detached Bungalow
- BEDROOMS
4
- BATHROOMS
3
- SIZE
1,744 sq ft
162 sq m
- TENUREDescribes how you own a property. There are different types of tenure - freehold, leasehold, and commonhold.Read more about tenure in our glossary page.
Freehold
Key features
- Detached family home offering approximately 1,850 sq ft of versatile accommodation in the sought-after village of Bignall End.
- Living room with an exposed-brick fireplace and log burner, alongside a separate sitting room and a dedicated ground-floor office.
- Superb kitchen/diner with cream shaker-style units, a range cooker, bespoke fitted cabinetry and bi-fold doors opening onto the garden.
- Three double bedrooms, including a master with fitted wardrobes and ensuite, plus a family bathroom, ground-floor shower room and WC.
- Private rear garden with a large paved patio and lawn set against mature trees, plus driveway parking and an integral double garage.
Description
Generations of Bignall End folk dug deep for a living, but you won't need to dig deep to find this home's charms. Impeccably presented throughout, this detached family home offers approximately 1,850 sq ft of versatile accommodation arranged over two floors in the sought-after village. With a characterful living room, a separate sitting room, a ground-floor office, a superb kitchen/diner opening onto the garden, three double bedrooms including a master with its own ensuite, and an integral double garage, all set against a stunning backdrop of mature trees, this is a home that offers space, style and flexibility in equal measure.
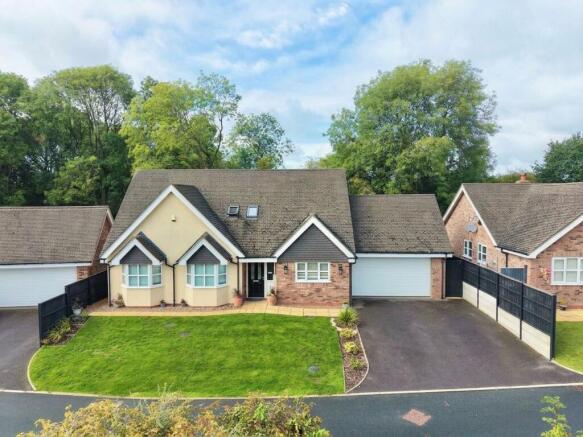
The property sits behind a neatly kept front lawn, with a tarmac driveway providing off-road parking and leading to the integral double garage. Attractive rendered and brick elevations, twin bay windows and a smart black front door give the home real kerb appeal.
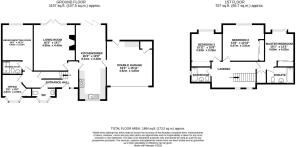
Stepping inside, the entrance hall leads to the principal ground-floor rooms and the staircase to the first floor. To the front, the office is a bright and practical room with a bay window, ideal for working from home. A ground-floor WC, also with a bay window, sits alongside, while a separate shower room, fitted with a shower enclosure, pedestal basin, WC, heated towel rail and tiled walls, adds everyday convenience.
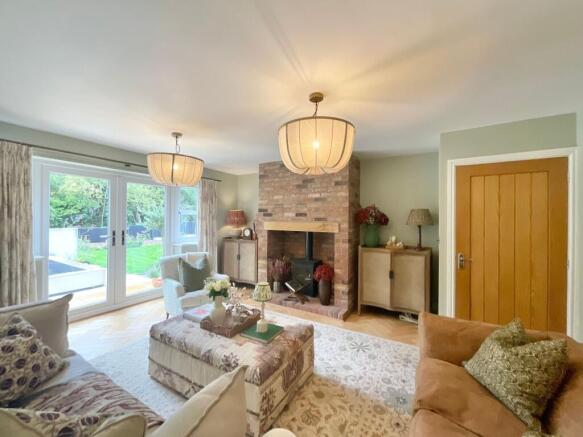
The living room is a real highlight of the home. Finished in soft sage tones with herringbone wood flooring, it centres around an exposed-brick fireplace with an oak beam mantel and a log burner, creating a wonderfully cosy focal point. French doors with glazed side panels open directly onto the rear garden, filling the room with natural light.
The sitting room offers a further, more relaxed reception space overlooking the rear, with wood flooring and plenty of room for sofas, ideal as a snug, playroom or TV room. Positioned next to the ground-floor shower room, it would also lend itself well to use as a guest bedroom if required.
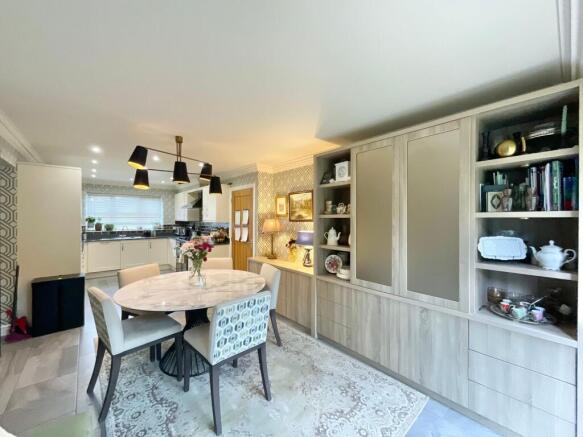
The kitchen/diner stretches the full depth of the house and is the true heart of the home. The kitchen is fitted with a range of cream shaker-style units, including tall larder cupboards, topped with dark granite-effect worktops and complemented by a metro-tiled splashback. A range cooker with gas hob sits beneath a black chimney extractor hood, with a sink positioned under the window to the front, recessed spotlights overhead and tiled flooring throughout. The dining area comfortably takes a family table and a sofa, with bespoke fitted cabinetry providing a sideboard, storage and display shelving, and bi-fold doors opening straight onto the patio, making this a superb space for everyday living and entertaining. A door leads from here into the integral double garage.
Upstairs, the landing, brightened by two windows to the front, leads to all three bedrooms and the family bathroom. The master bedroom is a spacious double overlooking the rear garden, with wood flooring, characterful sloping ceilings and fitted mirrored wardrobes. It has its own ensuite, fitted with a panelled bath with shower over, a pedestal basin, WC and vanity unit, finished with contemporary tiling.
Bedroom two is a further generous double, also with fitted mirrored wardrobes and wood flooring, and a window framing leafy views. Bedroom three is another well-proportioned double, currently set up as a child's bedroom, and would equally suit a guest room or home office. The family bathroom is fitted with a panelled bath with shower over, a pedestal basin and WC, with grey tiled walls and a window.
Outside, the rear garden is a real credit to the current owners and enjoys a wonderfully private, leafy setting with a backdrop of mature trees. A large porcelain-paved patio adjoins the house, providing plenty of room for outdoor dining and lounge seating, with raised rendered planters filled with hydrangeas adding a contemporary touch. A generous lawn stretches beyond, bordered by established planting and enclosed by fencing, with plenty of space for children to play.
Location
Bignall End is a popular Staffordshire village with a friendly community feel, offering everyday amenities including a post office, convenience store, butcher and barbers, along with Audley Football Club and the well-known Bignall End Cricket Club. The neighbouring village of Audley, around a mile away, provides a wider selection of shops, a pharmacy, eateries and places of worship. Families are well served by local primary schools, including the Outstanding-rated Churchfields Primary, along with secondary schools in the surrounding area. The larger towns of Newcastle-under-Lyme, Alsager, Kidsgrove, Nantwich and Sandbach, together with Stoke-on-Trent, are all within easy reach and offer an extensive range of shopping, leisure and dining. For commuters, junction 16 of the M6 is just a short drive away, with railway stations at Kidsgrove and Alsager nearby, and mainline services to London and beyond from Stoke-on-Trent and Crewe.
- COUNCIL TAXA payment made to your local authority in order to pay for local services like schools, libraries, and refuse collection. The amount you pay depends on the value of the property.Read more about council Tax in our glossary page.
- Band: D
- PARKINGDetails of how and where vehicles can be parked, and any associated costs.Read more about parking in our glossary page.
- Yes
- GARDENA property has access to an outdoor space, which could be private or shared.
- Yes
- ACCESSIBILITYHow a property has been adapted to meet the needs of vulnerable or disabled individuals.Read more about accessibility in our glossary page.
- Ask agent
Energy performance certificate - ask agent

Add an important place to see how long it'd take to get there from our property listings.
__mins driving to your place
Affordability


Notes
Staying secure when looking for property
Ensure you're up to date with our latest advice on how to avoid fraud or scams when looking for property online.
Visit our security centre to find out moreDisclaimer - Property reference ce8da1f9-8612-43f4-af6e-ac846e92fc02. The information displayed about this property comprises a property advertisement. Rightmove.co.uk makes no warranty as to the accuracy or completeness of the advertisement or any linked or associated information, and Rightmove has no control over the content. This property advertisement does not constitute property particulars. The information is provided and maintained by James Du Pavey, Nantwich. Please contact the selling agent or developer directly to obtain any information which may be available under the terms of The Energy Performance of Buildings (Certificates and Inspections) (England and Wales) Regulations 2007 or the Home Report if in relation to a residential property in Scotland.
*This is the average speed from the provider with the fastest broadband package available at this postcode. The average speed displayed is based on the download speeds of at least 50% of customers at peak time (8pm to 10pm). Fibre/cable services at the postcode are subject to availability and may differ between properties within a postcode. Speeds can be affected by a range of technical and environmental factors. The speed at the property may be lower than that listed above. You can check the estimated speed and confirm availability to a property prior to purchasing on the broadband provider's website. Providers may increase charges. The information is provided and maintained by Decision Technologies Limited. **This is indicative only and based on a 2-person household with multiple devices and simultaneous usage. Broadband performance is affected by multiple factors including number of occupants and devices, simultaneous usage, router range etc. For more information speak to your broadband provider.