
Folly Lane, North Crawley, Buckinghamshire, MK16

- PROPERTY TYPE
Bungalow
- BEDROOMS
4
- BATHROOMS
3
- SIZE
2,293 sq ft
213 sq m
- TENUREDescribes how you own a property. There are different types of tenure - freehold, leasehold, and commonhold.Read more about tenure in our glossary page.
Freehold
Key features
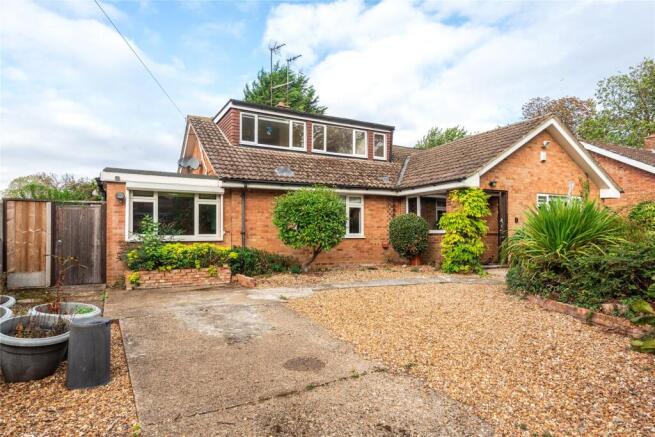
- Detached bungalow with a loft conversion
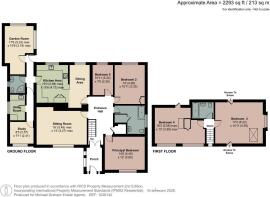
- Five bedrooms; three bath/shower rooms
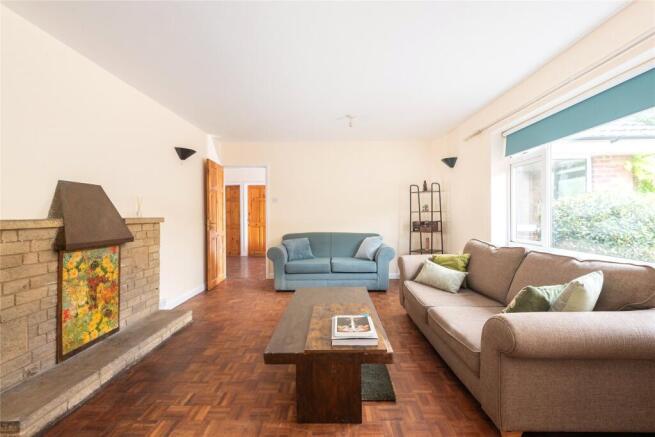
- Three reception rooms
- Fitted kitchen/dining room
- Utility room
- Off street parking for four cars
- Enclosed private rear garden
- No upper chain
Description
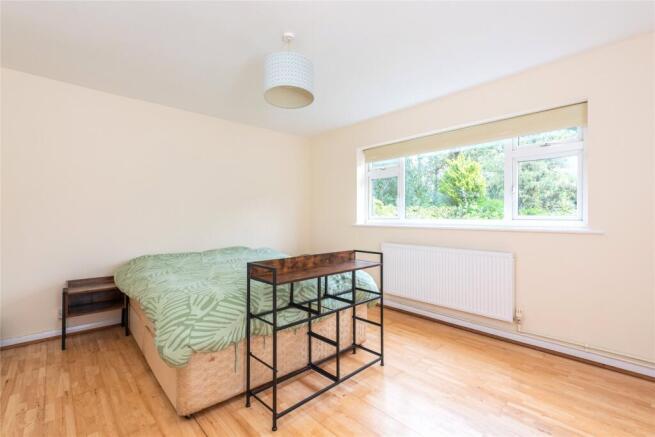
On the first floor there are two additional versatile bedrooms, and a fully tiled bathroom which has a panelled bath, a vanity wash basin, and a WC.
Kitchen/Dining Room
The kitchen has quarry tiled flooring, and an extensive range of full height, wall and base units, with work surfaces incorporating a stainless steel one and a half bowl sink and drainer set under a window overlooking the rear garden. Built-in appliances include an eye level double oven, an electric hob, and a free standing dishwasher. There is an opening to the dining area which overlooks the rear garden. The kitchen also has a door to the inner hall which has a door to the rear garden and access to the utility room which has additional storage and a sink.
Outside
A concrete and gravelled driveway at the front provides off street parking, and there are various bushes and shrubs borders. Gated side access leads to the enclosed private rear garden which is mainly laid to lawn with mature trees and shrubs in the borders, a paved patio seating area, and space for a greenhouse or shed.
Situation and Schooling
The village of North Crawley has a village shop, church, two public houses, a cricket club, circular walks and a primary school which has an Ofsted rating of Good. The property is in the catchment area for Ousedale secondary school in Newport Pagnell (4 miles) and the Bedford Harpur Trust schools are 10 miles away.
Agents Note
Purchaser Compliance & Administration Fee To comply with the Money Laundering, Terrorist Financing and Transfer of Funds (Information on the Payer) Regulations 2017, Michael Graham is legally mandated to conduct compulsory Anti-Money Laundering (AML) and Customer Due Diligence (CDD) checks on all property buyers. While we do not charge a commission fee to the property vendor, a mandatory compliance and administration fee of £54.00 (inclusive of VAT) per person is payable by the purchaser(s). This non-refundable fee covers the cost of third-party electronic identity verification, source of funds auditing, and the associated regulatory administration. This fee becomes payable upon an offer being accepted in principle and must be fully cleared before a Memorandum of Sale can be issued or solicitors instructed. The payment of this fee does not guarantee the completion of the transaction, and Michael Graham reserves the right to request further verification documentation to (truncated)
Brochures
Web DetailsParticulars- COUNCIL TAXA payment made to your local authority in order to pay for local services like schools, libraries, and refuse collection. The amount you pay depends on the value of the property.Read more about council Tax in our glossary page.
- Band: E
- PARKINGDetails of how and where vehicles can be parked, and any associated costs.Read more about parking in our glossary page.
- Garage,Driveway,Off street
- GARDENA property has access to an outdoor space, which could be private or shared.
- Yes
- ACCESSIBILITYHow a property has been adapted to meet the needs of vulnerable or disabled individuals.Read more about accessibility in our glossary page.
- Lateral living

Add an important place to see how long it'd take to get there from our property listings.
__mins driving to your place
Affordability

About Michael Graham, Newport Pagnell
24 St. John Street Newport Pagnell MK16 8HJ



Notes
Staying secure when looking for property
Ensure you're up to date with our latest advice on how to avoid fraud or scams when looking for property online.
Visit our security centre to find out moreDisclaimer - Property reference NEP260073. The information displayed about this property comprises a property advertisement. Rightmove.co.uk makes no warranty as to the accuracy or completeness of the advertisement or any linked or associated information, and Rightmove has no control over the content. This property advertisement does not constitute property particulars. The information is provided and maintained by Michael Graham, Newport Pagnell. Please contact the selling agent or developer directly to obtain any information which may be available under the terms of The Energy Performance of Buildings (Certificates and Inspections) (England and Wales) Regulations 2007 or the Home Report if in relation to a residential property in Scotland.
*This is the average speed from the provider with the fastest broadband package available at this postcode. The average speed displayed is based on the download speeds of at least 50% of customers at peak time (8pm to 10pm). Fibre/cable services at the postcode are subject to availability and may differ between properties within a postcode. Speeds can be affected by a range of technical and environmental factors. The speed at the property may be lower than that listed above. You can check the estimated speed and confirm availability to a property prior to purchasing on the broadband provider's website. Providers may increase charges. The information is provided and maintained by Decision Technologies Limited. **This is indicative only and based on a 2-person household with multiple devices and simultaneous usage. Broadband performance is affected by multiple factors including number of occupants and devices, simultaneous usage, router range etc. For more information speak to your broadband provider.