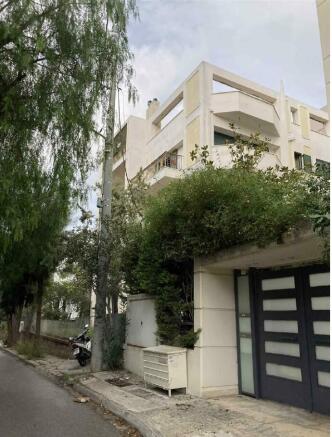
Neo Psychico, Attica, Greece

- PROPERTY TYPE
Semi-Detached
- BEDROOMS
5
- BATHROOMS
7
- SIZE
5,995 sq ft
557 sq m
Key features
- Substantial 557 sq.m. Detached Residence
- Generous 406 sq.m. Private Plot
- Extensive Layout Spanning 5 Principal Floors
- 5 Bedrooms (Including 2 Grand Master Suites)
- Dedicated Staff Quarters with Private WC
Description
While the home requires comprehensive renovation, its robust bones and thoughtful layout present a magnificent blank canvas for visionary buyers looking to create a bespoke landmark estate.
The Narrative & Layout
The Living Quarters (Ground Floor & Mezzanine)
Upon entering the 156.67 sq.m. ground floor, the property unfolds into a sequence of grand entertaining spaces, including a formal salon, a spacious living room, a dining area, a dedicated kitchen, and a guest WC. Just above, a charming 23.45 sq.m. mezzanine hosts a private bedroom, offering an ideal space for a quiet study or guest room.
The First Floor (Family Residence & Staff Quarters)
The 158.04 sq.m. first floor is dedicated to restorative spaces. It features three spacious bedrooms, including a luxurious master suite, alongside a central family bathroom. Understanding the logistics of a home of this magnitude, this level also discretely incorporates a dedicated staff room complete with its own private WC.
The Second & Third Floors (The Independent Penthouse Suite)
The 172.78 sq.m. second floor functions almost as a secondary grand apartment within the home, boasting its own independent living and dining room, an additional kitchen, a convenient storage room, a WC, and a second expansive master bedroom. Ascending to the 16.31 sq.m. third floor, you find a practical utility space consisting of a storage area and WC, leading towards potential rooftop views.
Basement & Utilities
The 30.47 sq.m. basement is purely functional, housing the main boiler room and technical infrastructure to support the entire estate.
Property Specifications:
* Total Internal Area: 557.72 sq.m.
* Plot Size: 406.62 sq.m.
* Bedrooms: 5 (including 2 Master Suites) + 1 Staff Room
* Bathrooms: 4 Full Bathrooms/WCs + Staff WC + Utility WCs
* Levels: Basement, Ground, Mezzanine, 1st, 2nd, 3rd (6 distinct levels)
* Accessibility: Internal lift serving all floors
* Condition: In need of full renovation / Refurbishment project
An Honest Perspective
This is not a property for those seeking a quick, cosmetic updates. It is a major restoration project that demands investment, design foresight, and respect for its grand proportions. However, for the discerning investor or family looking to imprint their identity onto a vast, multi-generational architectural canvas equipped with rare features like an all-level lift, this residence represents an unparalleled opportunity.
Neo Psychico, Attica, Greece
NEAREST AIRPORTS
Distances are straight line measurements- Athens(International)10.2 miles
- Spata (Eleftherios Venizelos)(International)10.7 miles
Advice on buying Greek property
Learn everything you need to know to successfully find and buy a property in Greece.
Notes
This is a property advertisement provided and maintained by Lead Estate, Attica (reference 4661) and does not constitute property particulars. Whilst we require advertisers to act with best practice and provide accurate information, we can only publish advertisements in good faith and have not verified any claims or statements or inspected any of the properties, locations or opportunities promoted. Rightmove does not own or control and is not responsible for the properties, opportunities, website content, products or services provided or promoted by third parties and makes no warranties or representations as to the accuracy, completeness, legality, performance or suitability of any of the foregoing. We therefore accept no liability arising from any reliance made by any reader or person to whom this information is made available to. You must perform your own research and seek independent professional advice before making any decision to purchase or invest in overseas property.