
Hawks Hill, Bourne End

- PROPERTY TYPE
Detached
- BEDROOMS
5
- BATHROOMS
3
- SIZE
Ask agent
- TENUREDescribes how you own a property. There are different types of tenure - freehold, leasehold, and commonhold.Read more about tenure in our glossary page.
Freehold
Key features
- Spotless Detached Family Home
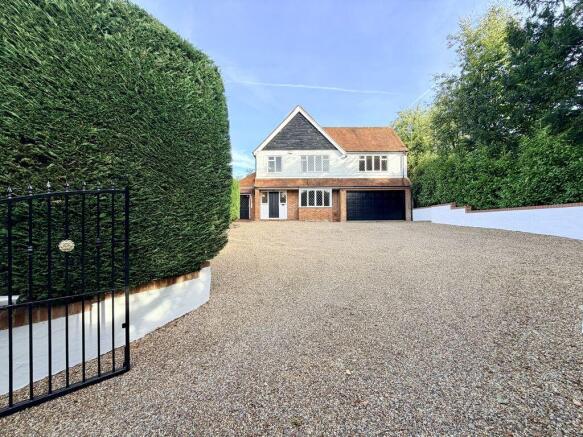
- Gated Property
- 5 Bedrooms
- 3 Bathrooms & Downstairs WC
- Double Garage & Large Driveway
- Gorgeous Views
- 3 + Reception Rooms
- Utility Room
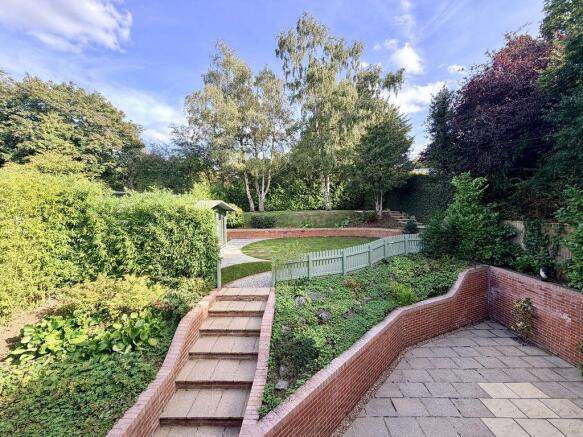
- Landscaped Private Gardens
- Large Summerhouse
Description
The elevated position is a particularly special feature of the property. From within the house, on the terraces and throughout the gardens, there is an unusual degree of privacy, with no direct overlooking from any of your windows and no sense of being overlooked yourself. The result is a home that feels remarkably secluded, despite being a practical and convenient family property. The grounds have been beautifully landscaped with clean, considered lines and mature planting, creating an attractive setting that is both highly private and relatively easy to maintain.
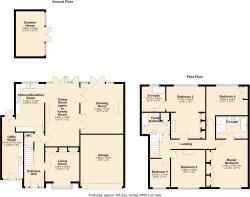
Internally, the house is presented in immaculate condition, with a consistent sense of care and attention evident throughout. The accommodation is arranged over two floors and combines elegant reception spaces with excellent family practicality. A welcoming entrance hall features solid wooden flooring, two leaded-light double-glazed windows overlooking the front, a radiator and a cloakroom, with stairs rising to the first floor.
The formal drawing room is a beautifully proportioned reception space, featuring solid wooden flooring, dado rail, ornate cornicing and multiple radiators. A striking cast-iron feature gas fireplace with stone surround provides an attractive focal point, complemented by television provision and a set of leaded-light double-glazed French doors opening directly onto the rear garden. Further leaded-light windows frame the room, allowing natural light to flow in while maintaining the property's characteristic sense of privacy.
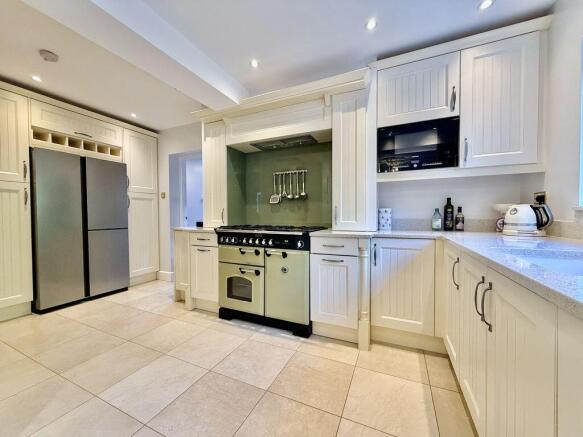
At the heart of the home is the kitchen, combining traditional detailing with contemporary convenience. A comprehensive range of Shaker-style base and eye-level units is complemented by stone work surfaces, incorporating a Belfast-style one-and-a-half bowl sink with ornate mixer and separate cold tap. A classic Rangemaster Deluxe range cooker with five-ring gas hob and extractor provides an impressive centrepiece, while there is provision for a large American-style fridge freezer together with an integrated dishwasher and Siemens microwave. A stone-finished breakfast bar provides a natural place for informal dining and opens directly into the impressive dining and family room.
This superb open-plan space is designed perfectly around modern family life and entertaining, with solid wooden flooring, three radiators, dado rail and ornate cornicing. Beautiful leaded-light double-glazed French doors open onto the rear patio, complemented by further matching leaded-light windows and additional sets of French doors, creating a wonderful connection between the interior and the private gardens beyond. An inset brick-built fireplace with timber mantel and gas point adds warmth and character to this generous family space.
The practical accommodation is equally well considered. A particularly useful utility and boot room provides covered access between the front and rear of the property, making it exceptionally convenient for everyday family life, gardening and entertaining. Fitted with an extensive range of base and wall-mounted units, a one-and-a-half bowl sink and drainer, mixer and hose-style taps, there is space and plumbing for a washing machine, space for a tumble dryer and further appliances, together with a wall-mounted Worcester Bosch boiler. Leaded-light windows to both front and rear and secure glazed doors make this a highly practical and versatile space, while the tiled flooring is ideally suited to its purpose.
The first-floor landing continues the property's traditional character. The principal bedroom is a particularly impressive room, enjoying a beautiful leaded-light double-glazed window to the front with far-reaching views across the surrounding countryside towards Winter Hill. Bespoke wall-to-wall fitted wardrobes provide excellent storage, while dado rail, ornate cornicing and wall-light points add a refined finish. The luxurious en suite has been finished with fully tiled walls and floor and features a freestanding clawfoot bath, close-coupled WC and a large wash hand basin with vanity storage beneath. A backlit LED fitted mirror and shaver point add contemporary convenience, while the large walk-in double shower is fitted with an overhead raindrop showerhead. One heated towel rails and one radiator complete this beautifully appointed room.
Bedroom two, currently arranged as a guest bedroom, is another generous double room with fitted storage including three double wardrobes, two radiators and ornate cornicing. Its own en suite shower room is finished with fully tiled walls and floor and features a large walk-in double shower with curved protective glass screen and overhead raindrop showerhead, together with a backlit LED vanity mirror, heated towel rail, close-coupled WC and wash hand basin with vanity storage. A frosted leaded-light double-glazed window provides natural light while maintaining privacy. Bedroom three offers further excellent family accommodation, with a leaded-light double-glazed window overlooking the rear, radiator and two fitted double wardrobes, while bedroom four is similarly well equipped with two fitted double wardrobes, additional decorative shelving and further fitted storage. Ornate coving and cornicing add character, with the leaded-light double-glazed front window once again enjoying far-reaching views. Bedroom five provides considerable flexibility and would work equally well as a nursery, home office or study. A leaded-light double-glazed window to the front enjoys the property's elevated outlook, while a fitted double wardrobe and radiator complete the room. The family bathroom is generously proportioned and beautifully appointed, featuring two skylights, fully tiled walls and tiled flooring, one heated towel rail and one radiator, a large fitted linen cupboard providing excellent storage. A backlit LED vanity mirror sits above the pedestal wash hand basin, while a close-coupled WC and substantial corner bath with mixer tap and handheld shower attachment complete the suite.
Outside, the gardens are every bit as impressive as the house. The rear garden has been thoughtfully landscaped over three levels, with attractive brick retaining walls, beautiful picket fencing and mature Laurel, selection of flowers and colourful established borders creating an exceptionally private setting. Generous areas of level lawn provide plenty of space for children and family use, while a substantial timber-built summer house offers an excellent additional space for entertaining, working from home or simply enjoying the garden. A large flagstone patio provides an impressive outdoor entertaining area, perfectly positioned for enjoying the exceptional privacy of the plot, with an outside tap and substantial brick-retained wall adding both practicality and structure to the landscaping.
The combination of the elevated position, secure gated approach, far-reaching views, immaculate presentation and remarkable privacy makes this a particularly special family home. Every aspect of the property has clearly been considered and carefully maintained, from the clean lines of the landscaped grounds to the beautifully presented interiors, creating a home that is both elegant and exceptionally practical for modern family living.
Location: Bourne End
Popular with commuters, young families and retirees alike Bourne End, nestled on the edge of The Chilterns, offers one of the best combinations of country space and a quick commute to London. The new Elizabeth line into London Paddington is easily reached from Bourne End village station via Maidenhead. Plus a mainline train service to London Marylebone with a journey time of less than 25 minutes from neighbouring town Beaconsfield. The M40 London bound is accessed at Junction 3 being just 3 miles away; the M4 is approx 9 miles away at Junction 8/9.
The village amenities provide for every day needs including a Doctors surgery, dentist, pharmacist, supermarkets, bakers, coffee shops, hairdressers, as well as clothing and furniture stores and a selection of pubs and restaurants. The adjacent and larger historical market towns of Beaconsfield and Marlow provide more comprehensive facilities with wider shopping and an eclectic mix of independent and national retailers.
The riverside village of Bourne End is within the Chilterns Area of Outstanding Beauty, and enjoys its own Marina and Green Belt rolling countryside viewings. Outdoor pursuits are numerous, such as sailings, rowing, golf, football, cricket and rugby.
Schooling around the area is renowned with a number of state, grammar and private options available. Bourne End has a varied catchment area offering choice of a number of really good schools for primary and secondary age with great bus routes to most of the local secondary and private choices, and has both Ofsted rated "good" Primary and Secondary Schools in the village itself! It is no wonder families tend to stay in the area when they discover this hidden gem!
EPC Rating - D
Council Tax Band - G
N.B
We are required by law to conduct anti-money laundering checks on all those buying a property. Whilst we retain responsibility for ensuring checks and any ongoing monitoring are carried out correctly, the initial checks are carried out on our behalf by Lifetime Legal who will contact you once you have had an offer accepted on a property you wish to buy. The cost of these checks in £75 (incl. VAT), which covers the cost of obtaining relevant data and any manual checks and monitoring which might be required. This fee will need to be paid by you in advance of issuing a memorandum of sale, directly to Lifetime legal, and is non-refundable. We will receive some of the fee taken by Lifetime Legal to compensate for its role in the provision of these checks.
Entrance Hall
Stairs rising to first floor, radiator, dado rail, leaded light windows to front aspect, solid wooden flooring, under stairs storage cupboard, WC
Kitchen
A modern kitchen with a range of base & eye level units with stonework surfaces incorporating an inset one & a half bowl Belfast sink, Rangemaster oven with five ring gas hob & integrated fitted extractor, recess for large American style fridge/freezer, integrated dishwasher, integrated Siemens microwave, tiled floor, stone splashback, breakfast bar finished in stone & opens to
Dining/Family Room
Solid wooden flooring, dado rail, three radiators, ornate coving to ceiling, beautiful leaded light double glazed French doors opening onto the rear patio, flanked by leaded light double glazed windows, ornate inset brick built fireplace complete with gas point & inset timber mantel overhead with tiled hearth, two sets of leaded light French doors opening to
Drawing Room
Solid wooden flooring, radiators, dado rail, coving to ceiling, beautiful cast iron feature gas fireplace with stone hearth & surround, television point, leaded light double glazed French doors opening out to the rear garden, flanked by two furthered light double glazed windows
Living Room
Leaded light double glazed box window to front aspect, radiator, solid wooden flooring, television point, brick built fireplace with wooden mantle piece, fitted decorative shelving & cupboards to either recess each side
Cloakroom
Close coupled WC, wash hand basin with mixer tap, radiator, tiled floor, fully tiled walls
Utility Room
The works room for the property fitted with a range of base & eye level units with one & a half bowl sink with drainer & mixer tap with hose style tap, wall mounted Worcester Bosch boiler, space for tumble dryer, space & plumbing for washing machine, space for further appliances, tiled floor, large works cupboard. Leaded light windows to the front & rear aspect with secure doors
First Floor Landing
Radiators, dado rail, double glazed leaded light window to side aspect
Master Bedroom
Leaded light double glazed window to front aspect with far reaching views over the countryside towards Winter Hill, wall to wall bespoke fitted wardrobes, dado rail, ornate coving, wall light points
En-suite
Tiled floor & walls, heated towel rails, standalone clawfoot tapless bath, close coupled W,C large wash hand basin vanity unit with storage & cupboards underneath, back lit LED fitted mirror, shaver point, large walk-in double shower with overhead raindrop showerhead
Bedroom 2
Leaded light double glazed window to rear aspect, radiators, coving, three fitted double wardrobes
En-suite
Walk-in double shower with protective curved glass splash screen with overhead raindrop showerhead, LED back lit vanity mirror, heated towel rail, close coupled WC, wash hand basin vanity unit with mixer tap & further storage underneath, fully tiled floor & walls, frosted leaded light double glazed window to rear aspect
Bedroom 3
Leaded light double glazed window to rear aspect, radiator, two fitted double wardrobes, dado rail
Bedroom 4
Two fitted double wardrobes & decorative shelving, radiator, ornate coving, dado rail, further fitted cupboard, leaded light double glazed window to front aspect with far reaching views
Bedroom 5
Leaded light double glazed window to front aspect with for reaching views, radiator, fitted double wardrobe
Family Bathroom
Two skylights to side aspect, tiled floor, fully tiled walls, heated towel rail, radiator, large fitted double linen cupboard, LED back lit vanity, pedestal wash hand basin with mixer tap, close couple WC, large corner bath with mixer tap & handheld shower attachment
Rear Garden
Set on three levels, beautifully finished & landscape, with brick retaining walls, beautiful picket fencing, completely private surrounded by laurel hedgerows, mature & colourful borders, large level lawn areas & then a enormous summer house, timber built perfect for entertaining, outside tap, large flagstone patio area, perfect for entertaining
Garage & Parking
A double garage which is integral to the property with an electric up & over door, light & power connected.
Large gravel driveway behind secure electric gates, shingle with colourful herbaceous borders, completely private & providing off-road secure parking for several vehicles
Brochures
Full Details- COUNCIL TAXA payment made to your local authority in order to pay for local services like schools, libraries, and refuse collection. The amount you pay depends on the value of the property.Read more about council Tax in our glossary page.
- Band: G
- PARKINGDetails of how and where vehicles can be parked, and any associated costs.Read more about parking in our glossary page.
- Yes
- GARDENA property has access to an outdoor space, which could be private or shared.
- Yes
- ACCESSIBILITYHow a property has been adapted to meet the needs of vulnerable or disabled individuals.Read more about accessibility in our glossary page.
- Ask agent
Energy performance certificate - ask agent
Hawks Hill, Bourne End

Add an important place to see how long it'd take to get there from our property listings.
__mins driving to your place
Affordability

About Crendon House, Wooburn Green
Suffolk House The Green, Wooburn Green, HP10 0EU



Notes
Staying secure when looking for property
Ensure you're up to date with our latest advice on how to avoid fraud or scams when looking for property online.
Visit our security centre to find out moreDisclaimer - Property reference 12499535. The information displayed about this property comprises a property advertisement. Rightmove.co.uk makes no warranty as to the accuracy or completeness of the advertisement or any linked or associated information, and Rightmove has no control over the content. This property advertisement does not constitute property particulars. The information is provided and maintained by Crendon House, Wooburn Green. Please contact the selling agent or developer directly to obtain any information which may be available under the terms of The Energy Performance of Buildings (Certificates and Inspections) (England and Wales) Regulations 2007 or the Home Report if in relation to a residential property in Scotland.
*This is the average speed from the provider with the fastest broadband package available at this postcode. The average speed displayed is based on the download speeds of at least 50% of customers at peak time (8pm to 10pm). Fibre/cable services at the postcode are subject to availability and may differ between properties within a postcode. Speeds can be affected by a range of technical and environmental factors. The speed at the property may be lower than that listed above. You can check the estimated speed and confirm availability to a property prior to purchasing on the broadband provider's website. Providers may increase charges. The information is provided and maintained by Decision Technologies Limited. **This is indicative only and based on a 2-person household with multiple devices and simultaneous usage. Broadband performance is affected by multiple factors including number of occupants and devices, simultaneous usage, router range etc. For more information speak to your broadband provider.