
Wardle Way, Kidderminster

- PROPERTY TYPE
Semi-Detached
- BEDROOMS
3
- BATHROOMS
1
- SIZE
1,050 sq ft
98 sq m
- TENUREDescribes how you own a property. There are different types of tenure - freehold, leasehold, and commonhold.Read more about tenure in our glossary page.
Freehold
Key features
- Three-bedroom semi-detached home
- Spacious kitchen/breakfast room
- Generous living room opening into a conservatory
- Attractive rear garden with paved seating terrace
- Driveway parking
- Convenient access to village amenities and Kidderminster
Description
Halls are delighted with instructions to offer Wardle Way for sale by Private Treaty.
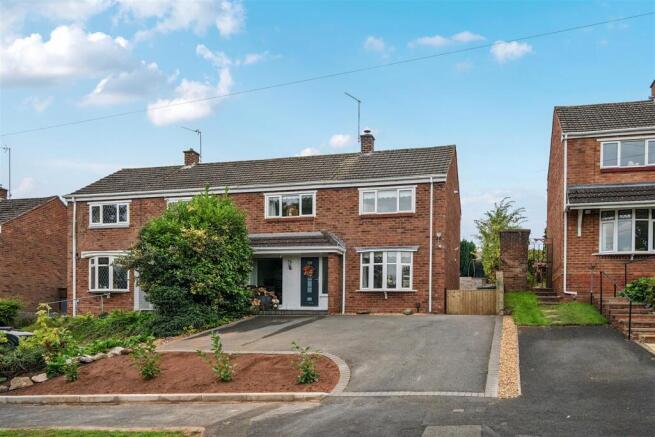
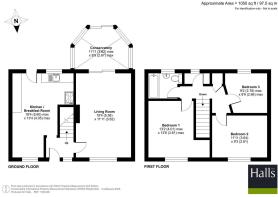
An appealing semi-detached home provides well-proportioned accommodation extending to approximately 1,050 sq ft, with a practical layout ideally suited to family living. A generous living room is complemented by a spacious kitchen/breakfast room and a conservatory overlooking the rear garden, together with three first-floor bedrooms and a family bathroom.
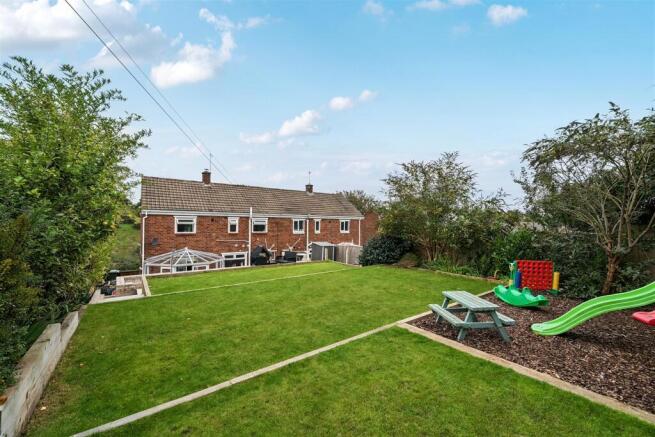
Outside, driveway parking and an attractively arranged rear garden further enhance the property’s appeal, with areas for outdoor dining, entertaining and recreation.
Situation - The property occupies a pleasant position within the popular village of Wolverley, a well-established Worcestershire village surrounded by attractive countryside yet conveniently placed for access to Kidderminster and the wider Wyre Forest area.
Wolverley offers a good range of local amenities, including schooling, public houses, recreational facilities and post office, whilst the nearby town of Kidderminster provides a comprehensive range of shopping, leisure and everyday facilities together with a railway station offering services to Birmingham and beyond.
Schooling - The property lies within a convenient proximity to a number of well regarded state and private schools, including St.Catherine's C of E Primary, Franche Primary School, Wolverley Sebright Primary, Baxter College, Wye Forest School, Heathfield Knoll School, Nurture Learning, and Wribbenhall School.
W3w - ///risky.hers.ends
The Property - The entrance hall provides access to the principal ground-floor accommodation, with a staircase rising to the first floor.
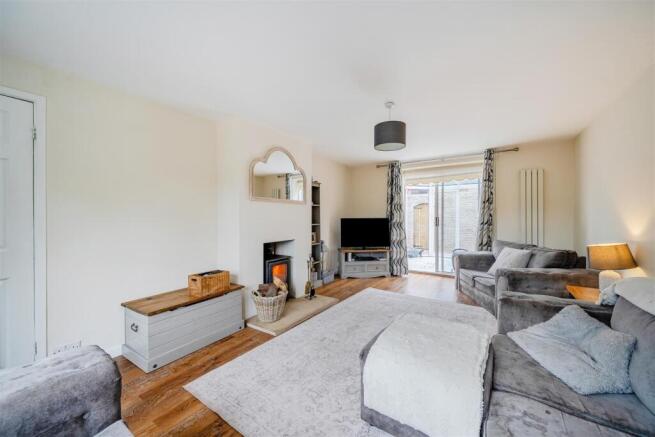
The generously proportioned living room enjoys a front-facing outlook and provides ample space for comfortable seating. Glazed doors open into the conservatory, creating a pleasing connection between the living accommodation and garden.
With glazing to three sides and direct access outside, the conservatory offers a bright additional reception space.
The spacious kitchen/breakfast room is fitted with a range of wall and base units, complemented by contrasting work surfaces and tiled splashbacks.
There is space for appliances and a breakfast table, whilst a rear-facing window overlooks the garden and an external door provides convenient access outside.
On the first floor, the landing leads to three bedrooms, comprising two well-proportioned double rooms and a third bedroom offering flexibility as a child’s bedroom, guest room or home office.
The family bathroom completes the accommodation.
Outside - The property is approached over a driveway providing off-road parking, bordered by a planted bed with a curved paved edging. A gated side access leads through to the rear garden.
The rear garden is a particularly attractive feature, with a paved terrace adjoining the house providing a pleasant setting for outdoor dining and entertaining. A gravelled area adds further seating space, whilst steps rise to broad areas of lawn, arranged across gently tiered levels with timber retaining borders.
Established shrubs, trees and planted boundaries provide an appealing backdrop, creating a garden with ample space for relaxation and family recreation.
Services - We understand that the property benefits from mains water, electricity, gas, and drainage.
None of the services, appliances or electrical systems have been tested by Halls.
Tenure - The property is offered for sale Freehold with vacant possession upon completion.
Local Authority - Wyre Forest District Council, Wyre Forest House, Finepoint Way, Kidderminster, Worcestershire DY11 7WF
Council Tax - The property is being shown as being within council tax band C on the local authority register.
Anti-Money Laundering (Aml) Checks - We are legally obligated to undertake anti-money laundering checks on all property purchasers. Whilst we are responsible for ensuring that these checks, and any ongoing monitoring, are conducted properly; the initial checks will be handled on our behalf by a specialist company, Movebutler, who will reach out to you once your offer has been accepted. The charge for these checks is £36 (including VAT) per purchaser, which covers the necessary data collection and any manual checks or monitoring that may be required. This cost must be paid in advance, directly to Movebutler, before a memorandum of sale can be issued, and is non-refundable. We thank you for your cooperation.
Viewings - By appointment through Halls, Gavel House, 137 Franche Road, Kidderminster DY11 5AP
Brochures
Wardle Way, Kidderminster- COUNCIL TAXA payment made to your local authority in order to pay for local services like schools, libraries, and refuse collection. The amount you pay depends on the value of the property.Read more about council Tax in our glossary page.
- Band: C
- PARKINGDetails of how and where vehicles can be parked, and any associated costs.Read more about parking in our glossary page.
- Off street
- GARDENA property has access to an outdoor space, which could be private or shared.
- Yes
- ACCESSIBILITYHow a property has been adapted to meet the needs of vulnerable or disabled individuals.Read more about accessibility in our glossary page.
- Ask agent

Add an important place to see how long it'd take to get there from our property listings.
__mins driving to your place
Affordability

About Halls Estate Agents, Kidderminster
137 Franche Road, Kidderminster, DY11 5AP



Notes
Staying secure when looking for property
Ensure you're up to date with our latest advice on how to avoid fraud or scams when looking for property online.
Visit our security centre to find out moreDisclaimer - Property reference 34969980. The information displayed about this property comprises a property advertisement. Rightmove.co.uk makes no warranty as to the accuracy or completeness of the advertisement or any linked or associated information, and Rightmove has no control over the content. This property advertisement does not constitute property particulars. The information is provided and maintained by Halls Estate Agents, Kidderminster. Please contact the selling agent or developer directly to obtain any information which may be available under the terms of The Energy Performance of Buildings (Certificates and Inspections) (England and Wales) Regulations 2007 or the Home Report if in relation to a residential property in Scotland.
*This is the average speed from the provider with the fastest broadband package available at this postcode. The average speed displayed is based on the download speeds of at least 50% of customers at peak time (8pm to 10pm). Fibre/cable services at the postcode are subject to availability and may differ between properties within a postcode. Speeds can be affected by a range of technical and environmental factors. The speed at the property may be lower than that listed above. You can check the estimated speed and confirm availability to a property prior to purchasing on the broadband provider's website. Providers may increase charges. The information is provided and maintained by Decision Technologies Limited. **This is indicative only and based on a 2-person household with multiple devices and simultaneous usage. Broadband performance is affected by multiple factors including number of occupants and devices, simultaneous usage, router range etc. For more information speak to your broadband provider.