
Hoylake Drive, Skegness, PE25

- PROPERTY TYPE
Semi-Detached
- BEDROOMS
3
- BATHROOMS
1
- SIZE
1,173 sq ft
109 sq m
- TENUREDescribes how you own a property. There are different types of tenure - freehold, leasehold, and commonhold.Read more about tenure in our glossary page.
Freehold
Key features
- BEAUTIFULLY PRESENTED FAMILY HOME
- HALLWAY, LOUNGE & W.C
- FABULOUS 21ft KITCHEN & FAMILY ROOM
- 3 BEDROOMS
- MASTER WITH EN-SUITE
- MODERN FAMILY BATHROOM
- DRIVE & GARAGE
- ENCLOSED REAR GARDEN
- VIEWING ESSENTIAL
Description
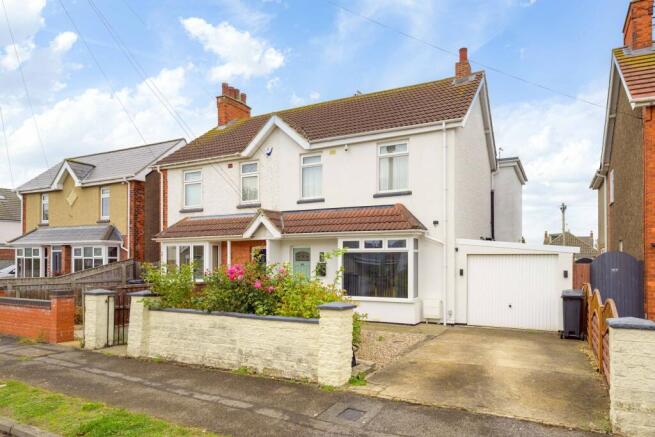
A beautifully presented 3 bedroom semi detached house situated in a popular location close to the beach and North Shore Golf course and just a short walk to the town centre and local schools. The accommodation comprises an entrance hall, W.C, lounge and a fabulous 21ft kitchen and family room with patio doors opening onto the rear garden. To the first floor is a large master bedroom with an extensive range of fitted wardrobes and an en-suite shower room, two further bedrooms and a modern family bathroom. A walled frontage borders a lower maintenance garden and a concrete drive leading to the garage with a enclosed lawned garden to the rear. Viewing is essential to appreciate this “ready to move into” family home. EPC Rating (tbc)
ACCOMMODATION
Entrance is on the front elevation via a composite door to the:-
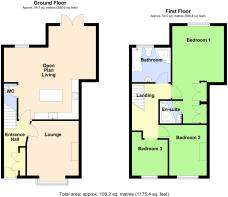
HALLWAY
With tiled floor, radiator, built in cloaks cupboard and stairs to first floor.
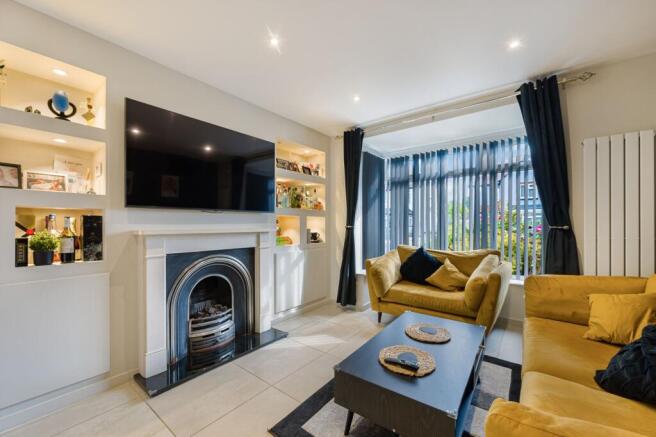
LOUNGE
4.27m x 3.28m
With walk in pvc bay window to the front elevation, fireplace with inset coal effect gas fire and built in illuminated shelving and storage cupboards to either side, tiled floor, radiator.
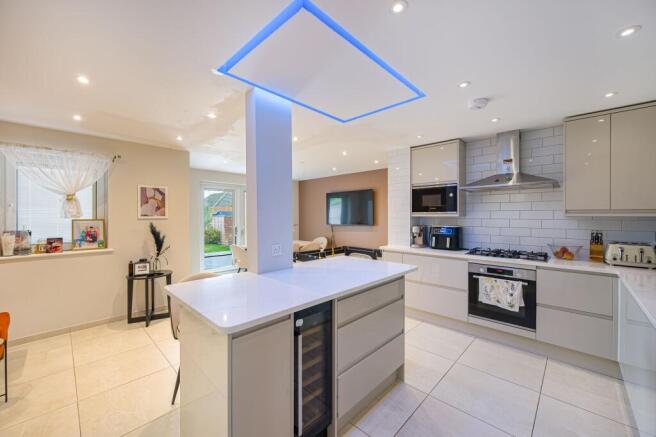
KITCHEN & FAMILY ROOM
6.66m x 4.4m
The kitchen area is beautifully fitted with a modern range of high gloss base and wall cabinets with quartz worksurfaces and tiled splashbacks, inset sink unit with mixer tap over and grooved drainer, built in oven with gas hob and extractor hood above, integrated appliances comprising fridge freezer, dishwasher and built in microwave. An island with built in wine fridge, cupboards and pan drawers separates the kitchen from the living area which has a pvc window to the rear elevation, pvc french doors to the rear garden, vertical radiator, plenty of space for a dining table and sofas and tiled flooring throughout.
W.C
With W.C with concealed cistern, hand basin with inset vanity unit, chrome ladder towel radiator, part tiled walls and tiled floor.
1ST FLOOR LANDING
With access to roof space, radiator.
BEDROOM 1
6.14m x 3.26m
with pvc window to the rear elevation, radiator, an extensive range of built in wardrobes and drawers, door to:-
EN-SUITE SHOWER ROOM
With a corner shower enclosure with direct shower, vanity unit with inset hand basin and illuminated mirror above, W.C with concealed cistern, tiled walls.
BEDROOM 2
3.7m x 3.13m
With pvc window to the front elevation, radiator, decorative cast iron fireplace.
BEDROOM 3
3.2m x 2.25m
With pvc window to the front elevation, radiator.
BATHROOM
2.69m x 2.37m
Beautifully fitted with a freestanding slipper bath with with traditional mixer tap and hand held shower attachment, separate corner shower enclosure with direct shower, traditional style W.C and pedestal hand basin, ladder style towel radiator, tiled walls, opaque pvc window to the rear elevation.
OUTSIDE
To the front is a low brick wall with a gravelled garden and concrete path leading to the front door. A concrete drive to the side provides off road parking and access to the:-
GARAGE
With up and over vehicle door, door to the rear garden.
REAR GARDEN
The rear garden is enclosed by fencing with a lawned area and large paved patio seating area. A path leads to a gate at the bottom of the garden which provides access to the rear service road.
2 BRICK OUTBUILDINGS
One with plumbing for washing machine and one housing the gas central heating boiler.
TENURE
Freehold.
SERVICES
The property has mains gas, electricity, water and drainage connected. Heating is via a gas central heating boiler served by radiators.
The agents have not inspected or tested any of the services or service installations and purchasers should rely on their own survey.
VIEWING
By prior appointment with Newton Fallowell office in Skegness.
COUNCIL TAX
Charging Authority – East Lindsey District Council
Band A - 2026/27 - £1546.45
ANTI-MONEY LAUNDERING REGULATIONS
We are required by law to conduct anti-money laundering checks on all those selling or buying a property. Whilst we retain responsibility for ensuring checks and any ongoing monitoring are carried out correctly, the initial checks are carried out on our behalf by Lifetime Legal who will contact you once you have agreed to instruct us in your sale or had an offer accepted on a property you wish to buy. There is a charge for these checks of £72 (incl. VAT), which covers the cost of obtaining relevant data and any manual checks and monitoring which might be required. This fee will need to be paid by you in advance of us publishing your property (in the case of a vendor) or issuing a memorandum of sale (in the case of a buyer), directly to Lifetime Legal, and is non-refundable. We will receive some of the fee taken by Lifetime Legal to compensate for its role in the provision of these checks.
AGENTS NOTES
These particulars are issued in good faith but do not constitute representations of fact or form part of any offer or contract. The matters referred to in these particulars should be independently verified by prospective buyers or tenants. Neither Newton Fallowell nor any of its employees or agents has any authority to make or give any representation or warranty whatever in relation to this property.
Brochures
Property Brochure- COUNCIL TAXA payment made to your local authority in order to pay for local services like schools, libraries, and refuse collection. The amount you pay depends on the value of the property.Read more about council Tax in our glossary page.
- Band: A
- PARKINGDetails of how and where vehicles can be parked, and any associated costs.Read more about parking in our glossary page.
- Yes
- GARDENA property has access to an outdoor space, which could be private or shared.
- Yes
- ACCESSIBILITYHow a property has been adapted to meet the needs of vulnerable or disabled individuals.Read more about accessibility in our glossary page.
- Ask agent
Energy performance certificate - ask agent

Add an important place to see how long it'd take to get there from our property listings.
__mins driving to your place
Affordability


Notes
Staying secure when looking for property
Ensure you're up to date with our latest advice on how to avoid fraud or scams when looking for property online.
Visit our security centre to find out moreDisclaimer - Property reference 4ffee220-1097-4c03-ad1e-385d4b4106bf. The information displayed about this property comprises a property advertisement. Rightmove.co.uk makes no warranty as to the accuracy or completeness of the advertisement or any linked or associated information, and Rightmove has no control over the content. This property advertisement does not constitute property particulars. The information is provided and maintained by Newton Fallowell, Skegness. Please contact the selling agent or developer directly to obtain any information which may be available under the terms of The Energy Performance of Buildings (Certificates and Inspections) (England and Wales) Regulations 2007 or the Home Report if in relation to a residential property in Scotland.
*This is the average speed from the provider with the fastest broadband package available at this postcode. The average speed displayed is based on the download speeds of at least 50% of customers at peak time (8pm to 10pm). Fibre/cable services at the postcode are subject to availability and may differ between properties within a postcode. Speeds can be affected by a range of technical and environmental factors. The speed at the property may be lower than that listed above. You can check the estimated speed and confirm availability to a property prior to purchasing on the broadband provider's website. Providers may increase charges. The information is provided and maintained by Decision Technologies Limited. **This is indicative only and based on a 2-person household with multiple devices and simultaneous usage. Broadband performance is affected by multiple factors including number of occupants and devices, simultaneous usage, router range etc. For more information speak to your broadband provider.