Lonnen Road, Wimborne, BH21

- PROPERTY TYPE
Detached
- BEDROOMS
4
- BATHROOMS
3
- SIZE
Ask agent
- TENUREDescribes how you own a property. There are different types of tenure - freehold, leasehold, and commonhold.Read more about tenure in our glossary page.
Freehold
Key features
- Coming soon - Completion November 2026
- Occupying a private position in sought-after Colehill
- Stunning west facing views from the rear garden
- Underfloor heating throughout
- High Specification Detached New Build
- Ample off road parking
Description
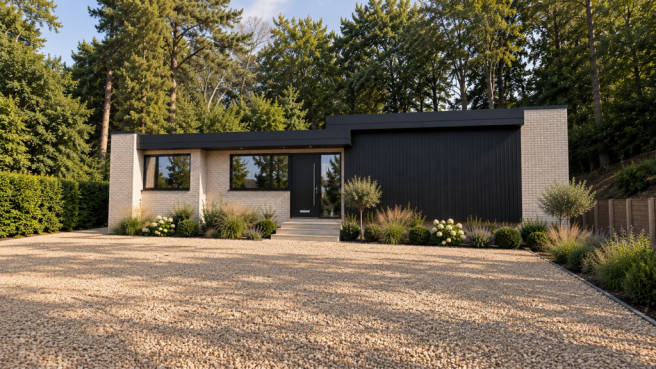
Coming Soon – Completion November 2026. Woodland Rise is an exceptional, individually designed four-bedroom detached home occupying a private position in sought-after Colehill.
The Situation
Woodland Rise occupies a desirable position in Colehill, close to local shops, amenities and well-regarded schools, including Colehill First School, St Michael’s Middle School and Dumpton School. The surrounding area offers excellent opportunities for walking and cycling, with nearby woodland and open spaces including Cannon Hill Plantation and Leigh Common.
The historic market town of Wimborne Minster is approximately two miles away and offers an excellent selection of independent shops, cafés, restaurants and cultural attractions, including the Minster, Tivoli Theatre and Museum of East Dorset.
The property is well placed for access to Ferndown, Poole and Bournemouth, with the A31 providing connections towards Ringwood, Southampton and the New Forest. The beautiful Dorset countryside, Poole Harbour and the beaches of the south coast are also within convenient driving distance.
The Property
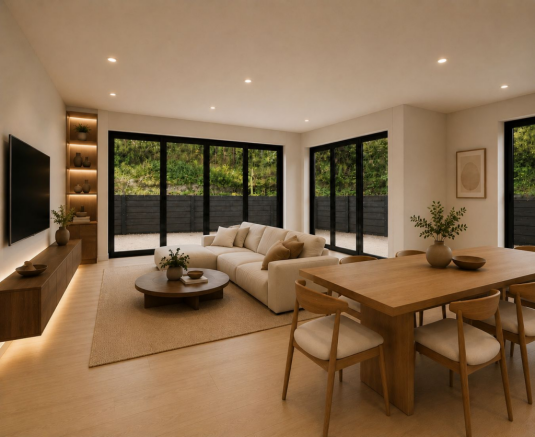
Combining striking contemporary architecture with natural materials and a particularly high specification, this impressive single-storey residence will feature a spectacular open-plan kitchen, dining and living space with extensive aluminium glazing and bi-fold doors opening onto beautiful terraces.
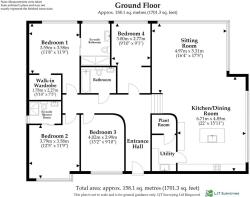
The principal bedroom will include a walk-in wardrobe and luxurious en-suite, with two further en-suite bedrooms, a fourth bedroom, family bathroom and separate utility room.
An energy-efficient air-source heat pump will provide underfloor heating throughout, while outside there will be extensive off-road parking and superb entertaining terraces.
The rear garden rises to an elevated upper level enjoying stunning west facing far-reaching views, completing this highly individual and beautifully conceived new home.
Steps rise to the covered entrance, where the front door opens into a broad central hallway. A gently curved wall, with low-level lighting that activates automatically via a sensor when you enter immediately introduces the quality and individuality found throughout the house.
The generous principal bedroom includes space for a walk in wardrobe and stylish en-suite, featuring a large walk-in shower, Duravit and Grohe wall-mounted sanitaryware, contemporary vanity unit and extensive Porcelanosa tiling. Glazing connects the room to a private landscaped outside area.
Bedroom two is a well-proportioned double with its own en-suite, bedroom three lies close to the family bathroom, and bedroom four which could also be utilised as an office or separate living space. This versatile arrangement is ideal for family living, guests or home working. The centrally positioned family bathroom will share the same refined contemporary styling.
Steps rise into the outstanding open-plan kitchen, dining and living space extending across the rear of the house. Designed as its social heart, this impressive room provides naturally connected areas for cooking, dining, entertaining and relaxing.
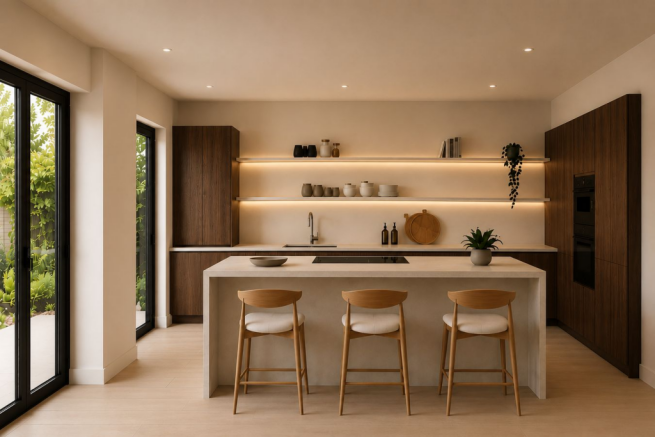
The Japandi-style, warm walnut Leicht kitchen is centred around a substantial island with an inset hob and breakfast-bar seating. Full-height and base cabinetry provide extensive storage, complemented by integrated appliances and generous preparation space. Completing the kitchen is a butler’s pantry, with a discreet concealed door leading through to the pantry/utility area.
The spacious dining and living area has wide bi-fold doors opening onto the terrace, allowing entertaining to continue outside. Further bifolds on two sides fills the adjoining living area with light and creates a strong connection with the garden.
A separate utility/pantry accessed via a concealed door, provides additional storage, laundry facilities and space for household equipment.
Agents Note: Images shown are computer-generated (CGI) and are intended for illustrative purposes only. They are designed to provide an indication of the anticipated appearance and finish of the completed property. Final finishes, landscaping, fixtures, fittings and specifications may vary from those shown.
Outside
The outside space has been designed as an integral part of the property. Landscaped terraces adjoin the rear elevation and are directly accessible from the kitchen, dining and living areas through aluminium-framed glazed doors. Arranged over subtly changing levels, the terraces create distinct areas for seating, outdoor dining and entertaining. Contemporary retaining walls, raised borders and architectural lighting will complement the property’s clean lines.
Beyond the terraces, the garden rises to an elevated upper section enjoying stunning west-facing views across the surrounding Dorset countryside. Mature oak trees form an attractive wooded backdrop, enhancing the sense of privacy and inspiring the name Woodland Rise.
To the front, a generous driveway will provide parking for up to four vehicles. Landscaped beds and architectural planting frame the approach and soften the contrasting brick and dark-clad elevations. Woodland Rise is tucked away from the road, nestled among the trees in a wonderfully tranquil and peaceful setting.
Brochures
Brochure 1- COUNCIL TAXA payment made to your local authority in order to pay for local services like schools, libraries, and refuse collection. The amount you pay depends on the value of the property.Read more about council Tax in our glossary page.
- Band: TBC
- PARKINGDetails of how and where vehicles can be parked, and any associated costs.Read more about parking in our glossary page.
- Driveway
- GARDENA property has access to an outdoor space, which could be private or shared.
- Yes
- ACCESSIBILITYHow a property has been adapted to meet the needs of vulnerable or disabled individuals.Read more about accessibility in our glossary page.
- Ask agent
Energy performance certificate - ask agent

Add an important place to see how long it'd take to get there from our property listings.
__mins driving to your place
Affordability

Notes
Staying secure when looking for property
Ensure you're up to date with our latest advice on how to avoid fraud or scams when looking for property online.
Visit our security centre to find out moreDisclaimer - Property reference 30781911. The information displayed about this property comprises a property advertisement. Rightmove.co.uk makes no warranty as to the accuracy or completeness of the advertisement or any linked or associated information, and Rightmove has no control over the content. This property advertisement does not constitute property particulars. The information is provided and maintained by Spencers, Wimborne. Please contact the selling agent or developer directly to obtain any information which may be available under the terms of The Energy Performance of Buildings (Certificates and Inspections) (England and Wales) Regulations 2007 or the Home Report if in relation to a residential property in Scotland.
*This is the average speed from the provider with the fastest broadband package available at this postcode. The average speed displayed is based on the download speeds of at least 50% of customers at peak time (8pm to 10pm). Fibre/cable services at the postcode are subject to availability and may differ between properties within a postcode. Speeds can be affected by a range of technical and environmental factors. The speed at the property may be lower than that listed above. You can check the estimated speed and confirm availability to a property prior to purchasing on the broadband provider's website. Providers may increase charges. The information is provided and maintained by Decision Technologies Limited. **This is indicative only and based on a 2-person household with multiple devices and simultaneous usage. Broadband performance is affected by multiple factors including number of occupants and devices, simultaneous usage, router range etc. For more information speak to your broadband provider.