
Fairford Road, Highbridge, TA9

- PROPERTY TYPE
Bungalow
- BEDROOMS
4
- BATHROOMS
2
- SIZE
Ask agent
- TENUREDescribes how you own a property. There are different types of tenure - freehold, leasehold, and commonhold.Read more about tenure in our glossary page.
Freehold
Key features
- Exceptional Multi-Generational Home
- Two-Bedroom Annexe-Style Accommodation
- Annexe Lounge, Kitchen & Shower Room
- Four Bedrooms in Total
- Two Kitchens & Two Reception Rooms
- Ideal for Extended Family / Dependent Relative
- Potential Home & Income Opportunity
- Large Gardens Divided into Separate Areas
- Double Garage
- Driveway Parking
Description
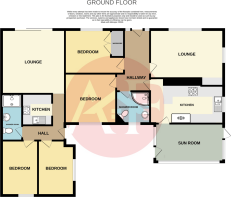
A highly versatile four-bedroom detached bungalow offering an exceptional opportunity for buyers seeking genuine multi-generational accommodation, dependent relative living or a potential home-and-income arrangement. The standout feature is the property's two-bedroom annexe-style accommodation, which has its own lounge, kitchen, shower room, inner hall and two bedrooms.
This creates an unusually independent secondary living area and would be ideally suited to elderly parents, adult children, carers, guests or extended family who want their own space whilst remaining within the same property. The principal accommodation is equally generous, with a spacious lounge, fitted kitchen, additional sun room/reception room, two further bedrooms and a shower room. Altogether, the property offers an extremely flexible arrangement of four bedrooms, two kitchens, two shower rooms and multiple reception spaces, making it particularly attractive to buyers looking for a property that can adapt to changing family needs.
Externally, the property continues to stand out. The large garden is divided into separate areas, which works particularly well with the annexe-style accommodation and gives each part of the property the opportunity to enjoy its own outside space. Further benefits include a double garage and driveway parking, providing excellent vehicle accommodation, storage or workshop potential.
For buyers searching for a genuine multi-generational home, annexe property, dependent-relative arrangement or potential home-and-income opportunity, this property offers a level of flexibility that is difficult to find. An internal inspection is strongly recommended to fully appreciate the size, layout and versatility on offer.
EPC Rating: TBC Somerset Council Tax - Main Dwelling Band: C - £2,284.66 for 2026/27 / Annexe Band: A - £1,713.49 for 2026/27
Building Safety
Standard Construction
Mobile Signal
Ofcom shows predicted mobile coverage, nPerf shows real-world signal strength.
Construction Type
Standard Construction
Existing Planning Permission
Non Reported
Coalfield or Mining
Non Reported
Lounge 4.77m x 3.60m max (15'8" x 11'10")
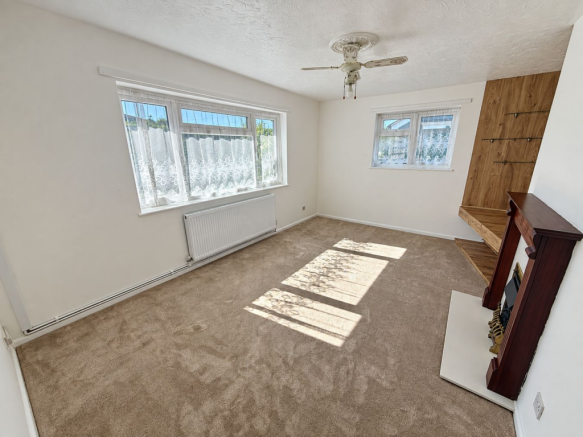
A bright and spacious main reception room with a large picture window providing plenty of natural light, complemented by a further side window. The room is finished in neutral tones and features a decorative fireplace with inset fire, fitted shelving/display area, radiator and ceiling fan. A generous and versatile living space with ample room for a full suite of furniture.
Kitchen 4.78m x 2.44m (15'8" x 8'0")
A well-proportioned fitted kitchen with a good range of wood-effect wall and base units, contrasting dark work surfaces and tiled splashbacks. Features include a built-in gas hob with extractor over, integrated oven, inset sink unit, tiled flooring and space for a large American-style fridge/freezer. A practical breakfast bar/peninsula provides additional worktop space and helps separate the kitchen from the adjoining living area. Natural light is provided by a rear-facing window.
Sun Room / Additional Reception Room 4.56m x 2.38m (15'0" x 7'10")
A useful additional reception space with fitted carpet, extensive glazing concealed behind full-length curtains, timber-clad ceiling and walls, radiator and external door to the garden. There is also a door to a storage cupboard.
Bedroom 3.86m x 2.85m max (12'8" x 9'4")
A well-proportioned double bedroom with a broad window providing good natural light, radiator beneath, fitted overhead storage cupboards, useful wall shelving, ceiling fan/light and fitted carpet.
Bedroom Two 3.26m x 2.72m (10'8" x 8'11")
A further good-sized double bedroom with window providing natural light, radiator beneath, fitted carpet and ample space for freestanding bedroom furniture.
Shower Room 2.16m x 1.64m (7'1" x 5'5")
A well-appointed shower room fitted with a glazed shower enclosure, pedestal wash hand basin and WC. Fully tiled walls, tiled flooring, frosted window providing natural light and privacy, together with useful grab rails and additional wall-mounted fittings.
Side Garden
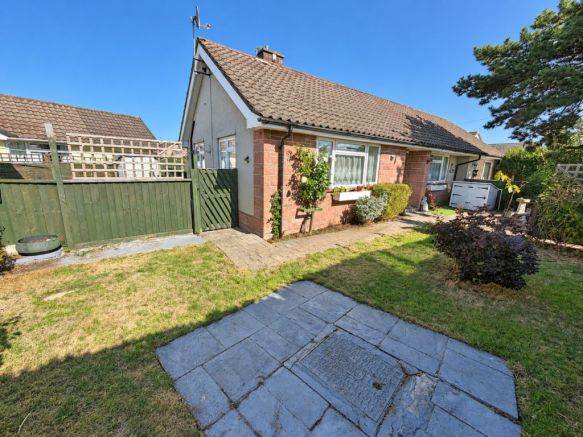
Additional garden areas extend around the side of the property, providing a mixture of paved pathways, artificial lawn, established planting and useful garden/storage areas. The space also accommodates outbuildings/greenhouse-style storage and offers practical external access around the bungalow. Just at the rear is a low storage cupboard with plumbing for a washing machine.
Front Garden
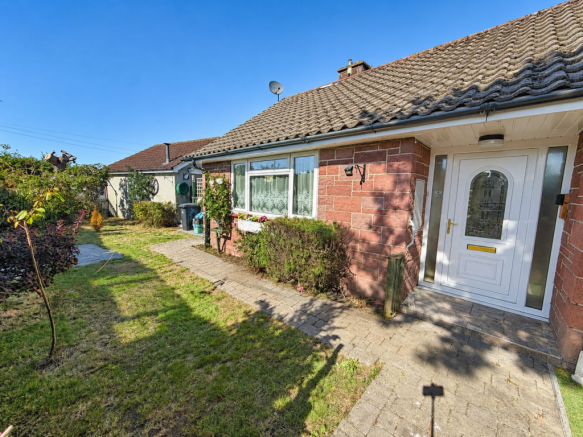
The property is approached through a private, enclosed front garden, screened by mature hedging and established planting for a good degree of privacy. The garden is arranged for relatively low maintenance with areas of artificial lawn, decorative gravel and established shrubs, together with paved access leading to the property. It creates an attractive, sheltered approach and adds another useful outdoor area in addition to the extensive garden and grounds elsewhere.
Private Entrance
A separate private entrance is approached via a paved pathway/driveway, screened by mature hedging to both sides. This gives the accommodation its own independent access from the front, an excellent feature for flexible living arrangements.
Lounge 4.17m x 4.09m approx. (13'8" x 13'5")
A spacious and bright open plan lounge/kitchen, forming the main living area of the annexe-style accommodation. The lounge features a high vaulted ceiling with exposed timber detailing, wall lighting and large glazed doors providing excellent natural light and direct access to the separate garden/entrance area.
The open layout flows directly into the adjoining kitchen, creating a practical self-contained living space ideally suited to multi-generational living, independent family accommodation, guest use or potential rental/income purposes, subject to any necessary consents.
Kitchen 2.14m x 1.72m (7'0" x 5'8")
The kitchen forms part of the open plan annexe living accommodation and is fitted with a range of light wood-effect wall and base units, contrasting work surfaces and tiled splashbacks. There is a stainless-steel sink and drainer, inset electric hob with oven below and extractor over, together with useful cupboard and drawer storage.
Bedroom One 2.53m x 2.35m (8'4" x 7'9")
A bright, well-proportioned bedroom with UPVC double-glazed window, radiator, neutral décor, fitted carpet and timber skirting boards.
Bedroom 2.76m x 2.54m (9'1" x 8'4")
A bright, well-proportioned bedroom with UPVC double-glazed window, radiator, neutral décor, fitted carpet and timber skirting boards.
Shower Room 3.03m x 1.35m (9'11" x 4'5")
Fitted shower room with a large enclosed shower cubicle, pedestal wash hand basin and WC. Finished with tiled walls and flooring, radiator and grab rails.
Side and Rear Garden
The gardens continue around the side and rear of the property, offering additional outdoor space with areas of artificial lawn, gravelled sections and established planting. A substantial timber outbuilding/workshop provides useful storage and further potential, with gated access and a good degree of enclosure.
Location
A convenient residential location within easy reach of Highbridge town centre, offering a range of everyday shops, services and amenities. Highbridge & Burnham railway station is also within easy reach, providing useful rail links to surrounding towns and further afield.
The property is well placed for local schools and is only a short drive from Burnham-on-Sea, with its seafront, beach, shops, cafés and leisure facilities. The M5 motorway is also readily accessible, making the location suitable for commuters travelling towards Weston-super-Mare, Bristol, Bridgwater and Taunton.
Brochures
Brochure 1- COUNCIL TAXA payment made to your local authority in order to pay for local services like schools, libraries, and refuse collection. The amount you pay depends on the value of the property.Read more about council Tax in our glossary page.
- Band: C
- PARKINGDetails of how and where vehicles can be parked, and any associated costs.Read more about parking in our glossary page.
- Driveway
- GARDENA property has access to an outdoor space, which could be private or shared.
- Yes
- ACCESSIBILITYHow a property has been adapted to meet the needs of vulnerable or disabled individuals.Read more about accessibility in our glossary page.
- Lateral living
Fairford Road, Highbridge, TA9

Add an important place to see how long it'd take to get there from our property listings.
__mins driving to your place
Affordability

About Abbott & Frost, Burnham-On-Sea
18 College Street, Burnham-On-Sea, TA8 1AE



Notes
Staying secure when looking for property
Ensure you're up to date with our latest advice on how to avoid fraud or scams when looking for property online.
Visit our security centre to find out moreDisclaimer - Property reference 31015933. The information displayed about this property comprises a property advertisement. Rightmove.co.uk makes no warranty as to the accuracy or completeness of the advertisement or any linked or associated information, and Rightmove has no control over the content. This property advertisement does not constitute property particulars. The information is provided and maintained by Abbott & Frost, Burnham-On-Sea. Please contact the selling agent or developer directly to obtain any information which may be available under the terms of The Energy Performance of Buildings (Certificates and Inspections) (England and Wales) Regulations 2007 or the Home Report if in relation to a residential property in Scotland.
*This is the average speed from the provider with the fastest broadband package available at this postcode. The average speed displayed is based on the download speeds of at least 50% of customers at peak time (8pm to 10pm). Fibre/cable services at the postcode are subject to availability and may differ between properties within a postcode. Speeds can be affected by a range of technical and environmental factors. The speed at the property may be lower than that listed above. You can check the estimated speed and confirm availability to a property prior to purchasing on the broadband provider's website. Providers may increase charges. The information is provided and maintained by Decision Technologies Limited. **This is indicative only and based on a 2-person household with multiple devices and simultaneous usage. Broadband performance is affected by multiple factors including number of occupants and devices, simultaneous usage, router range etc. For more information speak to your broadband provider.