Horseshoe Lane West Merrow, GU1

- PROPERTY TYPE
Detached
- BEDROOMS
5
- BATHROOMS
3
- SIZE
Ask agent
- TENUREDescribes how you own a property. There are different types of tenure - freehold, leasehold, and commonhold.Read more about tenure in our glossary page.
Freehold
Key features
- Extensively refurbished detached family home
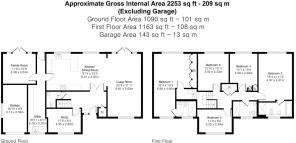
- Approximately 2,253 sq ft of internal accommodation
- Five generous first-floor bedrooms
- Large open-plan kitchen and dining space
- Separate sitting room and ground-floor family room
- Impressive principal bedroom with extensive fitted storage
- Contemporary bathroom and shower rooms
- Established gardens surrounding the house
- Garage and ample off-street parking
- Catchment for several reputable local schools
Description
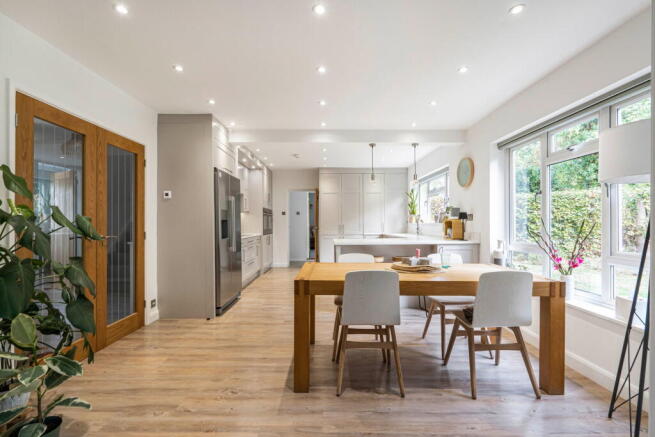
"The scale of the kitchen and dining room is one of the strongest aspects of this house. A peninsular breakfast bar sits naturally at its centre and there is proper space for a dining table. It makes this the obvious everyday hub of the house. There is still plenty of separation when it is wanted. The main sitting room is a substantial room in its own right, while the additional family room gives the ground floor another useful living space. Upstairs, the principal bedroom is generously proportioned, with extensive fitted wardrobes and room for furniture beyond the bed. The standard of refurbishment continues through the bathrooms, giving the house a consistent finish rather than concentrating the work in just one or two areas. With five bedrooms, established gardens, a garage and extensive driveway parking, there is considerable practical space here as well." James Boyden - Chantries & Pewleys
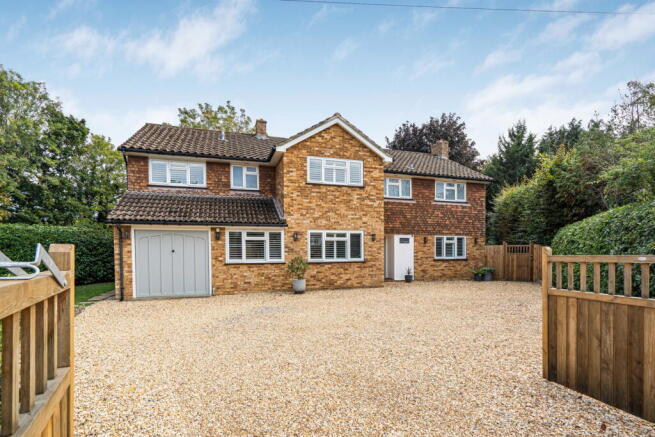
Set back behind a substantial gravel driveway, the house has a broad frontage with ample space for off-street parking and access to the garage. Established planting around the boundaries gives the plot definition and separates the house from its surroundings. For families considering schooling as part of their move, the property sits within catchment for several reputable local schools. The house has been comprehensively refurbished, with a consistent contemporary finish running through both floors. The result is around 2,253 sq ft of accommodation, excluding the garage.
The kitchen and dining room is the main focus of the ground floor and the strongest space. It is arranged around a substantial peninsular breakfast bar, providing additional preparation space as well as informal seating. Full-height cabinetry and further fitted units run along the walls, keeping storage integrated into the room rather than interrupting the open layout. Beyond the breakfast bar is a clearly defined dining area with room for a large table. Glazed windows bring in natural light directly from the garden. The length of the room allows cooking, eating and day-to-day family life to happen in separate zones without dividing the space itself. A separate utility room keeps laundry and practical storage away from the main kitchen.
The main sitting room is separate from the kitchen and provides a substantial second living area. Its width allows several seating positions and the large windows and doors bring in plenty of natural light. A further family room on the ground floor adds another layer of flexibility. It works as a more informal living room, playroom or television room while keeping the main sitting room separate. This combination is particularly useful in a house of this size. A study to the front of the house provides a space for those working from home. The kitchen remains the social centre, but there are quieter rooms away from it when different parts of the household want their own space.
All five bedrooms are positioned together on the first floor. The principal bedroom stands apart for its scale. It extends across a substantial part of the house and has extensive fitted wardrobes running along one wall and an en-suite shower room. Bedroom two is also generously proportioned and the remaining three bedrooms provide good flexibility for family and guests, with the rooms having space for desks or additional storage without compromising the sleeping area. The bathrooms have received the same attention as the main living spaces. Contemporary tiling and modern sanitaryware create a consistent finish, with both shower and bathing facilities provided.
The house sits within established gardens, with the principal rear garden directly connected to the living accommodation. There is a broad area of grass framed by mature planting and established boundaries, together with space immediately outside the house for seating. A pergola towards the end of the garden creates a further defined spot away from the house.
- COUNCIL TAXA payment made to your local authority in order to pay for local services like schools, libraries, and refuse collection. The amount you pay depends on the value of the property.Read more about council Tax in our glossary page.
- Band: G
- PARKINGDetails of how and where vehicles can be parked, and any associated costs.Read more about parking in our glossary page.
- Yes
- GARDENA property has access to an outdoor space, which could be private or shared.
- Yes
- ACCESSIBILITYHow a property has been adapted to meet the needs of vulnerable or disabled individuals.Read more about accessibility in our glossary page.
- Ask agent
Horseshoe Lane West Merrow, GU1

Add an important place to see how long it'd take to get there from our property listings.
__mins driving to your place
About Chantries and Pewleys Estate Agents, Merrow
249 Epsom Road, Guildford, GU1 2RE

Notes
Staying secure when looking for property
Ensure you're up to date with our latest advice on how to avoid fraud or scams when looking for property online.
Visit our security centre to find out moreDisclaimer - Property reference S1876543. The information displayed about this property comprises a property advertisement. Rightmove.co.uk makes no warranty as to the accuracy or completeness of the advertisement or any linked or associated information, and Rightmove has no control over the content. This property advertisement does not constitute property particulars. The information is provided and maintained by Chantries and Pewleys Estate Agents, Merrow. Please contact the selling agent or developer directly to obtain any information which may be available under the terms of The Energy Performance of Buildings (Certificates and Inspections) (England and Wales) Regulations 2007 or the Home Report if in relation to a residential property in Scotland.
*This is the average speed from the provider with the fastest broadband package available at this postcode. The average speed displayed is based on the download speeds of at least 50% of customers at peak time (8pm to 10pm). Fibre/cable services at the postcode are subject to availability and may differ between properties within a postcode. Speeds can be affected by a range of technical and environmental factors. The speed at the property may be lower than that listed above. You can check the estimated speed and confirm availability to a property prior to purchasing on the broadband provider's website. Providers may increase charges. The information is provided and maintained by Decision Technologies Limited. **This is indicative only and based on a 2-person household with multiple devices and simultaneous usage. Broadband performance is affected by multiple factors including number of occupants and devices, simultaneous usage, router range etc. For more information speak to your broadband provider.