Bincote Road, Enfield, EN2

- PROPERTY TYPE
Semi-Detached
- BEDROOMS
3
- BATHROOMS
1
- SIZE
1,321 sq ft
123 sq m
- TENUREDescribes how you own a property. There are different types of tenure - freehold, leasehold, and commonhold.Read more about tenure in our glossary page.
Freehold
Key features
- Three bedrooms
- Spacious open plan layout
- Semi-detached house with garage
- Excellent family loation
- Chain Free
- Spacious rear garden
Description
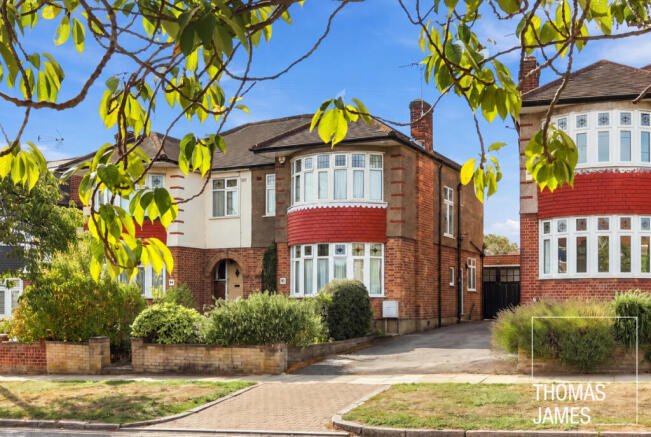
An attractive three-bedroom semi-detached home, positioned on a wide and highly regarded residential road in Enfield. Set well back from the road behind a generous front garden. Complemented by a garage and an impressive west-facing rear garden.
PROPERTY DESCRIPTION
The property has been thoughtfully extended to the rear at ground-floor level, creating a particularly generous semi-open plan living space with excellent scope for further enhancement. There is also considerable potential to remodel or extend further, including into the loft, subject to the necessary planning consents. The house is presented in good condition and combines a practical layout with attractive period-style features, generous proportions and an abundance of natural light.
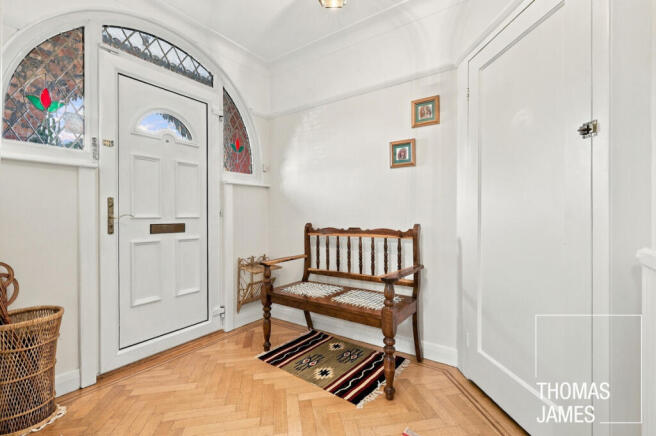
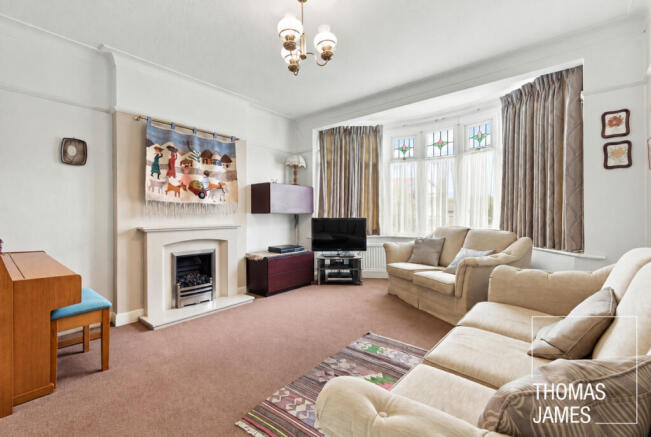
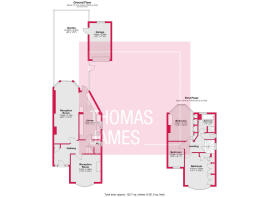
The ground floor provides a welcoming entrance hall with parquet wood flooring, an understairs WC, a separate front reception room, a superb 21ft+ rear reception room and a well-proportioned extended kitchen. The front reception room features a wide bay window overlooking the garden, making it an ideal formal sitting room. The impressive rear reception room is particularly well suited to family life and entertaining, with fitted wood cabinetry, glazed doors to the garden and an opening creating a natural connection with the kitchen.
The kitchen is fitted with a range of wall and base units, complementary work surfaces and integrated appliances, with a window overlooking the side and a glazed door opening directly onto the rear patio. While perfectly functional, the kitchen also offers an exciting opportunity for modernisation or reconfiguration to create a more contemporary family space.
Upstairs are two generous double bedrooms and a further single bedroom, with both principal bedrooms benefiting from extensive fitted wardrobes. The family bathroom is fully tiled and includes a bath with shower over, separate shower cubicle, washbasin, WC, chrome heated towel rail and then there’s a separate WC. Generously proportioned windows throughout the property, together with attractive leaded and stained-glass detailing, enhance the character and sense of light.
Externally, the property continues to impress, with a smart front garden and shared driveway providing access to your garage measuring approximately 4.60m x 2.40m. To the rear, the west-facing garden extends to approximately 21 metres and features a paved patio, lawn and established borders with mature shrubs and trees. Private and well established, it provides an ideal setting for outdoor dining, entertaining and enjoying the afternoon and evening sun.
Overall, this is a substantial and characterful family home offering generous living accommodation, excellent outside space and significant opportunity to personalise the finish to your own taste.
Offered chain free.
LOCAL LIFE
The property is ideally positioned for enjoying the amenities and green spaces of both Winchmore Hill and Enfield Chase. There are shops, local services and transport connections within easy reach, while Enfield town centre is just over a mile away and offers a broader range of shops, restaurants and leisure facilities.
For outdoor recreation, Trent Park, extending to approximately 413 acres, is only around a five-minute walk away and provides extensive parkland, woodland walks and open spaces.
Enfield Chase station is approximately one mile from the property and can be reached by bus in around nine minutes. The station provides regular direct services to Moorgate, with journeys taking approximately 30 minutes, providing convenient access into central London. There is also access to Oakwood tube station nearby.
Local schools include Merryhills Primary on Bincote Road itself as well as secondary school options with Highlands and Wren Academy Enfield. School places are subject to admissions criteria.
MONEY LAUNDERING REGULATIONS
Should a purchaser(s) have an offer accepted on a property marketed by Thomas James Estate Agents, they will need to undertake an identification check and asked to provide information on the source and proof of funds. This is done to meet our obligation under Anti Money Laundering Regulations (AML) and is a legal requirement. We use a specialist third party service together with an in-house compliance team to verify your information. The cost of these checks is £25+VAT (£30) per purchaser, which is paid in advance, when an offer is agreed and prior to a sales memorandum being issued. This charge is non-refundable under any circumstances.
Brochures
Interactive Brochure- COUNCIL TAXA payment made to your local authority in order to pay for local services like schools, libraries, and refuse collection. The amount you pay depends on the value of the property.Read more about council Tax in our glossary page.
- Band: F
- PARKINGDetails of how and where vehicles can be parked, and any associated costs.Read more about parking in our glossary page.
- Yes
- GARDENA property has access to an outdoor space, which could be private or shared.
- Yes
- ACCESSIBILITYHow a property has been adapted to meet the needs of vulnerable or disabled individuals.Read more about accessibility in our glossary page.
- Ask agent
Bincote Road, Enfield, EN2

Add an important place to see how long it'd take to get there from our property listings.
__mins driving to your place
Affordability
About Thomas James, Powered by Keller Williams, Covering North London
76 Aldermans Hill, Aldermans Hill, London, N13 4PP
Notes
Staying secure when looking for property
Ensure you're up to date with our latest advice on how to avoid fraud or scams when looking for property online.
Visit our security centre to find out moreDisclaimer - Property reference RX843548. The information displayed about this property comprises a property advertisement. Rightmove.co.uk makes no warranty as to the accuracy or completeness of the advertisement or any linked or associated information, and Rightmove has no control over the content. This property advertisement does not constitute property particulars. The information is provided and maintained by Thomas James, Powered by Keller Williams, Covering North London. Please contact the selling agent or developer directly to obtain any information which may be available under the terms of The Energy Performance of Buildings (Certificates and Inspections) (England and Wales) Regulations 2007 or the Home Report if in relation to a residential property in Scotland.
*This is the average speed from the provider with the fastest broadband package available at this postcode. The average speed displayed is based on the download speeds of at least 50% of customers at peak time (8pm to 10pm). Fibre/cable services at the postcode are subject to availability and may differ between properties within a postcode. Speeds can be affected by a range of technical and environmental factors. The speed at the property may be lower than that listed above. You can check the estimated speed and confirm availability to a property prior to purchasing on the broadband provider's website. Providers may increase charges. The information is provided and maintained by Decision Technologies Limited. **This is indicative only and based on a 2-person household with multiple devices and simultaneous usage. Broadband performance is affected by multiple factors including number of occupants and devices, simultaneous usage, router range etc. For more information speak to your broadband provider.