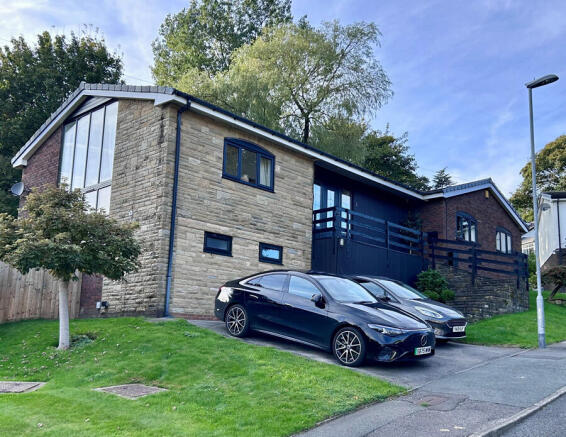
Manor Close, Grasscroft, Oldham

- PROPERTY TYPE
Detached
- BEDROOMS
4
- BATHROOMS
3
- SIZE
Ask agent
- TENUREDescribes how you own a property. There are different types of tenure - freehold, leasehold, and commonhold.Read more about tenure in our glossary page.
Ask agent
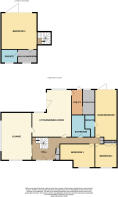
Key features
- Exceptional 4-Bedroom Detached Bungalow
- An exceptional and extensively renovated detached bungalow
- Generous contemporary family living
- Private Annexe
- Stunning open-plan kitchen/dining space
- Turnkey condition
Description
An exceptional and extensively renovated detached bungalow occupying a sought-after position in
Grasscroft, Saddleworth, with wonderful countryside views.
The property combines generous contemporary family living with an unusually flexible private suite at
lower-ground level. The impressive fourth bedroom, together with its walk-in dressing room and
dedicated en-suite, can be separated from the principal accommodation and enjoys direct access to
the rear garden.
This versatile space offers an exciting opportunity for multi-generational living, a dependent relative,
adult child, guest accommodation or independent living space.
Property highlights include a stunning open-plan kitchen/dining space with bi-fold doors opening onto
the balcony, a generous lounge with far-reaching countryside views, luxurious bathrooms,
landscaped gardens and extensive outdoor entertaining space.
The location combines the tranquillity and beauty of Saddleworth countryside with excellent
connectivity providing convenient links towards Manchester and Leeds. With the vibrant and highly
regarded village of Uppermill close by, offering a superb selection of independent shops, cafés, bars,
restaurants and everyday amenities.
A rare opportunity to acquire a substantial, turnkey home offering luxurious everyday living,
exceptional flexibility and excellent connectivity, all within one of Saddleworth’s most desirable
locations.
Leasehold 950 Years from 1974 Ground Rent £20 p/a EPC Rating E Council Tax Band G
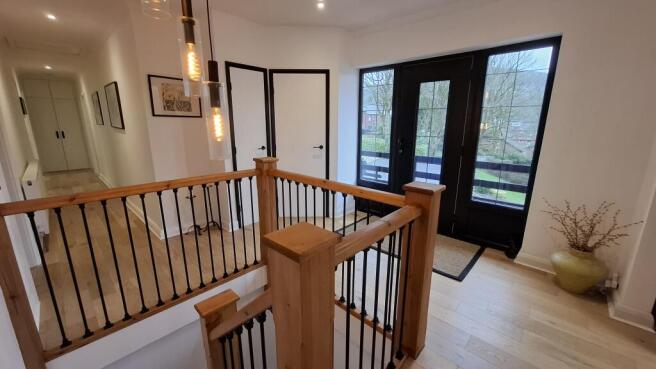
Hall 10.93m (35' 10") x 3.51m (11' 6")
The front door opens into the hall, which provides access to the lounge, kitchen, main bedroom, bedroom 2, bedroom 3, and the bathroom. There are 3 integrated cupboards, and stairs descend to the lower ground floor.
The loft hatch is located here, and the loft is boarded, with lighting and a drop-down ladder.
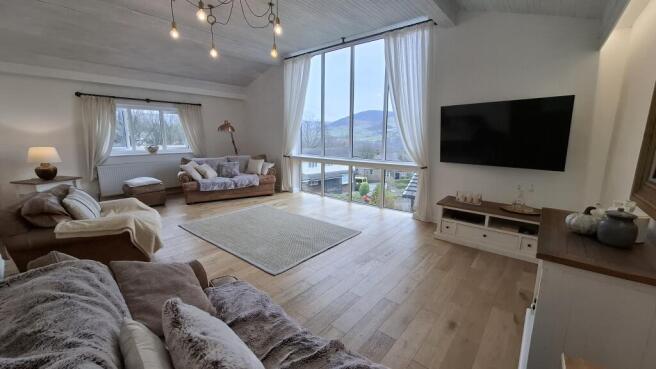
Lounge 4.69m (15' 5") x 7.26m (23' 10")
The lounge is generously sized, with a high ceiling, and a statement window providing stunning countryside views.
Kitchen/Dining Room 6.00m (19' 8") x 7.23m (23' 9")
This beautiful kitchen/dining room features bifold doors opening onto the balcony, and space for a sofa with occasional furniture, as well as dining furniture.
The kitchen itself includes: integrated fridge/freezer; 2x integrated electric ovens; integrated microwave; integrated wine cooler; integrated dishwasher; integrated bins; induction hob; extractor hood above; breakfast island; inset sink with draining board; and a range of cupboards/drawers.
A door leads through to the utility room.
Utility Room 1.68m (5' 6") x 3.87m (12' 8")
The utility room has plenty of space to accommodate a washer and dryer, and other storage needs. A door opens onto the garden at the back, and a sliding door leads through to the storage room/office.
Storage/Office 1.86m (6' 1") x 3.87m (12' 8")
Accessed from the utility room, this room could suit a range of purposes. Currently used as a storage room, it has previously been an office, and could accommodate a single bed for guests, etc.
Main Bedroom 3.38m (11' 1") x 7.23m (23' 9")
The main bedroom is absolutely stunning, featuring a dressing area as you first walk in, which then leads through to the bed, with bifold doors opening onto the garden at the rear. It also benefits from a dedicated ensuite.
Ensuite (Main Bed) 1.95m (6' 5") x 3.26m (10' 8")
The main bedroom's ensuite includes: ecoflush WC; coutner-top wash hand basin with cupboard & drawers beneath; walk-in style shower; heated towel rail; towel rail; and a lit mirror.
Bedroom 2 3.34m (10' 11") x 3.59m (11' 9")
The 2nd bedroom is large enough to accommodate a king sized bed along with other furniture, and there is an integrated 3-door wardrobe.
Bedroom 3 5.88m (19' 3") x 3.54m (11' 7")
The 3rd bedroom is also large enough to accommodate a king sized bed along with other furniture.
Bathroom 2.66m (8' 9") x 3.43m (11' 3")
The family bathroom is beautifully designed, and includes: ecoflush WC; freestanding bath with mixer tap; inset shelf; enclosed shower; vanity unit with cupboard beneath; lit mirror above; and heated towel rail.
Bedroom 4 5.49m (18' 0") x 5.58m (18' 4")
Located on the lower ground level, the 4th bedroom is large enough to accommodate a king sized bed with a range of other furniture, and it benefits from a walk-in wardrobe, a dedicated ensuite, and bifold doors that open onto the garden at the rear of the property. There is also an integrated cupboard.
Walk-in Wardrobe (Bed 4) 2.94m (9' 8") x 1.66m (5' 5")
Bedroom 4's walk-in wardrobe features a railing, and space for other storage. It leads through to the ensuite.
Ensuite (Bed 4) 2.52m (8' 3") x 2.06m (6' 9")
The 4th bedroom's ensuite includes: ecoflush WC; counter-top wash hand basin with cupboard beneath; walk-in style shower; and heated towel rail.
Externally
There are beautiful mature gardens to both front & back of the property.
To the front, a driveway provides off-road parking, and stairs rise to the attractive open porch at the front door.
The back garden has been beautifully landscaped, comprising of lawn areas, mature planting, decking, gravel walkways, and a balcony area by the kitchen. A fantastic space to make the most of good weather, and enjoy the beautiful countryside views.
- COUNCIL TAXA payment made to your local authority in order to pay for local services like schools, libraries, and refuse collection. The amount you pay depends on the value of the property.Read more about council Tax in our glossary page.
- Band: G
- PARKINGDetails of how and where vehicles can be parked, and any associated costs.Read more about parking in our glossary page.
- Yes
- GARDENA property has access to an outdoor space, which could be private or shared.
- Yes
- ACCESSIBILITYHow a property has been adapted to meet the needs of vulnerable or disabled individuals.Read more about accessibility in our glossary page.
- Ask agent
Manor Close, Grasscroft, Oldham

Add an important place to see how long it'd take to get there from our property listings.
__mins driving to your place
Affordability



Notes
Staying secure when looking for property
Ensure you're up to date with our latest advice on how to avoid fraud or scams when looking for property online.
Visit our security centre to find out moreDisclaimer - Property reference 3 Manor Close. The information displayed about this property comprises a property advertisement. Rightmove.co.uk makes no warranty as to the accuracy or completeness of the advertisement or any linked or associated information, and Rightmove has no control over the content. This property advertisement does not constitute property particulars. The information is provided and maintained by Bridges, Uppermill. Please contact the selling agent or developer directly to obtain any information which may be available under the terms of The Energy Performance of Buildings (Certificates and Inspections) (England and Wales) Regulations 2007 or the Home Report if in relation to a residential property in Scotland.
*This is the average speed from the provider with the fastest broadband package available at this postcode. The average speed displayed is based on the download speeds of at least 50% of customers at peak time (8pm to 10pm). Fibre/cable services at the postcode are subject to availability and may differ between properties within a postcode. Speeds can be affected by a range of technical and environmental factors. The speed at the property may be lower than that listed above. You can check the estimated speed and confirm availability to a property prior to purchasing on the broadband provider's website. Providers may increase charges. The information is provided and maintained by Decision Technologies Limited. **This is indicative only and based on a 2-person household with multiple devices and simultaneous usage. Broadband performance is affected by multiple factors including number of occupants and devices, simultaneous usage, router range etc. For more information speak to your broadband provider.