Deans Furlong, Tring

- PROPERTY TYPE
Semi-Detached
- BEDROOMS
3
- BATHROOMS
2
- SIZE
1,150 sq ft
107 sq m
- TENUREDescribes how you own a property. There are different types of tenure - freehold, leasehold, and commonhold.Read more about tenure in our glossary page.
Freehold
Key features
- Akeman Residential
- Offered to the market chain free, making for a potentially more straightforward purchase.
- Three double bedroom semi detached home in a highly convenient Tring location.
- Beautifully presented throughout following significant recent investment by the current owners.
- Flexible ground floor layout with a large double bedroom and private ensuite shower room.
- Off road parking for two vehicles together with an electric vehicle charging point and purpose built bin storage.
- Contemporary family bathroom on the first floor, created from a former bedroom to provide a larger and more practical space.
- Bespoke fitted wardrobes and storage solutions, including under stairs storage and substantial bedroom wardrobes.
- 1. Within walking distance of Tring High Street, with excellent access to local schools, shops, countryside and transport links.
Description
Some houses have been updated. Others have been properly considered, invested in and finished to a standard that immediately sets them apart. Deans Furlong falls firmly into the latter, and with the added benefit of being offered chain free, it is a home that is ready for its next chapter.
The moment you step through the front door, you get a real sense of just how carefully this house has been improved. The entrance porch leads into a welcoming hallway with herringbone flooring, a freshly finished staircase, bespoke under stairs storage and a custom radiator cover.
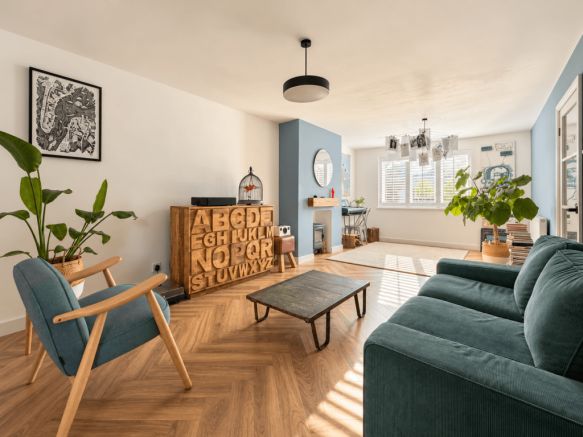
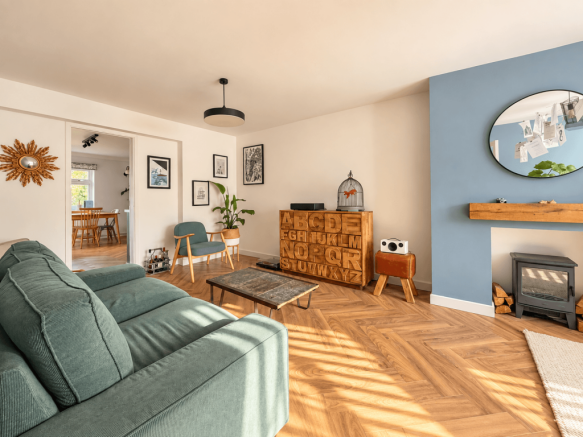
From here, the main living room opens up into a generous and comfortable space with plenty of room for a large sofa arrangement and a dining table. The room has been replastered and redecorated, with herringbone flooring and a glazed internal door helping to bring more light through the ground floor.
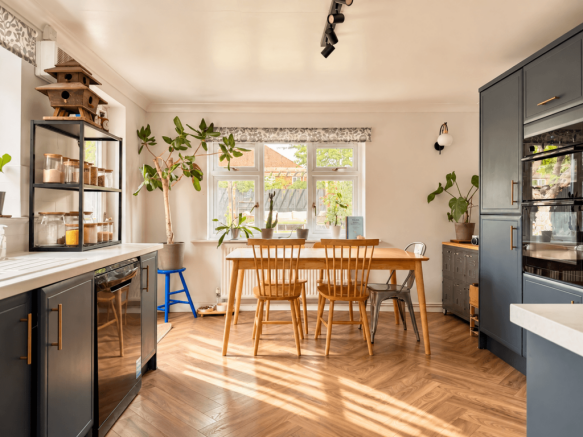
Continue through and you reach the kitchen diner, which offers ample cupboard and preparation space as well as room for another dining table. Doors lead directly out to the rear garden, making it a natural space for everyday family life and for entertaining in the warmer months.
One of the real strengths of this home is the flexibility of the ground floor.
A former garage has been converted to create a substantial double bedroom with a bespoke fitted wardrobe and its own private shower room. The ensuite includes a walk in shower, vanity unit and modern tiling, giving this part of the house a real sense of independence.
There is also a separate room currently used as a home office with a pull out day bed. It is the sort of space that can easily adapt to suit whoever lives here, whether as a study, playroom, snug, occasional guest room or somewhere to work from home.
A modern downstairs cloakroom completes the ground floor.
Upstairs, there are two further double bedrooms, both with herringbone flooring and bespoke fitted wardrobes.
One bedroom has an impressive fitted wardrobe extending to approximately three metres, while still leaving space for a desk or home working area. The second bedroom has been extended and redesigned so that it comfortably accommodates a double bed, desk and storage.
The family bathroom was created from what had previously been another bedroom and now provides a spacious and contemporary room with a bath, wall hung WC, vanity unit, quality tiling and glass screening.
Outside, the terrace has been completely renovated to create a smart and practical space for sitting out or entertaining. The garden has also been landscaped, the fencing refreshed and a garden shed added for useful storage.
To the front, there is off road parking for two cars, purpose built bin storage and an electric vehicle charging point.
There are also a number of practical upgrades throughout the house, including additional electrical sockets and USB charging points, replacement windows as part of the conversion work and a new hot water boiler installed in August 2025.
The current owners have spent the last 18 months making this home work better, look better and feel more complete. The result is a house that offers three genuine double bedrooms, flexible living space, two bathrooms, off road parking and very little for the next owner to do.
And despite its quiet residential setting, Deans Furlong remains within walking distance of Tring High Street.
Local Schooling
Families are well catered for with an excellent choice of nearby schools. Within walking distance are Goldfield Infant and Nursery School and Dundale Primary School, whilst Tring School offers highly regarded secondary education and an outstanding sixth form. The renowned Tring Park School for the Performing Arts is also close by, attracting students from across the country.
Local Area
One of the greatest advantages of this home is its superb location. Tring's charming High Street is just a short walk away and offers a fantastic mix of independent shops, cafés, restaurants, traditional pubs and everyday amenities, including an M&S Simply Food and a Tesco Superstore. The town has a thriving community spirit and a wide range of leisure facilities, from an indoor swimming pool to popular sports clubs catering for cricket, rugby, football, hockey, tennis and much more.
For those who enjoy the outdoors, Tring is surrounded by some of Hertfordshire's most beautiful countryside. Tring Park, the Reservoirs Nature Reserve, the Ashridge Estate and Ivinghoe Beacon are all within easy reach, offering miles of scenic walking, running, cycling and riding routes, including sections of The Ridgeway National Trail.
Transport Links
For commuters, Tring railway station is approximately one mile away and offers fast and frequent trains to London Euston in around 40 minutes. Road users are equally well served, with the nearby A41 providing easy access to the M25, the national motorway network and several major airports.
Important Notice
General: While we strive to provide sales particulars that are fair, accurate and reliable, please be aware that they serve as a general guide to the property. Therefore, if there is any aspect of particular importance to you, we kindly request that you contact our office. We will be delighted to verify the details, especially if you plan to travel a significant distance to view the property.
Measurements: The measurements provided are intended for guidance purposes only and should not be regarded as precise.
Services: It is essential to note that we have not conducted tests on the services or any of the equipment or appliances within this property. Consequently, we strongly recommend that prospective buyers arrange for their own independent survey or service reports before finalising their offer to purchase.
Photography: Some photographs may have been digitally enhanced or edited for presentation purposes, including adjustments to lighting, colour, clarity or the removal of minor visual distractions. Such alterations are not intended to materially misrepresent the property. Images should therefore be regarded as illustrative, and prospective buyers are encouraged to satisfy themselves as to the property's appearance and condition during their viewing.
Disclaimer: These particulars are issued in good faith but do not constitute representations of fact or form part of any offer or contract. Any matters referred to in these particulars should be independently verified by prospective buyers or tenants. Neither Akeman Residential Limited nor any of its employees or agents holds authority to make or provide any representation or warranty concerning this property.
Property additional info
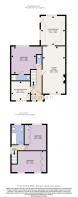
KITCHEN/DINER: 14' 1" x 11' 10" (4.29m x 3.61m)
BEDROOM: 14' 9" x 13' 1" (4.50m x 3.99m)
SITTING ROOM: 22' 4" x 10' 10" (6.81m x 3.30m)
RECEPTION ROOM: 9' 2" x 9' 2" (2.79m x 2.79m)
BEDROOM: 12' 2" x 10' 6" (3.71m x 3.20m)
BEDROOM: 14' 9" x 10' 2" (4.50m x 3.10m)
- COUNCIL TAXA payment made to your local authority in order to pay for local services like schools, libraries, and refuse collection. The amount you pay depends on the value of the property.Read more about council Tax in our glossary page.
- Band: D
- PARKINGDetails of how and where vehicles can be parked, and any associated costs.Read more about parking in our glossary page.
- Yes
- GARDENA property has access to an outdoor space, which could be private or shared.
- Yes
- ACCESSIBILITYHow a property has been adapted to meet the needs of vulnerable or disabled individuals.Read more about accessibility in our glossary page.
- Ask agent

Add an important place to see how long it'd take to get there from our property listings.
__mins driving to your place
Affordability

Notes
Staying secure when looking for property
Ensure you're up to date with our latest advice on how to avoid fraud or scams when looking for property online.
Visit our security centre to find out moreDisclaimer - Property reference akeman_178172778. The information displayed about this property comprises a property advertisement. Rightmove.co.uk makes no warranty as to the accuracy or completeness of the advertisement or any linked or associated information, and Rightmove has no control over the content. This property advertisement does not constitute property particulars. The information is provided and maintained by Akeman Residential, Hertfordshire. Please contact the selling agent or developer directly to obtain any information which may be available under the terms of The Energy Performance of Buildings (Certificates and Inspections) (England and Wales) Regulations 2007 or the Home Report if in relation to a residential property in Scotland.
*This is the average speed from the provider with the fastest broadband package available at this postcode. The average speed displayed is based on the download speeds of at least 50% of customers at peak time (8pm to 10pm). Fibre/cable services at the postcode are subject to availability and may differ between properties within a postcode. Speeds can be affected by a range of technical and environmental factors. The speed at the property may be lower than that listed above. You can check the estimated speed and confirm availability to a property prior to purchasing on the broadband provider's website. Providers may increase charges. The information is provided and maintained by Decision Technologies Limited. **This is indicative only and based on a 2-person household with multiple devices and simultaneous usage. Broadband performance is affected by multiple factors including number of occupants and devices, simultaneous usage, router range etc. For more information speak to your broadband provider.