
Weston Street, Buckhorn Weston, Gillingham, Dorset, SP8

- PROPERTY TYPE
Detached
- BEDROOMS
4
- BATHROOMS
2
- SIZE
1,744 sq ft
162 sq m
- TENUREDescribes how you own a property. There are different types of tenure - freehold, leasehold, and commonhold.Read more about tenure in our glossary page.
Freehold
Key features
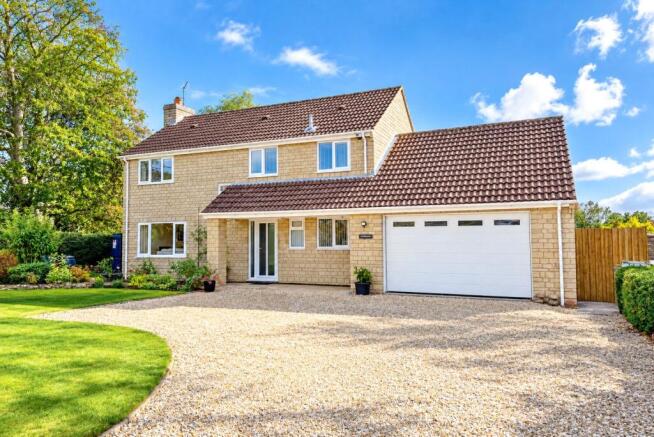
- Four-Bedroom Detached Home
- Stunning Countryside Views
- Modern Fitted Kitchen
- Spacious Sitting Room & Sun Lounge
- Separate Dining Room
- Principal Bedroom with En-Suite
- Large Utility/Boot Room
- Sunny Rear Garden & Sun Terrace
- Ample Parking & Double Garage
- Sought-After Village Location
Description
The property has been tastefully improved by the current owners over the past four years, including the installation of a new fitted kitchen with sleek, modern cabinetry, together with a suites in the cloakroom, en-suite shower room and family bathroom.
Further improvements include a new hot water cylinder, water softener and the renewal of the liquid fill for the solar tubes, which provide hot water and help to reduce energy costs.
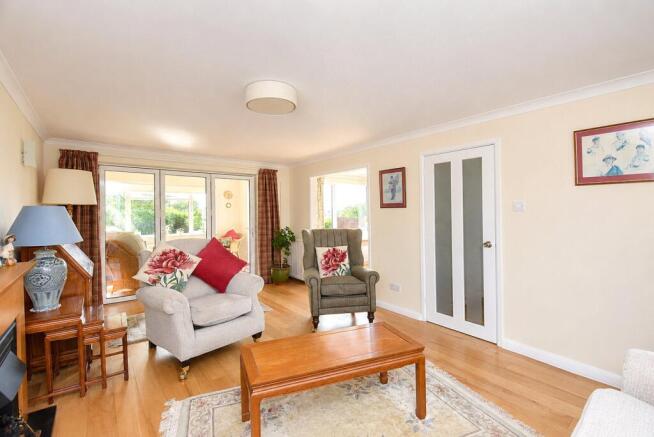
The property offers a particularly good range of accommodation, with highlights including a spacious sitting room with bi-folding doors opening into a delightful sun lounge, providing an ideal space in which to sit and relax while enjoying the surrounding views. There is also a large utility/boot room, a generous driveway providing parking for several cars and a double garage.
To the rear, the sunny-aspect garden features a large sun terrace, providing an excellent area for outdoor dining and entertaining. A notable feature of the house is the number of rooms that take full advantage of the far-reaching views across the adjoining fields and surrounding countryside.
For those requiring additional accommodation, there is also potential to extend the property, subject to the necessary planning permissions and building regulations.
In summary, this is a delightful and well-presented family home occupying an enviable position in the sought-after village of Buckhorn Weston. Having been thoughtfully improved by the current owners, the property offers an exciting opportunity for those seeking a substantial home with wonderful views and excellent parking and garaging.
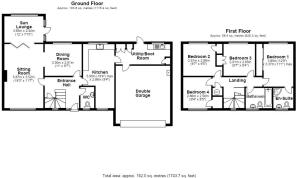
ACCOMMODATION
Large porch with seating area to double glazed front door.
ENTRANCE HALL: Radiator, coved ceiling, smoke detector, engineered oak flooring, understairs cupboard and stairs to first floor.
CLOAKROOM: Low level WC, wash hand basin, radiator, double glazed window to front aspect and tiled floor.
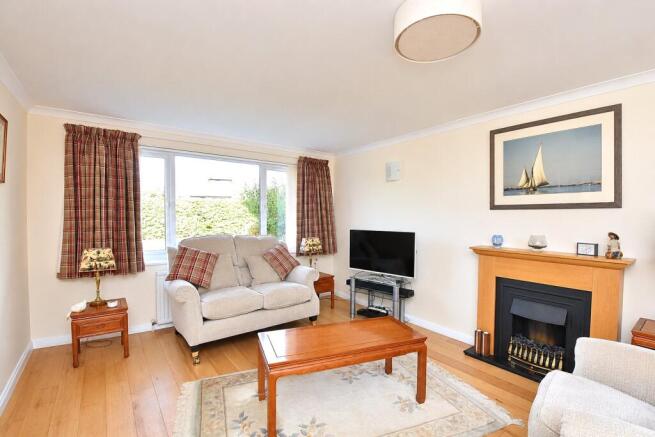
SITTING ROOM: 19’3” x 11’7” Wooden fire surround with fitted electric fire, two radiators, coved and smooth plastered ceiling, engineered oak flooring, double glazed window to front aspect, opening to dining room and bi-folding doors to:
SUN LOUNGE: 12’ x 7’10” A delightful room with an outlook over the garden and fields beyond. Radiator, engineered oak flooring, double glazed windows, display cabinet with wine cooler and double glazed door to rear garden.
DINING ROOM: 11’1” x 9’7” Radiator, engineered oak flooring, coved ceiling and double glazed window with outlook over the garden and fields beyond.
KITCHEN: 19’4” (narrowing to 12’8”) x 9’4” A stylish modern kitchen with soft closing doors and drawers. Butler sink set into a solid wood work surface and drainer with cupboard below, further range of matching shaker style, wall, drawer and base units with oak work surface over, range style cooker, integrated dishwasher, window to rear aspect with delightful views over the garden and fields beyond, coved ceiling and door to:
UTILITY/BOOT ROOM: 16’5” x 6’2” Ceramic sink set into a solid wood work surface, space for washing machine and tumble dryer, radiator, shaker style pantry and larder unit, broom cupboard, tiled floor and doors to garage and garden.
From the entrance hall stairs to first floor.
FIRST FLOOR
LANDING: Radiator, hatch to loft space, airing cupboard with slatted shelving and hot water tank with twin coil cylinder to accommodate hot water solar thermal system.
BEDROOM 1: 12’9” x 9’1” (to front of wardrobe) Radiator, double glazed window to rear aspect with far reaching countryside views, wall to wall fitted wardrobe, coved ceiling and door to:
EN-SUITE SHOWER ROOM: Shower cubicle, low level WC, wash hand basin, tiled floor, heated towel rail, extractor and double glazed window to front aspect.
BEDROOM 2: 9’8” x 9’5” Radiator, coved ceiling, double glazed window to rear aspect with far reaching countryside views and built-in wardrobe.
BEDROOM 3: 9’7” x 9’4” Radiator, wall mounted television, coved ceiling, double glazed window to rear aspect with far reaching countryside views and built-in double wardrobe.
BEDROOM 4: 9’4” x 8’5” Radiator, coved ceiling, double glazed window to front aspect and built-in double wardrobe.
BATHROOM: Panelled bath, low level WC, wash hand basin, heated towel rail, tiled floor, double glazed window to front aspect and electric shaver point.
OUTSIDE
FRONT GARDEN: A large attractive front garden being mainly laid to lawn fronted by a mature hedge. There are a number of young trees, shrubs and flower bed edged with natural stone. A wide driveway provides off road parking for several cars and leads to a large attached garage with remote controlled door, light and power. Pathways either side of the house provides access to the rear garden with side gate. Water tap.
REAR GARDEN: This is a particular feature due to its delightful sunny aspect with views over adjoining fields and hills beyond. A large paved terrace with awning over leads to a lawned area with raised planters all enclosed by a mixture of mature hedging and timber fencing, useful timber shed and water tap.
GARAGE: Large attached garage with remote controlled door, light, power, oil fired boiler and useful loft storage.
SERVICES: Mains water, electricity, mains drainage, oil fired central heating and telephone all subject to the usual utility regulations.
COUNCIL TAX BAND: F
TENURE: Freehold
VIEWING: Strictly by appointment through the agents.
Important notice: Hambledon Estate Agents state that these details are for general guidance only and accuracy cannot be guaranteed. They do not constitute any part of any contract. All measurements are approximate and floor plans are to give a general indication only and are not measured accurate drawings therefore room sizes should not be relied upon for carpets and furnishings. No guarantees are given with regard to planning permission or fitness for purpose. No apparatus, equipment, fixture or fitting has been tested. Items shown in photographs are not necessarily included. Purchasers must satisfy themselves on all matters by inspection.
LOCATION: Buckhorn Weston is a charming North Dorset village very close to the Dorset/Somerset border and within 4 miles of Gillingham and Wincanton. There are a number of facilities including a village hall, pub, church and cricket ground. The towns of Gillingham and Wincanton have a wide range of shops and services for everyday needs with Waitrose in Gillingham and a large Morrisons in Wincanton. There are many excellent state and private schools in the area and mainline services to London Waterloo from Gillingham and Templecombe and to Paddington from Castle Cary. The A303 is about 4 miles distant and the A30 is about 2 miles away giving excellent road access to London and the West Country.
Brochures
Particulars- COUNCIL TAXA payment made to your local authority in order to pay for local services like schools, libraries, and refuse collection. The amount you pay depends on the value of the property.Read more about council Tax in our glossary page.
- Band: F
- PARKINGDetails of how and where vehicles can be parked, and any associated costs.Read more about parking in our glossary page.
- Yes
- GARDENA property has access to an outdoor space, which could be private or shared.
- Yes
- ACCESSIBILITYHow a property has been adapted to meet the needs of vulnerable or disabled individuals.Read more about accessibility in our glossary page.
- Ask agent
Weston Street, Buckhorn Weston, Gillingham, Dorset, SP8

Add an important place to see how long it'd take to get there from our property listings.
__mins driving to your place
Affordability




Notes
Staying secure when looking for property
Ensure you're up to date with our latest advice on how to avoid fraud or scams when looking for property online.
Visit our security centre to find out moreDisclaimer - Property reference HAM260281. The information displayed about this property comprises a property advertisement. Rightmove.co.uk makes no warranty as to the accuracy or completeness of the advertisement or any linked or associated information, and Rightmove has no control over the content. This property advertisement does not constitute property particulars. The information is provided and maintained by Hambledon, Wincanton. Please contact the selling agent or developer directly to obtain any information which may be available under the terms of The Energy Performance of Buildings (Certificates and Inspections) (England and Wales) Regulations 2007 or the Home Report if in relation to a residential property in Scotland.
*This is the average speed from the provider with the fastest broadband package available at this postcode. The average speed displayed is based on the download speeds of at least 50% of customers at peak time (8pm to 10pm). Fibre/cable services at the postcode are subject to availability and may differ between properties within a postcode. Speeds can be affected by a range of technical and environmental factors. The speed at the property may be lower than that listed above. You can check the estimated speed and confirm availability to a property prior to purchasing on the broadband provider's website. Providers may increase charges. The information is provided and maintained by Decision Technologies Limited. **This is indicative only and based on a 2-person household with multiple devices and simultaneous usage. Broadband performance is affected by multiple factors including number of occupants and devices, simultaneous usage, router range etc. For more information speak to your broadband provider.