
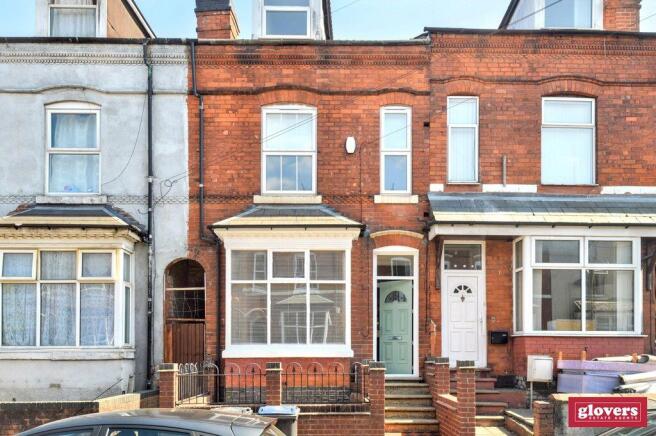
Station Road, Kings Heath, Birmingham, B14

- PROPERTY TYPE
Terraced
- BEDROOMS
5
- BATHROOMS
3
- SIZE
Ask agent
- TENUREDescribes how you own a property. There are different types of tenure - freehold, leasehold, and commonhold.Read more about tenure in our glossary page.
Freehold
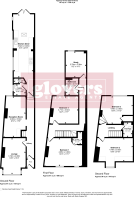
Description
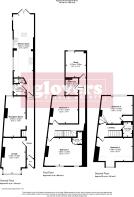
Comprising:- vestibule; hall; a front lounge; a rear living room; an excellent extended dining kitchen with appliances including a dual fuel range style cooker, extractor fan, integrated dishwasher, and 'American style' fridge freezer; a utility room with auto washing machine, and tumble drier, and a lavatory; on the FIRST FLOOR there are 3 double bedrooms, including bedroom 1 at the front which has an en-suite shower room (no lavatory), and a bathroom with a separate shower cubicle and thermostatic shower; on the SECOND FLOOR there are 2 more double bedrooms, and a shower room with a thermostatic shower.
Combi gas fired central heating and a high pressure hot water cylinder in the cupboard in bedroom 4; wired in smoke alarms; and an intruder alarm.
Outside there is a side passage shared with number 33 only; a south facing rear garden with lawn and patio.
There is NO UPWARD CHAIN.
The property is currently tenanted, the tenants have been given a 4 Months' Notice Seeking Possession with an end date 27 November 2026.
The photographs shown were taken before the current tenancy started in June 2023.
VIEWINGS:- By appointment only through Glovers Estate Agents.
PLEASE NOTE:- (1) These sale’ particulars are for guidance only, and Glovers Estate Agents cannot guarantee their complete accuracy, nor do the particulars constitute a contract or part of a contract. (2) A purchaser must obtain verification on any point of importance or concern. (3) Any measurements given are approximate, and purchasers should verify the measurements for themselves especially before ordering furniture or floor coverings. (4) Glovers Estate Agents have not tested any apparatus, equipment, fixtures and fittings or services and so cannot verify that they are in working order or fit for the purpose; purchasers are advised to obtain verification from their solicitor or surveyor. (5) References to the tenure of a property are based on information provided by the seller; we will not have seen the title documents; purchasers must therefore obtain verification on tenure from their solicitor. (6) Items shown in photographs are not included in the sale unless specifically mentioned within the sale’s particulars; certain items may be available by separate negotiation. (7) Purchasers must check the availability of the property before travelling to see it, and before making an appointment to view.
TENURE:- The seller advises us that the property is Freehold. We have not seen title deeds and cannot verify the title to the property nor covenants, charges, or rights of way affecting title. Tenure details are subject to confirmation through the vendor’s solicitor, and purchasers must verify tenure details through their solicitor / conveyancer.
COUNCIL TAX BAND:- C
FIXTURES AND FITTINGS:- All items of fixtures and fittings except those mentioned in the detailed sales particulars are excluded from the sale.
PLANNING PERMISSIONS AND BUILDING REGULATION CONSENTS:- Any reference in these particulars to extensions or conversions of parts of the property, does not imply that planning permissions and / or building regulation consents have been obtained for the extensions or conversions. Unless specifically mentioned in these particulars, we will not have verified that any necessary consents have been obtained. Verification of these matters must be made by purchasers through their solicitor / conveyancer.
THE PROPERTY OMBUDSMAN:- Glovers Estate Agents is a member of The Property Ombudsman Scheme (TPOS) and follows the TPOS Code of Practice. The Property Ombudsman (TPO) scheme has been providing consumers and property agents with an alternative dispute resolution service for several years and provides consumers with a free, impartial, and independent alternative dispute resolution service. A copy of the Code of Practice and the Consumer Guide is available from us upon request.
HALL
Two ceiling light points, ceiling cornice, a double panel radiator, carpeted stairs give access to the first floor landing, a Minton tiled floor and doors to the living room, lounge and dining kitchen.
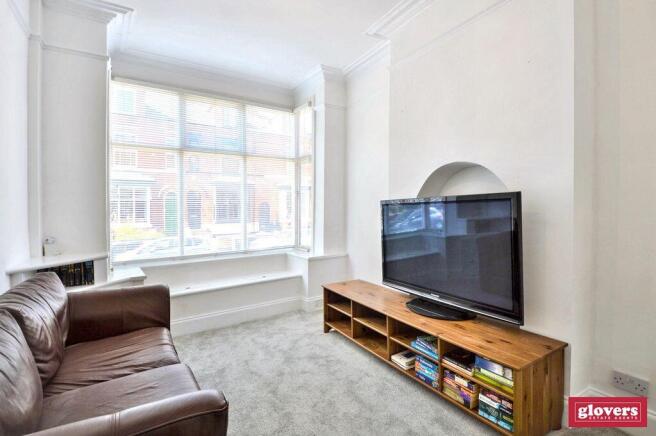
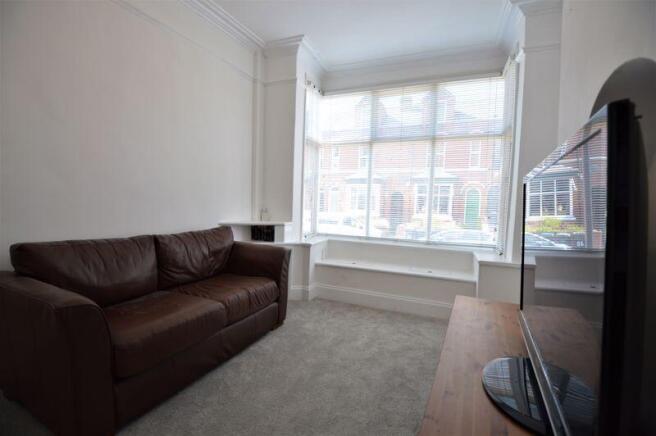
LIVING ROOM
13' 9'' into bay x 9' 7'' into chimney breast recess (4.20m x 2.91m)
A wooden and double glazed bay window to the front elevation, ceiling light point, ceiling rose, ceiling cornice, picture rail, a double panel radiator and a carpeted floor.
LOUNGE
17' 5'' max / into area under the stairs x 9' 2'' into chimney breast recess (5.30m x 2.80m)
PVC double glazed window to the rear elevation, ceiling light point, double panel radiator and a carpeted floor.
DINING KITCHEN
35' 1'' max x 9' 4'' max (10.7m x 2.85m)
PVC double glazing doors to the rear elevation giving access to the rear garden, three PVC double glazed windows to the side elevation, velux window, ceiling spot light fittings, wall mounted cupboards, with one housing the combi gas fired central heating boiler, floor mounted cupboards and drawers, worksurfaces to two sides, tiled splash backs, a one and a half bowl single drainer sink unit with mixer tap, 7 ring gas range startle cooker with double oven, grill and plate warmer, cooker hood with light and grease filter above, integrated dishwasher, double panel radiator, tiled floor and door to the utility room.
UTILITY ROOM
4' 11'' x 5' 1'' (1.50m x 1.54m)
PVC double glazed window to the side elevation, ceiling light point, a Belfast sink with cupboards below and mixer tap, space and plumbing for a washing machine, a single panel radiator, a tiled floor and door to a W/C.
DOWNSTAIRS W/C
2' 6'' x 5' 0'' max (0.75m x 1.52m)
Ceiling light point, wall mounted extractor fan, low levels/C and a tiled floor.
FIRST FLOOR LANDING
Three ceiling light points, a double panel radiator, a single panel radiator, carpeted stairs with handrail to the second floor landing and doors to three bedrooms and a bathroom.
BEDROOM ONE
12' 3'' x 13' 9'' into chimney breast recess (3.73m x 4.18m)
Two PVC double glazed windows to the front elevation, ceiling light point, double panel radiator, double doors to an en suite shower room and a carpeted floor.
EN SUITE SHOWER ROOM
5' 11'' max into shower enclosure x 4' 4'' max (1.80m x 1.32m) L SHAPED ROOM
Ceiling spot light fitting, ceiling mounted extractor fan, shower cubicle with a thermostatically controlled bar shower, a pedestal wash hand basin and a tiled floor.
BEDROOM TWO
11' 8'' x 11' 9'' max / into chimney breast recess (3.56m x 3.57m)
A PVC double glazed window to the rear elevation, ceiling light point, a double panel radiator and a carpeted floor.
BEDROOM THREE
11' 2'' x 9' 1'' (3.41m x 2.77m)
PVC double glazed window to the rear elevation, ceiling light point, a double panel radiator and a carpeted floor.
BATHROOM
7' 10'' into shower enclosure x 5' 4'' (2.38m x 1.63m)
PVC double glazed window to the side elevation, ceiling light point, bath with panelled side, a pedestal wash hand basin, a low level W/C, corner shower cubicle with a thermostatically controlled bar shower, tiled splash backs, a double panel radiator and a tiled floor.
SECOND FLOOR LANDING
Ceiling light point, a carpeted floor and doors to two bedrooms and a shower room.
BEDROOM FOUR
10' 0'' excluding front dormer x 15' 2'' into chimney breast recess (3.04m x 4.63m)
PVC double glazed window to the front elevation, ceiling light point, a double panel radiator and a carpeted floor.
BEDROOM FIVE
11' 9'' x 14' 8'' max (3.59m x 4.47m)
PVC double glazed windows to the rear elevation, ceiling light point, a double panel radiator, door to a store cupboard and a carpeted floor.
SHOWER ROOM
6' 3'' into shower enclosure x 4' 3'' max (1.91m x 1.29m)
Ceiling spot light fitting, ceiling mounted extractor fan, shower cubicle with a thermostatically controlled bar shower, low level W/C, wall mounted wash hand basin, a single panel radiator, floor to ceiling tiled splash backs and a tiled floor.
Brochures
Full Details- COUNCIL TAXA payment made to your local authority in order to pay for local services like schools, libraries, and refuse collection. The amount you pay depends on the value of the property.Read more about council Tax in our glossary page.
- Band: C
- PARKINGDetails of how and where vehicles can be parked, and any associated costs.Read more about parking in our glossary page.
- Ask agent
- GARDENA property has access to an outdoor space, which could be private or shared.
- Yes
- ACCESSIBILITYHow a property has been adapted to meet the needs of vulnerable or disabled individuals.Read more about accessibility in our glossary page.
- Ask agent
Station Road, Kings Heath, Birmingham, B14

Add an important place to see how long it'd take to get there from our property listings.
__mins driving to your place
Affordability

About Glovers Estate Agents, Kings Heath
33 High Street, Kings Heath, Birmingham, B14 7BB


Notes
Staying secure when looking for property
Ensure you're up to date with our latest advice on how to avoid fraud or scams when looking for property online.
Visit our security centre to find out moreDisclaimer - Property reference 12913631. The information displayed about this property comprises a property advertisement. Rightmove.co.uk makes no warranty as to the accuracy or completeness of the advertisement or any linked or associated information, and Rightmove has no control over the content. This property advertisement does not constitute property particulars. The information is provided and maintained by Glovers Estate Agents, Kings Heath. Please contact the selling agent or developer directly to obtain any information which may be available under the terms of The Energy Performance of Buildings (Certificates and Inspections) (England and Wales) Regulations 2007 or the Home Report if in relation to a residential property in Scotland.
*This is the average speed from the provider with the fastest broadband package available at this postcode. The average speed displayed is based on the download speeds of at least 50% of customers at peak time (8pm to 10pm). Fibre/cable services at the postcode are subject to availability and may differ between properties within a postcode. Speeds can be affected by a range of technical and environmental factors. The speed at the property may be lower than that listed above. You can check the estimated speed and confirm availability to a property prior to purchasing on the broadband provider's website. Providers may increase charges. The information is provided and maintained by Decision Technologies Limited. **This is indicative only and based on a 2-person household with multiple devices and simultaneous usage. Broadband performance is affected by multiple factors including number of occupants and devices, simultaneous usage, router range etc. For more information speak to your broadband provider.