
Wigglesworth Road, Skipton, BD23

- PROPERTY TYPE
Barn Conversion
- BEDROOMS
4
- BATHROOMS
3
- SIZE
Ask agent
- TENUREDescribes how you own a property. There are different types of tenure - freehold, leasehold, and commonhold.Read more about tenure in our glossary page.
Freehold
Key features
- Stunning Far-Reaching Countryside Views
- Original Beams & Exposed Stonework
- Triple Garage & Extensive Parking
- Spectacular Open-Plan Living Space
- Huge Potential & Flexible Accommodation
- Impressive Mezzanine-Style Landing
- Exceptional Character Barn Conversion
- Generous Principal Bedroom Suite
- Beautiful Rural Setting
- Exceptional Family & Entertaining Space
Description
Ballyragget Barn, Wigglesworth Road, Skipton, BD23 4SX
A Truly Exceptional Countryside Barn Conversion with Breathtaking Views
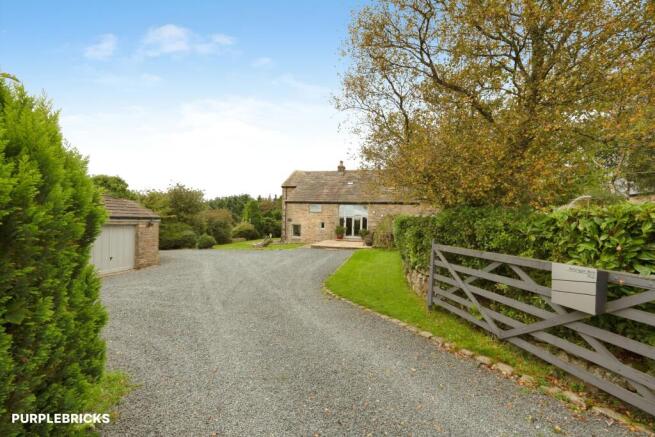
A stunning and substantial barn conversion offering an exceptional blend of character, space and contemporary comfort, set within an outstanding rural position with far-reaching countryside views from almost every window.
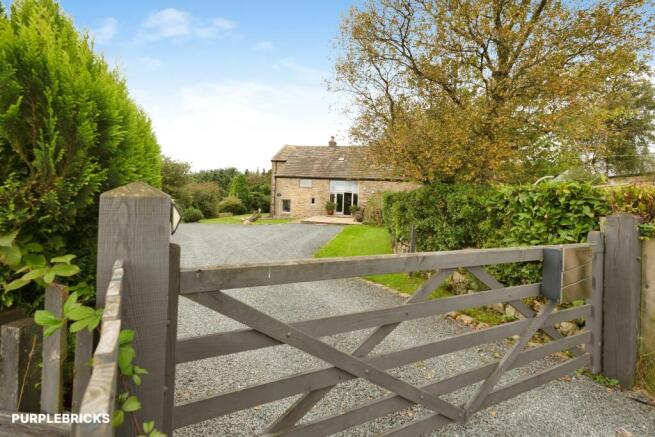
Ballyragget Barn is a truly special home, combining the timeless character of a traditional stone barn with beautifully considered modern living. From the moment you arrive, the scale, setting and individuality of this remarkable property are immediately apparent.
Exposed stone walls, original timber beams, rustic stone flooring, vaulted ceilings and striking feature fireplaces create an abundance of authentic character, while extensive glazing, generous proportions and stylish modern finishes bring the property firmly into contemporary living.
The views are quite simply exceptional. Whether relaxing in the impressive open-plan reception space, enjoying breakfast in the kitchen or unwinding in one of the generously proportioned bedrooms, the surrounding countryside provides a stunning backdrop and a constant connection to the landscape.
With its substantial accommodation, flexible layout, extensive parking, triple garage and gardens, there is also huge potential for the new owner. The property could suit a wide variety of buyers, including those looking for a permanent countryside home, a luxurious rural retreat, a holiday home or a property with scope to further personalise and develop the existing accommodation, subject to any necessary permissions.
Ballyragget Barn is far more than simply a beautiful home. It is a rare and characterful countryside property with exceptional views, substantial accommodation and enormous potential.
The combination of original barn features, generous living spaces, flexible bedroom accommodation, extensive parking, triple garage, gardens and an outstanding rural position makes this a particularly exciting opportunity.
Properties of this character and setting rarely come to the market, and an early viewing is highly recommended to fully appreciate the scale, charm, views and potential this exceptional home has to offer.
Ground Floor
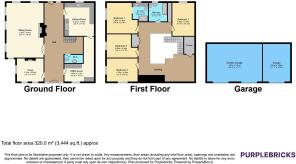
The ground floor is dominated by an impressive open-plan reception and dining space, creating a spectacular centrepiece to the home.
Floor-to-ceiling glazing and a glazed entrance fill the room with natural light while framing the breathtaking countryside views. The exposed stone walls, characterful flooring and original features retain the authentic feel of the barn, while the stunning mezzanine landing above adds a real sense of drama and volume.
A feature log-burning stove creates a warm and inviting focal point, perfect for cosy evenings.
The dining area provides direct access to the rear garden, making this an ideal space for entertaining and enjoying the connection between the house and its surroundings.
A beautifully presented snug provides a quieter second reception space, with dual-aspect windows and a stylish media wall. This versatile room could be used as a family room, television room, home office or peaceful retreat.
The sitting room is equally impressive, with windows to three elevations allowing natural light to flood in. Exposed stonework combines with a substantial log-burning stove set within a characterful brick fireplace and wooden mantle, creating a wonderful combination of warmth and traditional charm.
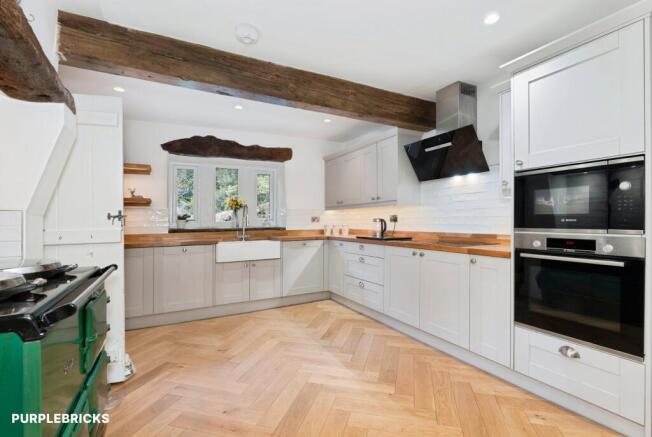
The kitchen perfectly showcases the property's ability to blend heritage with contemporary living. Parquet flooring, exposed original beams and a striking green Aga create an impressive country-style centrepiece.
A Belfast sink sits beneath a deep-set window with Yorkshire stone sill, while tiled splashbacks complement the range of wall and base units. Integrated appliances include an induction hob with Bosch extractor and built-in Bosch combi grill and oven.
A useful utility room provides additional workspace, sink facilities and excellent storage for coats, boots and everyday essentials.
A contemporary downstairs WC completes the ground floor.
First Floor
The first floor is every bit as impressive, with a spectacular mezzanine-style landing overlooking the main reception space below.
Exposed stone walls, original beams and impressive vaulted proportions create a wonderfully spacious and characterful first-floor environment.
A charming reading nook, complete with Velux window and built-in storage, provides a peaceful place to sit and take in the tranquillity of the surrounding countryside.
The bedroom accommodation is exceptionally generous and offers excellent flexibility.
The first double bedroom enjoys a lovely dual-aspect outlook, while the second double bedroom is currently arranged as a twin bedroom and has double-door access into the principal bedroom. This versatile arrangement could potentially be adapted to suit individual requirements.
The principal bedroom suite is a truly impressive space, boasting generous proportions and beautiful countryside views. The luxurious en-suite shower room features a walk-in shower enclosure, fully tiled walls and flooring, vanity sink unit and illuminated mirror.
A stylish house bathroom is finished with fully tiled walls and flooring and includes a built-in bath with shower over, floating vanity unit, WC and contemporary vertical radiator.
A further large double bedroom enjoys a pleasant rear aspect and continues the property's theme of generous proportions, natural light and stunning views.
Outside
The setting of Ballyragget Barn is undoubtedly one of its greatest attractions.
Surrounded by open countryside and far-reaching rural views, the property enjoys a wonderfully peaceful and private atmosphere.
To the front is an extensive parking courtyard, providing generous off-road parking for multiple vehicles.
The property also benefits from a triple garage, currently utilised for storage, offering considerable additional space and potential for a variety of uses, subject to any required permissions.
Grassed gardens extend to the side and rear, providing plenty of space to sit outside, entertain, enjoy the views or simply appreciate the tranquillity of this remarkable rural setting.
Property Description Disclaimer
This is a general description of the property only, and is not intended to constitute part of an offer or contract. It has been verified by the seller(s), unless marked as "draft". Purplebricks conducts some valuations online and some of our customers prepare their own property descriptions, so if you decide to proceed with a viewing or an offer, please note this information may have been provided solely by the vendor, and we may not have been able to visit the property to confirm it. If you require clarification on any point then please contact us, especially if you’re traveling some distance to view. All information should be checked by your solicitor prior to exchange of contracts.
Successful buyers will be required to complete anti-money laundering and proof of funds checks. The current non-refundable cost is £80 inc. VAT per offer. You’ll need to pay this to Purplebricks and complete all checks before we can issue a memorandum of sale. The cost includes obtaining relevant data and any manual checks and monitoring which might be required.
Brochures
Brochure- COUNCIL TAXA payment made to your local authority in order to pay for local services like schools, libraries, and refuse collection. The amount you pay depends on the value of the property.Read more about council Tax in our glossary page.
- Band: F
- PARKINGDetails of how and where vehicles can be parked, and any associated costs.Read more about parking in our glossary page.
- Garage,Driveway
- GARDENA property has access to an outdoor space, which could be private or shared.
- Private garden
- ACCESSIBILITYHow a property has been adapted to meet the needs of vulnerable or disabled individuals.Read more about accessibility in our glossary page.
- Ask agent

Add an important place to see how long it'd take to get there from our property listings.
__mins driving to your place
Affordability


Notes
Staying secure when looking for property
Ensure you're up to date with our latest advice on how to avoid fraud or scams when looking for property online.
Visit our security centre to find out moreDisclaimer - Property reference 2146429-1. The information displayed about this property comprises a property advertisement. Rightmove.co.uk makes no warranty as to the accuracy or completeness of the advertisement or any linked or associated information, and Rightmove has no control over the content. This property advertisement does not constitute property particulars. The information is provided and maintained by Purplebricks, covering Bradford. Please contact the selling agent or developer directly to obtain any information which may be available under the terms of The Energy Performance of Buildings (Certificates and Inspections) (England and Wales) Regulations 2007 or the Home Report if in relation to a residential property in Scotland.
*This is the average speed from the provider with the fastest broadband package available at this postcode. The average speed displayed is based on the download speeds of at least 50% of customers at peak time (8pm to 10pm). Fibre/cable services at the postcode are subject to availability and may differ between properties within a postcode. Speeds can be affected by a range of technical and environmental factors. The speed at the property may be lower than that listed above. You can check the estimated speed and confirm availability to a property prior to purchasing on the broadband provider's website. Providers may increase charges. The information is provided and maintained by Decision Technologies Limited. **This is indicative only and based on a 2-person household with multiple devices and simultaneous usage. Broadband performance is affected by multiple factors including number of occupants and devices, simultaneous usage, router range etc. For more information speak to your broadband provider.