William IV Road, Alrewas, Burton-on-Trent, DE13

- PROPERTY TYPE
Cottage
- BEDROOMS
2
- BATHROOMS
2
- SIZE
Ask agent
- TENUREDescribes how you own a property. There are different types of tenure - freehold, leasehold, and commonhold.Read more about tenure in our glossary page.
Freehold
Key features
- Highly sought after village setting
- Secluded position
- Extended traditional character cottage
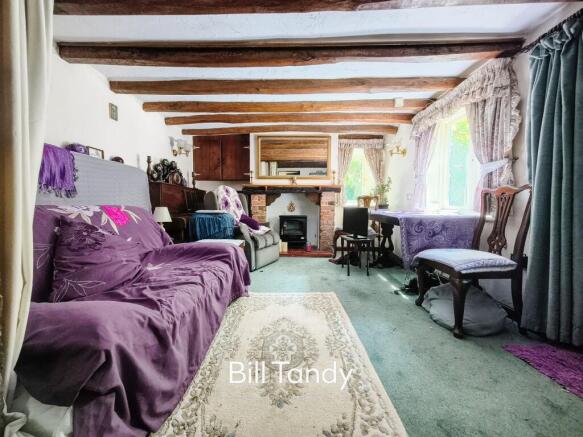
- Lounge/dining room with beamed ceiling
- Kitchen
- Ground floor bedroom with en suite
- First floor bedroom also en suite
- Gardens to front, side and rear
- No upward chain
Description
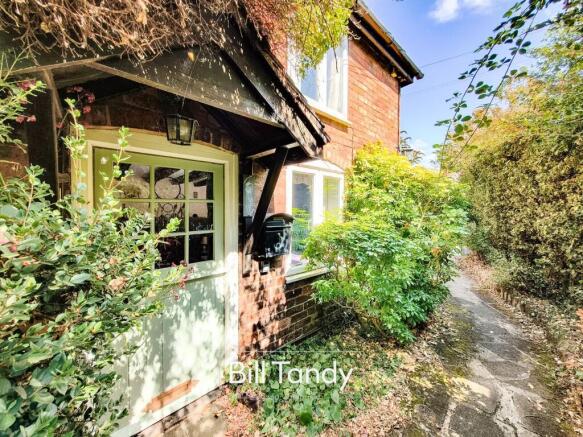
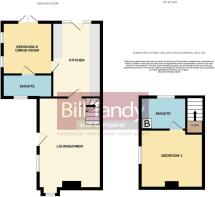
Bill Tandy and Company, Lichfield, are delighted in offering for sale this charming semi-detached cottage located in the highly sought after village of Alrewas. Requiring some cosmetic modernisation and improvement, the property is now offered with the benefit of no upward chain. Positioned in the heart of the village and tucked away in a secluded position, a superb range of village facilities are found within walking distance which include the recently opened bakery, cafe, a range of pubs, award-winning butchers, Co-op convenience store and fish and chip shop. The village is ideal for commuting with easy access to the nearby A38, the cathedral city of Lichfield, Burton upon Trent and Derby. The house briefly comprises a side entrance door, lounge/dining room with feature fireplace, kitchen to rear, ground floor bedroom/reception room with its own en-suite. To the first floor is an additional main bedroom, having an en suite shower room. On road parking and gardens to front, side and rear. The property is offered with the benefit of no upward chain, and an early viewing is strongly encouraged.
SIDE CANOPY PORCH
having glazed wooden stable door opening to:
LOUNGE/DINING ROOM
5.12m x 3.40m (16' 10" x 11' 2") having double glazed square bow window to front and further double glazed window to side, stairs to first floor, radiator, feature beamed ceiling and fireplace with tiled hearth, exposed brick surround with wooden mantel above and space for electric fire.
KITCHEN
4.26m x 2.47m (14' 0" x 8' 1") having wooden door to rear, double glazed window overlooking the rear garden, spotlighting, loft access, radiator, base cupboards and drawers with round edge work tops above, tiled surround, wall mounted cupboards, inset stainless steel one and a half bowl sink, spaces ideal for cooker and white goods and door opens to:
GROUND FLOOR BEDROOM
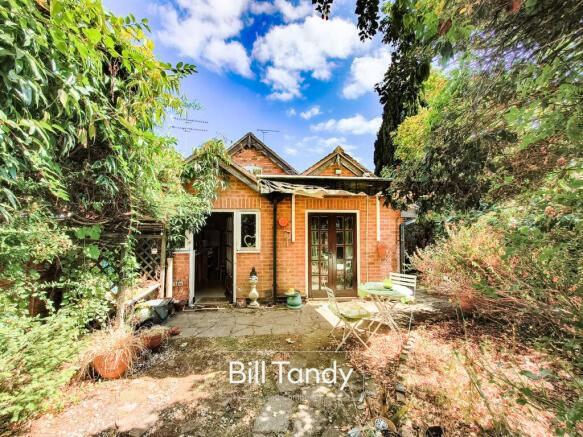
3.02m x 2.46m (9' 11" x 8' 1") having double French doors opening to the rear garden, two double glazed windows to side, radiator, loft access and door opens to:
EN SUITE WET ROOM
having double glazed window to front, radiator and suite comprising wall mounted wash hand basin with tiled surround, low flush W.C. and shower area with Triton shower appliance.
BEDROOM ONE
3.42m x 3.19m (11' 3" x 10' 6") approached via the stairs from the lounge/dining room and having exposed cast-iron fireplace, beamed ceiling, double glazed window to side and built-in wardrobes, bedside cabinets and door to:
EN SUITE SHOWER ROOM
having double glazed window to rear, radiator, cupboard housing the boiler and suite comprising pedestal wash hand basin, low flush W.C. and shower cubicle with shower appliance.
OUTSIDE
The property enjoys a well screened and secluded position from the road with a wrought-iron gate leading to an established hedged front garden with pathway leading to the side entrance door and rear garden. To the rear of the property is a paved and gravelled garden with awning, storage shed and is well stocked with mature trees and shrubs for screening.
COUNCIL TAX
Band C.
FURTHER INFORMATION/SUPPLIES
Mains drainage, water, electricity and gas connected. For broadband and mobile phone speeds and coverage, please check the Ofcom website. For further information please refer to Key Facts for Buyers.
ANTI-MONEY LAUNDERING AND ID CHECKS
Once an offer is accepted on a property marketed by Bill Tandy and Company Estate Agents we are required to complete ID verification checks on all buyers, and to apply ongoing monitoring until the transaction ends. Whilst this is the responsibility of Bill Tandy and Company, we may use the services of Guild 365 or another third party AML compliance provider. This is not a credit check and therefore will have no effect on your credit history. You agree for us to complete these checks. The cost of these checks is £30.00 including VAT per buyer. This is paid in advance when an offer is agreed, and once an offer is accepted on a property marketed by Bill Tandy and Company Estate prior to a sales memorandum being issued. This charge is non-refundable.
Brochures
Brochure 1- COUNCIL TAXA payment made to your local authority in order to pay for local services like schools, libraries, and refuse collection. The amount you pay depends on the value of the property.Read more about council Tax in our glossary page.
- Band: C
- PARKINGDetails of how and where vehicles can be parked, and any associated costs.Read more about parking in our glossary page.
- Ask agent
- GARDENA property has access to an outdoor space, which could be private or shared.
- Yes
- ACCESSIBILITYHow a property has been adapted to meet the needs of vulnerable or disabled individuals.Read more about accessibility in our glossary page.
- Ask agent
William IV Road, Alrewas, Burton-on-Trent, DE13

Add an important place to see how long it'd take to get there from our property listings.
__mins driving to your place
Affordability



Notes
Staying secure when looking for property
Ensure you're up to date with our latest advice on how to avoid fraud or scams when looking for property online.
Visit our security centre to find out moreDisclaimer - Property reference 30637441. The information displayed about this property comprises a property advertisement. Rightmove.co.uk makes no warranty as to the accuracy or completeness of the advertisement or any linked or associated information, and Rightmove has no control over the content. This property advertisement does not constitute property particulars. The information is provided and maintained by Bill Tandy & Co, Lichfield. Please contact the selling agent or developer directly to obtain any information which may be available under the terms of The Energy Performance of Buildings (Certificates and Inspections) (England and Wales) Regulations 2007 or the Home Report if in relation to a residential property in Scotland.
*This is the average speed from the provider with the fastest broadband package available at this postcode. The average speed displayed is based on the download speeds of at least 50% of customers at peak time (8pm to 10pm). Fibre/cable services at the postcode are subject to availability and may differ between properties within a postcode. Speeds can be affected by a range of technical and environmental factors. The speed at the property may be lower than that listed above. You can check the estimated speed and confirm availability to a property prior to purchasing on the broadband provider's website. Providers may increase charges. The information is provided and maintained by Decision Technologies Limited. **This is indicative only and based on a 2-person household with multiple devices and simultaneous usage. Broadband performance is affected by multiple factors including number of occupants and devices, simultaneous usage, router range etc. For more information speak to your broadband provider.