Marine Court, St. Leonards-on-Sea, TN38

- PROPERTY TYPE
Flat
- BEDROOMS
1
- BATHROOMS
1
- SIZE
646 sq ft
60 sq m
Key features
- Bespoke full refurbishment carried out in 2025, with many 1930s original features restored.
- Seven-metre reception room: Vast, light-filled modernist proportions entirely unique for a one-bedroom Marine Court unit.
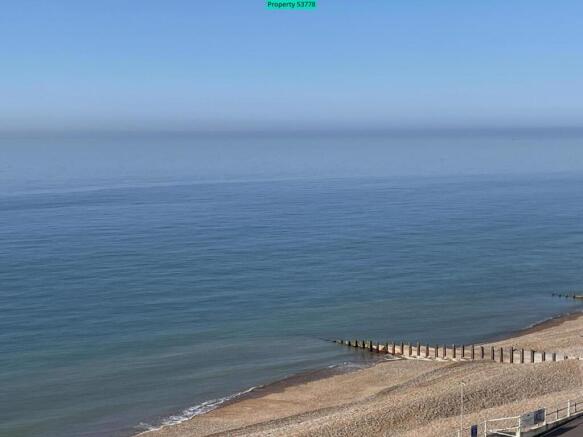
- Spectacular south-facing views: Uninterrupted panoramic coastal vistas looking directly across the English Channel to Beachy Head.
- Premier fifth-floor position: Perfectly elevated to maximize both the panoramic coastal views and privacy.
- Active building major works fund: 50% of the service charge currently goes towards improving the building's infrastructure.
- All-inclusive resident services: Fully covers the 24-hour concierge team, lift maintenance, and communal building insurance.
- Efficient energy running costs: Constant hot water included centrally, keeping personal electricity bills down to approximately £500 per annum.
- Daily doorstep refuse service: Exceptional lifestyle convenience with household waste collected directly from your apartment front door.
- High-spec double glazing: Outstanding thermal insulation providing an exceptional EPC C rating.
- Share of Freehold title: Includes a remaining 945-year unexpired lease.
Description
British Modernism moors in Punta del Este
The flat, see, is a pure vertical escape from the high-street demographic—from the sub-
prime, semi-detached, mortgage-strangled mindsets who view real estate as a nesting box
rather than an aggressive curation of space.
Let the suburban uniformity fade into its pebble-dash cul-de-sacs. We are up here on the fifth
floor, suspended in mid-air inside a steel-framed, interwar cruise liner that refuses to
capsize. You are living in a structural manifesto. Marine Court doesn’t just sit on the
promenade; it glares out at the Channel, its white functionalist ribbing permanently
locked in a staring match with the Atlantic shelf.
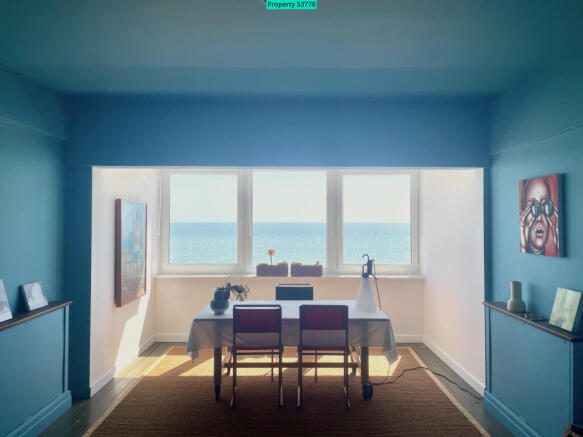
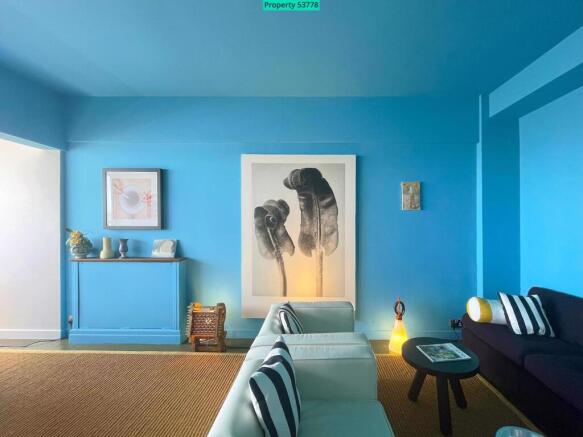
And the interior? It’s a total aesthetic hit. A monochromatic, deep-saturation *Lobster*
blue by Christopher John Rogers that completely swallows the ceiling and the walls,
turning the raw coastal light into a high-art installation. When you stand at the far edge
of that sprawling, seven-metre ocean salon, you aren't looking at a view—you are
dominating the horizon.
No chains. No lengthy bank valuations. £145,000—cash only and priced for a fast sale.
If a design purist wants to own a pristine collector’s piece of international-style
functionalism, they pay the entrance fee. If not, they can fall back on the predictable and purchase a generic white box.
The Plan & Provenance
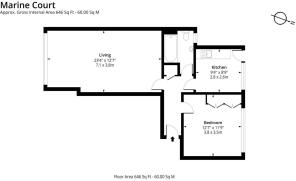
• The 5th Floor Vault: Entirely re-plastered with the main rooms wrapped in
saturated colour blocks from fashion designer Christopher John Rogers’
collection for Farrow & Ball. All switches and sockets are polished chrome toggle
units by the Soho Lighting Company.
• The Entry: Whitewashed walls as a transit zone. A single, vintage Charlotte
Perriand wall light anchors the geometry upon entry. Beneath your feet, original
1930s pitch pine floorboards run straight toward the kitchen's parquet flooring,
stained the colour of solid ebony.
• The Ocean Salon: A linear expanse measuring over seven metres in length—a
grand scale entirely unique among the building's single-bedroom blueprints.
Planning-approved, warrantied south-facing new double glazing provides total
insulation from the promenade acoustics. A minimal track of five adjustable
architectural spotlights lines the ceiling, explicitly engineered to pin fine artwork
to the wall.
• The Epicurean Lab: Positioned to the rear of the plan with a north-facing window
framing the structural rhythm of East Ascent. Features free-standing
contemporary stainless steel utility fittings balanced against preserved 1950s
painted wooden cabinets and original 1930s vitrified wall tiling. Illuminated by
Bauhaus style globe fixtures.
• The Sanctuary: The bedroom features wall and ceiling lights designed by the
celebrated Italian architect Michele de Lucchi. Original 1930s built-in wardrobes,
handles, and decorative pelmets have been refurbished to retain their character,
sitting alongside an original copper thermostat and heating.
• The Wet Room: Stripped back to a gallery baseline of clean white, balancing
preservation and utility. The original 1930s cast iron bath, panel, and wall tiling
have been forensically restored. Features a premium basin and WC by Fired
Earth, with the basin set against bespoke slabs of rich Verona red marble. A
historic towel rail runs constantly off the building's communal hot water loop,
maintaining permanent ambient heat. Current electricity bills default to a
negligible £35 a month.
The Block Overhead
Marine Court operates with a heavy, uncompromising service infrastructure block
(£9,118 per annum, half of which is currently being funnelled directly into the collective
structural major works fund).
For that, the perimeter is completely guarded:
• A 24-hour uniformed concierge
• Lifts and step free access
• Constant communal hot water mains
• A daily porterage loop that removes refuse straight from your threshold
• CCTV throughout the building
- COUNCIL TAXA payment made to your local authority in order to pay for local services like schools, libraries, and refuse collection. The amount you pay depends on the value of the property.Read more about council Tax in our glossary page.
- Ask agent
- PARKINGDetails of how and where vehicles can be parked, and any associated costs.Read more about parking in our glossary page.
- Ask agent
- GARDENA property has access to an outdoor space, which could be private or shared.
- Ask agent
- ACCESSIBILITYHow a property has been adapted to meet the needs of vulnerable or disabled individuals.Read more about accessibility in our glossary page.
- Ask agent

Add an important place to see how long it'd take to get there from our property listings.
__mins driving to your place
Affordability


Notes
Staying secure when looking for property
Ensure you're up to date with our latest advice on how to avoid fraud or scams when looking for property online.
Visit our security centre to find out moreDisclaimer - Property reference 53778. The information displayed about this property comprises a property advertisement. Rightmove.co.uk makes no warranty as to the accuracy or completeness of the advertisement or any linked or associated information, and Rightmove has no control over the content. This property advertisement does not constitute property particulars. The information is provided and maintained by Visum, Nationwide. Please contact the selling agent or developer directly to obtain any information which may be available under the terms of The Energy Performance of Buildings (Certificates and Inspections) (England and Wales) Regulations 2007 or the Home Report if in relation to a residential property in Scotland.
*This is the average speed from the provider with the fastest broadband package available at this postcode. The average speed displayed is based on the download speeds of at least 50% of customers at peak time (8pm to 10pm). Fibre/cable services at the postcode are subject to availability and may differ between properties within a postcode. Speeds can be affected by a range of technical and environmental factors. The speed at the property may be lower than that listed above. You can check the estimated speed and confirm availability to a property prior to purchasing on the broadband provider's website. Providers may increase charges. The information is provided and maintained by Decision Technologies Limited. **This is indicative only and based on a 2-person household with multiple devices and simultaneous usage. Broadband performance is affected by multiple factors including number of occupants and devices, simultaneous usage, router range etc. For more information speak to your broadband provider.