*GUIDE PRICE £675,000-£700,000*
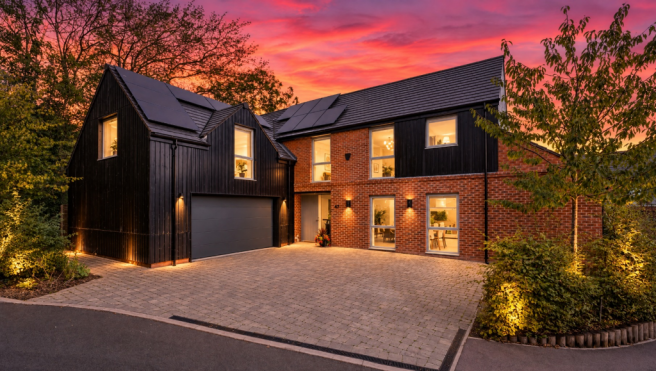
'Ladies and gentlemen welcome to your new home no.47 Nicker Hill!'
A Contemporary Home of Exceptional Quality in a Desirable Keyworth Setting
Tucked away in a peaceful and highly desirable position within an exclusive development of just nine prestigious homes, this exceptional four-bedroom property offers a wonderful combination of contemporary style, generous living space and outstanding energy efficiency.
Built just four years ago, the home has been thoughtfully designed for modern family living, with an exceptional EPC rating of A, solar panels and battery storage providing an impressive level of energy efficiency. Beautiful finishes, abundant natural light and a seamless connection between the indoor and outdoor spaces combine to create a home that feels both luxurious and effortlessly comfortable.
Situated in the sought-after village of Keyworth, 47 Nicker Hill enjoys the best of both worlds a peaceful village setting with a welcoming community atmosphere, whilst remaining conveniently positioned for Nottingham and the surrounding areas. Keyworth is a popular choice for those looking for a village lifestyle, with a good range of everyday amenities, local shops, cafés, schools, recreational facilities and countryside close at hand.
A Welcoming Entrance & Impressive Ground Floor
From the moment you step inside, the quality and thoughtful design of this home are immediately apparent. Gorgeous wood flooring runs throughout the ground floor, complemented by underfloor heating, creating a wonderfully warm and inviting environment.
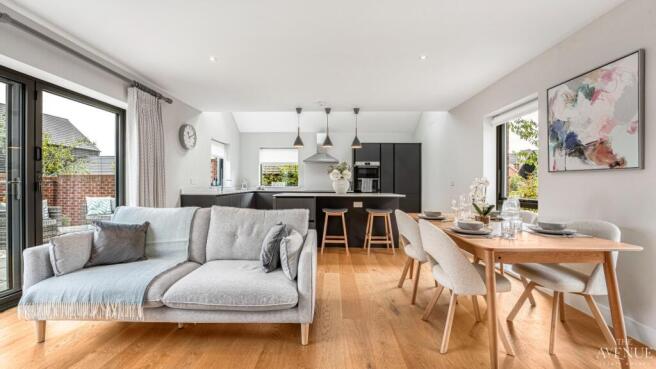
The real heart of the home is the impressive open-plan kitchen, dining and living area. Designed around modern family life and entertaining, this generous space provides the perfect backdrop for everything from relaxed family breakfasts to evenings spent hosting friends.
An abundance of windows, together with roof windows, floods the room with natural light, creating a bright, airy and uplifting atmosphere throughout the day.
The connection with the garden is particularly special. Large bi-fold doors open directly onto the rear garden, allowing the living space to flow naturally outside during the warmer months. Open the doors on a summer evening, step outside with a glass of wine and enjoy the feeling of having an additional outdoor room.
A separate living room provides a further beautifully appointed reception space. With its own bi-fold doors opening onto the garden, it offers wonderful flexibility, perfect as a more relaxed family room, a quiet place to unwind or somewhere to entertain away from the main living space.
The ground floor is completed by a useful utility room and WC, adding practicality to an already exceptionally well-considered layout.
Four Spacious Bedrooms
Upstairs, the sense of space continues with four generously proportioned bedrooms, all benefiting from built-in wardrobes to provide excellent storage.
The principal bedroom is a peaceful private retreat, complete with fitted wardrobes and a stylish en-suite, creating a space where you can truly switch off at the end of the day.
A second bedroom also benefits from its own en-suite, making the property particularly versatile for families, older children, guests or those who regularly welcome friends and relatives to stay.
The remaining two bedrooms are served by a well-appointed family bathroom, providing plenty of space and flexibility for modern family life.
Beautifully Designed Outdoor Space
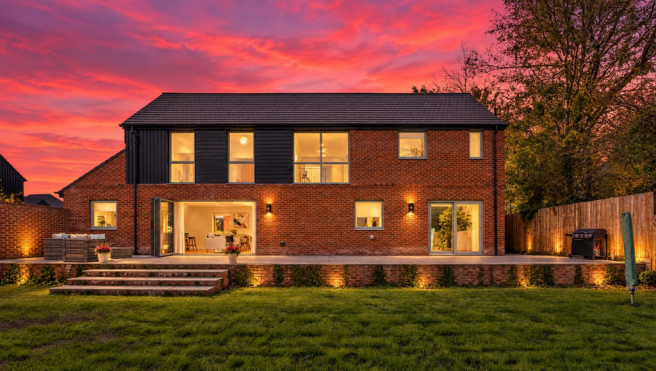
Outside, the enclosed rear garden has been designed to be both attractive and wonderfully easy to maintain.
A combination of neatly laid lawn and tiled areas creates a versatile outdoor environment that works beautifully for all ages. There is plenty of room for children to play and pets to roam, whilst the paved/tiled areas provide an ideal setting for outdoor dining, barbeques and summer entertaining.
With the bi-fold doors opening directly from both the main living area and separate living room, the garden becomes a natural extension of the home's generous interior during the warmer months.
Parking & Double Garage
To the front, a spacious driveway provides ample off-road parking and leads to the property's impressive double garage, offering excellent additional parking, storage and flexibility.
For those looking for a modern family home, having this level of parking and storage is a genuine advantage.
Life in Keyworth
Keyworth is a particularly appealing Nottinghamshire village for those seeking a little more space, tranquillity and community whilst remaining within easy reach of the city.
The village offers a range of everyday amenities including schools and local services, alongside leisure and recreational opportunities. The surrounding countryside provides plenty of opportunities to enjoy walks and the outdoors, adding to the sense of space and escape that makes Keyworth such a popular place to call home.
For commuters and those wanting access to Nottingham, the village also benefits from convenient road connections, whilst its position means you can enjoy the character and community of village life without feeling disconnected from everything the city has to offer.
The Lifestyle
Ultimately, 47 Nicker Hill is much more than a four-bedroom house. It is a home designed around the way people genuinely want to live today.
It is the morning light pouring through the roof windows as you make breakfast. It is opening the bi-fold doors and allowing the garden to become part of the living space. It is children playing on the lawn while friends gather around the dining table. It is summer evenings entertaining outside, cosy winter nights with the underfloor heating beneath your feet and the reassurance of an A-rated, energy-efficient home working quietly in the background.
With its exclusive nine-home setting, peaceful position, four spacious bedrooms, two en-suites, open-plan kitchen/dining/living space, separate living room, bi-fold doors, beautiful wood flooring, underfloor heating, enclosed garden, double garage, generous driveway and exceptional EPC A rating with solar panels and battery storage, this is a home that successfully combines style, comfort, practicality and modern efficiency.
A beautifully designed contemporary home in a highly desirable Keyworth setting ready to be enjoyed from the moment you move in.
Disclaimer Statement:
These property particulars are issued in good faith but do not form part of any offer or contract. All descriptions, floorplans, photographs and other information are provided as a guide only and may not be exact. Buyers are advised to verify key facts such as tenure, planning permissions, fixtures and fittings, lease length, ground rent, service charges, council tax band and energy performance rating through their legal representative.
Where applicable, this property is marketed with a Secure Sale Pack, designed to support a faster and more transparent transaction. The successful buyer will be required to purchase the Buyer Information Pack at a cost of £325 + VAT (£390 including VAT) in order to proceed with their offer. This pack includes key searches and supporting legal information that would ordinarily be obtained by a buyer after a sale is agreed.
In line with UK Anti-Money Laundering regulations, all named purchasers and any giftors contributing funds must complete AML (Anti-Money Laundering) checks. The cost of AML checks is £20 + VAT per person (£24 including VAT) and is payable separately. All required AML checks must be completed before the transaction can progress.
We have taken all reasonable steps to ensure the accuracy of this information. Material information is provided in line with current National Trading Standards guidance and relevant consumer protection legislation. Please contact us if you require clarification on any point before making a transactional decision.