
North Parade, West Park, Leeds, LS16

- PROPERTY TYPE
Detached
- BEDROOMS
7
- BATHROOMS
3
- SIZE
4,310 sq ft
400 sq m
- TENUREDescribes how you own a property. There are different types of tenure - freehold, leasehold, and commonhold.Read more about tenure in our glossary page.
Freehold
Key features
- Over 4,300 sq. ft. of versatile accommodation
- 5+ bedroom detached family home
- Adjoining 2-bedroom self-contained flat
- Current flat rental income of £12,600 p.a.
- Generous private wrap-around gardens
- Superb end-of-road position
- Highly sought-after West Park location
- Many character features
Description
A Spacious & Flexible 5+ Bedroom Detached Family Home with Adjoining 2 Bedroom Flat
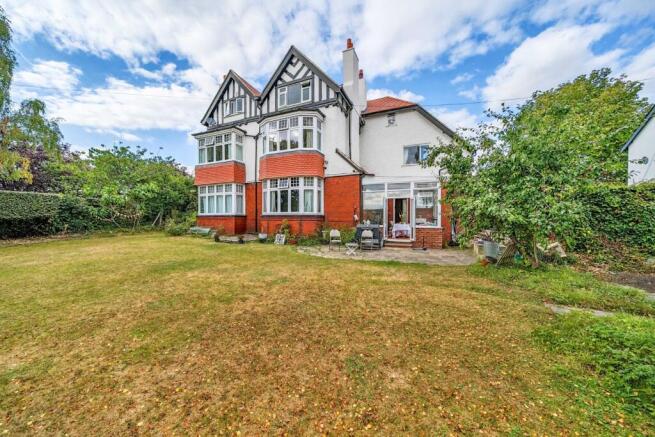
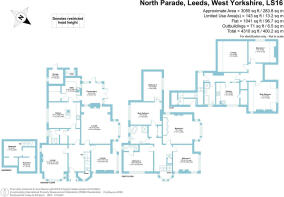
Situated in the highly sought-after residential district of West Park, North Leeds, this substantial and characterful detached family home provides over 4,300 sq. ft. of versatile accommodation, including an adjoining self-contained two-bedroom flat offering over 1,000 sq. ft.
Offering exceptional flexibility for modern family living, multi-generational occupation or those seeking an additional income stream, the property retains a wealth of attractive period features including high ceilings, picture and dado rails, ornate detailing and feature fireplaces. The main residence had a replacement roof fitted 3 years ago and provides three generous reception rooms, a kitchen/diner, utility room, conservatory, five first-floor bedrooms, en-suite facilities and two further bathrooms.
The adjoining flat is currently let at £1,050 per calendar month (£12,600 per annum), providing a useful additional income. Alternatively, it can be purchased with vacant possession and, subject to any necessary consents, could be readily incorporated back into the main residence to create an exceptionally large single-family home.
Occupying a particularly enviable position at the end of a no-through road, the property backs directly onto local playing fields and enjoys a generous, private wrap-around garden. The gardens are predominantly laid to lawn with mature trees, patio areas and established hedging, creating a secluded outdoor environment rarely found with properties of this size.
The location is equally impressive. The property is conveniently situated for Lawnswood School and offers excellent access to the Leeds Ring Road, providing straightforward connections into Leeds city centre and the wider West Yorkshire area. The popular and vibrant suburbs of Headingley, Horsforth and Adel are all within easy reach, offering an excellent choice of shops, cafés, restaurants, schools and everyday amenities. Horsforth railway station is approximately a five-minute drive away, providing direct rail services towards Leeds, Harrogate, York and London King's Cross.
Main Residence
A welcoming entrance porch leads to the main entrance, where glazed door opens into the impressive entrance hallway, immediately establishing the character and elegance of the property. The hallway provides access to the principal ground-floor rooms, with a staircase rising to the upper floors and includes a useful storage/coat cupboard.
A door incorporating attractive stained-glass windows leads through to an inner hallway, which benefits from useful built-in storage and provides access to the ground-floor shower room and kitchen/dining areas.
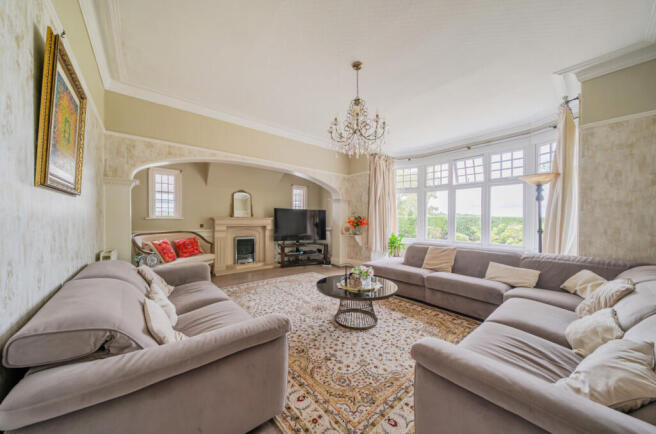
Main Reception Room
A generously proportioned reception room featuring a double-glazed bay window overlooking the rear garden, together with two side windows. A feature archway creates an attractive focal point, beyond which sits a marble fireplace with living-flame gas fire.
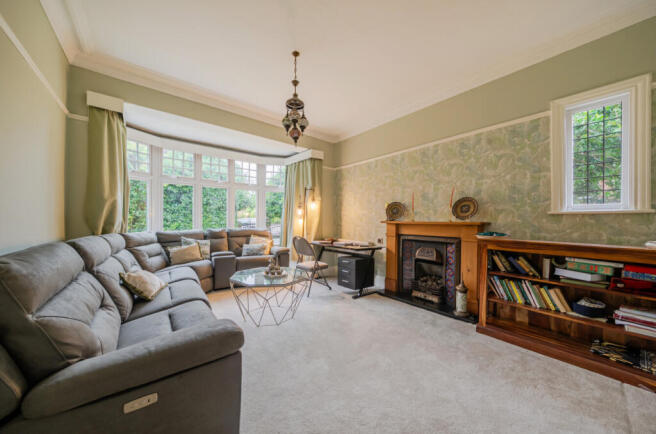
Reception Room Two
Another spacious reception room with a large, double-glazed
bay window overlooking the garden and an additional side window. A feature wooden fireplace with living-flame gas fire provides an attractive centrepiece.
Reception Room Three / Bedroom
Currently utilised as a bedroom, this versatile room could equally serve as a third reception room, home office or additional family space. A double-glazed bay window overlooks the rear garden.
Ground-Floor Shower Room
The shower room is arranged over two areas, with the first providing useful storage and the second incorporating a step-in steam shower with multiple jets, wash hand basin set within a vanity unit and WC. There are tiled walls and flooring, a heated towel rail, extractor fan and double-glazed window to the front.
Kitchen / Dining Room
A particularly impressive and sociable kitchen/dining space, featuring a double-glazed window to the front and a contemporary fitted kitchen. The kitchen incorporates a central island with granite work surfaces, sink and instant hot-water tap, together with an extensive range of wall and base units, integrated dressers and plate racks.
A range-style cooker sits within a chimney recess with extractor hood over, creating a practical and attractive focal point.
Utility Room
The utility room features a double-glazed rear window, a range of wall and base units with work surfaces and space for appliances. A door provides access to the pantry and conservatory.
Pantry
Useful additional storage space housing the property's boiler.
Conservatory
A light and versatile conservatory with double-glazed windows and doors overlooking and providing access to the garden. The room also benefits from a sink unit and tiled floor.
First Floor
The first-floor landing is unusually spacious and benefits from a feature double-glazed bay window on the half landing, with further stairs rising to the main landing. The landing provides access to the generously proportioned bedrooms and bathrooms.
A further staircase leads towards the adjoining flat. This is currently blocked off but could readily be reinstated, subject to any necessary consents, providing the opportunity to seamlessly reconnect the accommodation if required.
Principal Bedroom
A substantial principal bedroom enjoying a double-glazed bay window overlooking the rear garden, with the playing fields beyond, together with an additional side window. A feature fireplace with wooden surround and decorative tiling provides an attractive focal point, complemented by a range of fitted wardrobes.
Bedroom Two with En-Suite
A further double bedroom with double-glazed window to the side and access to an en-suite shower room. The en-suite incorporates a step-in shower cubicle with rainfall shower, WC, wash hand basin, extractor fan, tiled walls and flooring, together with a double-glazed front window.
Bedroom Three
A generous bedroom featuring a double-glazed rear bay window, feature fireplace and pleasant views across the gardens and adjoining playing fields.
Bedroom Four
A further bedroom with double-glazed window to the front and connecting door to the adjoining bedroom.
Bedroom Five / Flexible Room
Accessed from Bedroom Four, this versatile additional room benefits from a double-glazed rear window and offers considerable flexibility. Depending upon requirements, it could provide a home office, dressing room, en-suite, nursery, playroom or additional bedroom.
Family Bathroom
A well-appointed family bathroom with two double-glazed windows and a four-piece suite comprising step-in shower cubicle with rainfall shower, wash hand basin set within a vanity unit, freestanding bath and WC. The room also benefits from tiled flooring, extractor fan and heated towel radiator.
Outside
The property enjoys generous wrap-around gardens extending to the front, side and rear, providing a high degree of privacy and a wonderful setting for family life.
The gardens are predominantly laid to lawn and complemented by patio areas, mature trees and established high hedging. Wrought-iron gates provide access to the property, while additional features include a small vegetable plot, driveway, outside WC and useful storeroom.
There is also access to the basement/cellar, together with the adjoining self-contained flat.
Self-Contained Two-Bedroom Flat
The adjoining flat has its own private entrance and small courtyard area to the front, providing a genuine degree of independence from the main residence.
Extending to over 1,000 sq. ft., the flat has its own private heating system and currently comprises a large landing and hallway, kitchen/diner, separate lounge, two double bedrooms and a bathroom.
Currently let at £1,050 PCM (£12,600 per annum), the flat provides an attractive additional income stream. Alternatively, it can be purchased with vacant possession and offers significant potential for multi-generational living, guest accommodation, home working or incorporation into the main residence.
Summary
Having been owned and cherished by the current owners for many years, this impressive property presents a rare opportunity to acquire a substantial and highly versatile character home in one of North Leeds' most desirable residential locations.
With over 3000 sq. ft. in the main residence, an adjoining two-bedroom flat of over 1,000 sq. ft., generous private gardens backing onto playing fields, excellent transport links and a wealth of character throughout, the property offers enormous scope to suit a wide range of family and lifestyle requirements.
Whether retained as a large family home with an independent income-producing flat, adapted for multi-generational living or reconfigured to create one exceptionally spacious residence, the possibilities are considerable.
An early internal inspection is strongly recommended to fully appreciate the scale, character, flexibility and superb setting this exceptional North Leeds home has to offer.
MATERIAL INFORMATION:
TENURE
The property is Freehold.
SERVICES
The property has mains gas, electricity, water and drainage/sewerage, which were connected and working at the time of our inspection.
BROADBAND & MOBILE COVERAGE
BROADBAND is available in this area / MOBILE SIGNAL & COVERAGE is available in this area.
FLOOD RISK & PLANNING PERMISSION
FLOOD RISK – not known to be an issue / PLANNING PERMISSION – none in the immediate area.
COUNCIL TAX BAND Main Residence G- Adjoining Flat B
Brochures
Particulars- COUNCIL TAXA payment made to your local authority in order to pay for local services like schools, libraries, and refuse collection. The amount you pay depends on the value of the property.Read more about council Tax in our glossary page.
- Band: G
- PARKINGDetails of how and where vehicles can be parked, and any associated costs.Read more about parking in our glossary page.
- On street,Driveway,Off street
- GARDENA property has access to an outdoor space, which could be private or shared.
- Yes
- ACCESSIBILITYHow a property has been adapted to meet the needs of vulnerable or disabled individuals.Read more about accessibility in our glossary page.
- Ask agent
North Parade, West Park, Leeds, LS16

Add an important place to see how long it'd take to get there from our property listings.
__mins driving to your place
Affordability


Notes
Staying secure when looking for property
Ensure you're up to date with our latest advice on how to avoid fraud or scams when looking for property online.
Visit our security centre to find out moreDisclaimer - Property reference LHY260307. The information displayed about this property comprises a property advertisement. Rightmove.co.uk makes no warranty as to the accuracy or completeness of the advertisement or any linked or associated information, and Rightmove has no control over the content. This property advertisement does not constitute property particulars. The information is provided and maintained by Linley & Simpson, North Leeds. Please contact the selling agent or developer directly to obtain any information which may be available under the terms of The Energy Performance of Buildings (Certificates and Inspections) (England and Wales) Regulations 2007 or the Home Report if in relation to a residential property in Scotland.
*This is the average speed from the provider with the fastest broadband package available at this postcode. The average speed displayed is based on the download speeds of at least 50% of customers at peak time (8pm to 10pm). Fibre/cable services at the postcode are subject to availability and may differ between properties within a postcode. Speeds can be affected by a range of technical and environmental factors. The speed at the property may be lower than that listed above. You can check the estimated speed and confirm availability to a property prior to purchasing on the broadband provider's website. Providers may increase charges. The information is provided and maintained by Decision Technologies Limited. **This is indicative only and based on a 2-person household with multiple devices and simultaneous usage. Broadband performance is affected by multiple factors including number of occupants and devices, simultaneous usage, router range etc. For more information speak to your broadband provider.