
Station Court, Leven, KY8

- PROPERTY TYPE
Terraced
- BEDROOMS
2
- BATHROOMS
2
- SIZE
Ask agent
- TENUREDescribes how you own a property. There are different types of tenure - freehold, leasehold, and commonhold.Read more about tenure in our glossary page.
Freehold
Key features
- Two Generous Bedrooms
- Terraced Family Home
- Parking Area
- Two Bathrooms
- Modern Fitted Kitchen
- New Combi Boiler
- Hive System
- Front And Rear Gardens
- Close To A Host Of Local Amenities
Description
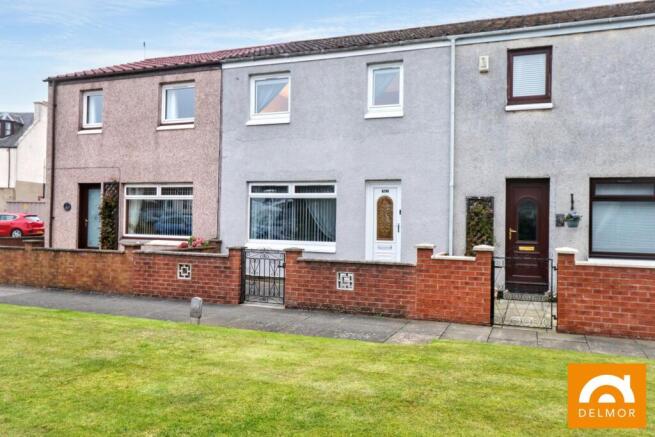
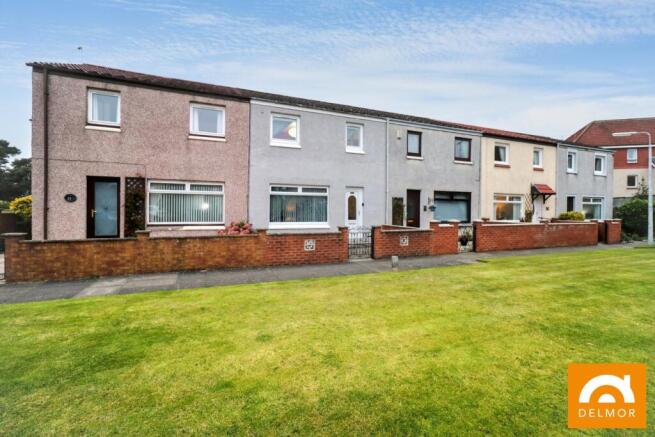
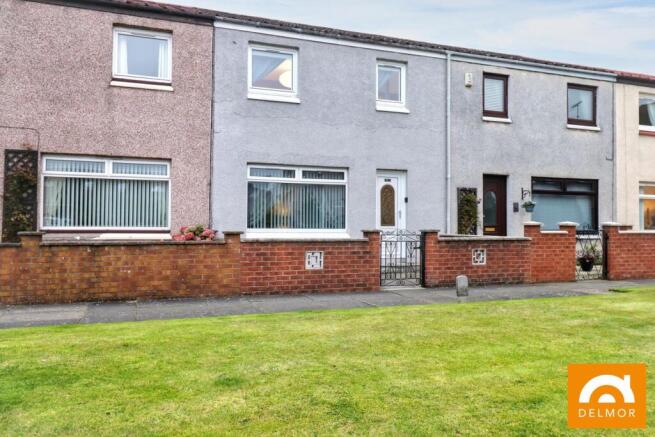
Welcome to this charming 2-bedroom, 2-bathroom terraced house, perfectly situated in a sought-after neighbourhood. This well-presented home offers a comfortable and modern living space ideal for first-time buyers, couples, or small families looking to enjoy the conveniences of urban life without compromising on style or comfort. With a spacious reception room, a contemporary kitchen, and well-appointed bathrooms not to mention 2 generously proportioned bedrooms. With front and rear gardens, parking area, new boiler and replaced glazing this terraced house presents an excellent opportunity to secure a stylish and functional home. Ready to move into and enjoy, it combines everyday practicality with modern living. Close to schools, shops, leisure centre, rail/bus station and a host of other amenities. Don’t miss the chance to view this fantastic property and experience all it has to offer firsthand. Viewing strictly by appointment.
Front Garden
The property benefits from an easy to maintain paved front garden. A small boundary wall with iron gate gives access.
Entrance and Hall
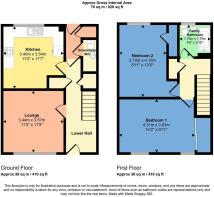
A white UPVC door with decorative glazed panel opens into the hall. Within the hall, there is ample space for coat storage or similar. Two large cupboards are positioned close to the kitchen, and all ground floor rooms are accessed from this area. The hall also leads to the white UPVC privacy glazed rear door, which opens out to the private rear garden. An additional cupboard close to the rear door houses the Combi boiler (fitted in May 2026). Décor is light, with carpeted flooring and a rich deep red feature adding warmth.
Lounge
This beautifully presented carpeted living room features a large front window dressed with vertical blinds, allowing natural light to fill the space. This spacious room has ample floor space for large sofas and other furniture. A deep green feature wall adds depth and warmth.
Kitchen
The Howdens kitchen features sleek J pull light grey gloss cabinetry paired with grey worktops and a matching splash back for a contemporary finish. Integrated appliances include a 50/50 fridge freezer, four ring induction hob, double oven and coordinating extractor. A dark composite sink with drainer and chrome mixer tap sits beneath a large rear facing window overlooking the garden. The room is spacious enough to accommodate a dining table and chairs. Light tile effect vinyl flooring, modern décor with a striking green and black contrast, ceiling down lights and a tall dark grey vertical radiator complete the look.
Toilet Laundry Combo
The downstairs W/C is a valuable feature, finished in light sage décor with grey vinyl flooring. It includes a compact sink with mixer tap and a modern wall mounted flush toilet. The room is generously sized to allow for a washing machine, while a shelved wall offers practical storage solutions.
Stairs and Upper Landing
The internal carpeted staircase lead to the upper floor. All upper rooms lead from the landing. There is a large shelved linen cupboard conveniently positioned between the bedrooms. The attic hatch is also located here and is partially floored.
Family Bathroom
This stunning bathroom is finished in shades of grey wet wall with chrome trim. A monsoon and traditional shower is positioned over the bath with a glass splash screen. Low flush W/C, and sink with mixer tap. A large window with privacy glass provides natural light and ventilation. A chrome towel radiator and ceiling down lights add to the contemporary feel.
Bedroom 1
A generously proportioned carpeted bedroom benefiting from dual front facing windows. Floor to ceiling mirrored wardrobes extend along one wall, providing excellent storage. The room offers ample floor space to accommodate a king size bed and additional furniture. Décor is light throughout, complemented by an aubergine feature wall.
Bedroom 2
This well sized rear facing bedroom features a large window and ample floor space, comfortably housing a double bed, substantial wardrobe, desk and further storage solutions. An exceptionally large cupboard located beside the window offers impressive additional storage, mirroring the practicality found in Bedroom 1. The decor is grey with a subtle animal print feature wall also in shades of black and grey.
Rear Garden
Access to the rear garden from the property is via the rear door. Access can also be gained from a coded secure high gate. The rear garden, like the front is easy maintained. A paved area leads to the rear door, artificial grass covers the majority of this garden. Wooden shed included in the sale.
Heating and Glazing
Gas central heating, combi Worcester boiler fitted in May 2026 located in cupboard near rear door.
Hive system.
Double glazing throughout. All glazing replaced into existing PVC frames.
Contact Details
🏠 Delmor Leven
52 Commercial Road
Leven
KY8 4LA
💻
📧
Brochures
Brochure 1Brochure 2- COUNCIL TAXA payment made to your local authority in order to pay for local services like schools, libraries, and refuse collection. The amount you pay depends on the value of the property.Read more about council Tax in our glossary page.
- Band: B
- PARKINGDetails of how and where vehicles can be parked, and any associated costs.Read more about parking in our glossary page.
- Yes
- GARDENA property has access to an outdoor space, which could be private or shared.
- Yes
- ACCESSIBILITYHow a property has been adapted to meet the needs of vulnerable or disabled individuals.Read more about accessibility in our glossary page.
- Ask agent

Add an important place to see how long it'd take to get there from our property listings.
__mins driving to your place




Notes
Staying secure when looking for property
Ensure you're up to date with our latest advice on how to avoid fraud or scams when looking for property online.
Visit our security centre to find out moreDisclaimer - Property reference 30738233. The information displayed about this property comprises a property advertisement. Rightmove.co.uk makes no warranty as to the accuracy or completeness of the advertisement or any linked or associated information, and Rightmove has no control over the content. This property advertisement does not constitute property particulars. The information is provided and maintained by Delmor, Leven. Please contact the selling agent or developer directly to obtain any information which may be available under the terms of The Energy Performance of Buildings (Certificates and Inspections) (England and Wales) Regulations 2007 or the Home Report if in relation to a residential property in Scotland.
*This is the average speed from the provider with the fastest broadband package available at this postcode. The average speed displayed is based on the download speeds of at least 50% of customers at peak time (8pm to 10pm). Fibre/cable services at the postcode are subject to availability and may differ between properties within a postcode. Speeds can be affected by a range of technical and environmental factors. The speed at the property may be lower than that listed above. You can check the estimated speed and confirm availability to a property prior to purchasing on the broadband provider's website. Providers may increase charges. The information is provided and maintained by Decision Technologies Limited. **This is indicative only and based on a 2-person household with multiple devices and simultaneous usage. Broadband performance is affected by multiple factors including number of occupants and devices, simultaneous usage, router range etc. For more information speak to your broadband provider.