
West End Drive, Horsforth, Leeds

- PROPERTY TYPE
Detached
- BEDROOMS
3
- BATHROOMS
1
- SIZE
1,100 sq ft
102 sq m
- TENUREDescribes how you own a property. There are different types of tenure - freehold, leasehold, and commonhold.Read more about tenure in our glossary page.
Freehold
Key features
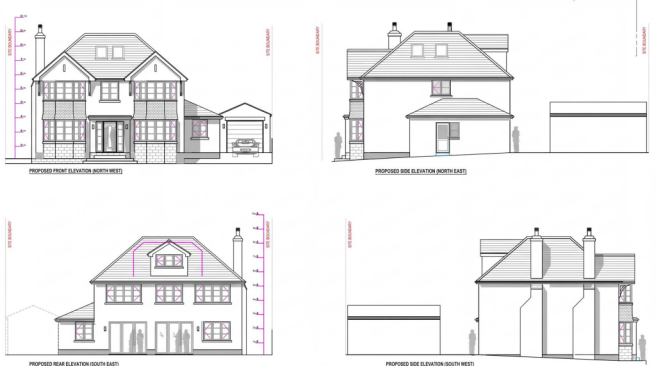
- Planning permission already granted for a proposed substantial five-bedroom, three-bathroom family residence, providing a significant head start for the purchaser.
- Outstanding development opportunity to create a substantial new-build family home in one of North Leeds’ most sought-after residential areas.
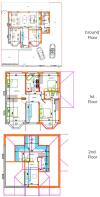
- Excellent family accommodation potential, with the proposed scheme increasing the property from three bedrooms and one bathroom to five bedrooms and three bathrooms.
- Wide range of local amenities within easy reach, including independent shops, cafés, restaurants, supermarkets, leisure facilities and everyday services.
- Excellent rail connectivity with Horsforth railway station approximately 1.4km from West End Drive, providing regular services towards Leeds, Harrogate and York.
- Excellent choice of schools nearby, making the location particularly attractive for families seeking convenient access to well-regarded educational facilities.
- The property benefits from convenient access to the A65, providing a key route into Leeds and towards the wider North Leeds area.
- Rare combination of existing dwelling and consented development, offering purchasers the opportunity to acquire a property with multiple potential strategies and long-term scope for enhancement.
- The A6120 Leeds Outer Ring Road provides access around the city and links with the wider road network, including routes towards the M1 and A1(M).
Description
Set within a desirable residential location in LS18, the existing property provides approximately 1,000–1,100 sq ft of accommodation, whilst the approved scheme unlocks the potential to create a significantly larger and more contemporary family residence.
Planning is in place. The opportunity is ready. The vision is yours.
A Rare Development Opportunity | Planning Permission Granted | 5-Bedroom Proposed Residence | West End Drive
Introducing West End Drive, an exciting residential development and renovation opportunity, offered for sale with planning permission already granted for the construction of a substantial five-bedroom, three-bathroom family home.
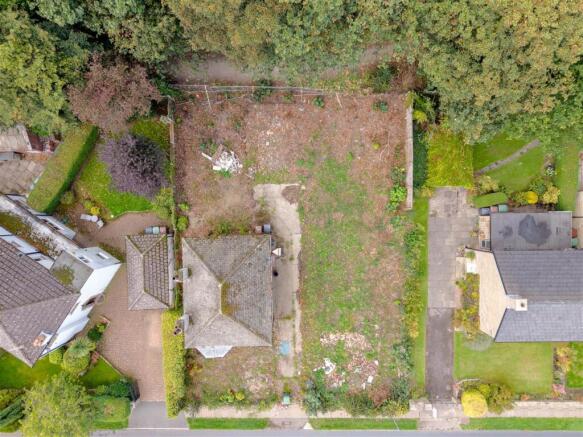
Situated in a desirable residential setting, this property presents a rare opportunity for purchasers, developers and owner-occupiers alike to create a substantial modern residence without the uncertainty typically associated with the planning process.
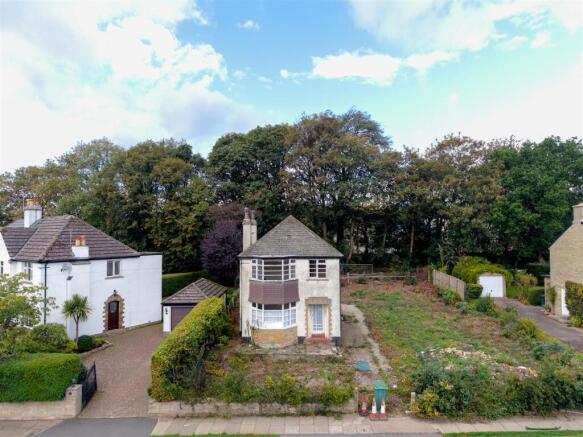
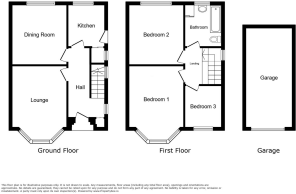
The existing property is currently arranged as a three-bedroom, one-bathroom home, extending to approximately 1,100 sq ft. The existing accommodation provides the opportunity for renovation and enhancement, whilst the property's greatest appeal lies in the consented plans for a significantly larger replacement residence.
Planning permission has already been secured for the proposed five-bedroom, three-bathroom house, allowing the purchaser to proceed with the opportunity to create a contemporary family home designed around modern living requirements.
The proposed scheme offers the potential for a substantial increase in accommodation and provides an attractive route for those seeking to undertake a bespoke new-build project in an established residential location.
For developers, the property represents an opportunity to acquire a site with the benefit of an existing planning consent, providing greater certainty from the outset. For private purchasers, the consent offers the opportunity to create a new home tailored to their own requirements, subject to the approved plans and any necessary amendments.
Alternatively, purchasers may choose to renovate and remodel the existing three-bedroom property, creating an individual family home whilst retaining the character and established position of the existing dwelling.
Offered at £650,000, West End Drive therefore provides considerable flexibility, whether approached as a development project, a replacement dwelling opportunity or a renovation of the existing house.
REASONS TO BUY
Planning permission already granted
Proposed five-bedroom residence
Opportunity to construct a substantial new family home
Existing three-bedroom, one-bathroom property
Existing accommodation of approximately 1,100 sq ft
Alternative opportunity to renovate the existing dwelling
Established residential setting
Excellent opportunity for developers and private purchasers
Potential to create a bespoke contemporary residence
DEVELOPMENT OPPORTUNITY
The property is being offered with the benefit of planning permission for a proposed five-bedroom, three-bathroom house. The consent provides purchasers with the opportunity to proceed with the approved scheme, subject to the terms and conditions of the planning permission and all necessary building regulations and statutory approvals.
Full planning documentation, proposed plans and associated information should be reviewed by prospective purchasers and their professional advisers prior to purchase.
EXISTING PROPERTY
The existing house currently provides three-bedroom, one-bathroom accommodation extending to approximately1,100 sq ft, with the exact floor area to be confirmed.
The existing dwelling could alternatively provide the basis for a comprehensive renovation project, subject to any required planning permissions and building regulations approvals. This offers purchasers the flexibility to retain and improve the existing house rather than proceed with the consented replacement dwelling.
ENVIRONS
West End Drive occupies an established residential position, providing convenient access to local amenities, schools, recreational facilities and transport links.
The surrounding area offers a combination of established residential streets and convenient access to everyday amenities, making the location well suited to family occupation.
The property's existing setting, combined with the benefit of planning permission for a larger five-bedroom residence, creates an appealing opportunity for those looking to establish a substantial family home in the area.
LOCAL AUTHORITY
Leeds City Council
TENURE
We are advised that the property will be sold freehold, with vacant possession upon legal completion.
PLANNING
Planning permission has been granted for the proposed five-bedroom, three-bathroom replacement dwelling. Further details of the planning consent and approved scheme are available from the selling agent.
VIEWING ARRANGEMENTS
Strictly through Monroe Estate Agent.
T:
E:
Brochures
West End Drive, Horsforth, Leeds- COUNCIL TAXA payment made to your local authority in order to pay for local services like schools, libraries, and refuse collection. The amount you pay depends on the value of the property.Read more about council Tax in our glossary page.
- Band: D
- PARKINGDetails of how and where vehicles can be parked, and any associated costs.Read more about parking in our glossary page.
- Garage,Driveway
- GARDENA property has access to an outdoor space, which could be private or shared.
- Ask agent
- ACCESSIBILITYHow a property has been adapted to meet the needs of vulnerable or disabled individuals.Read more about accessibility in our glossary page.
- Ask agent
Energy performance certificate - ask agent

Add an important place to see how long it'd take to get there from our property listings.
__mins driving to your place
Affordability


Notes
Staying secure when looking for property
Ensure you're up to date with our latest advice on how to avoid fraud or scams when looking for property online.
Visit our security centre to find out moreDisclaimer - Property reference 34955865. The information displayed about this property comprises a property advertisement. Rightmove.co.uk makes no warranty as to the accuracy or completeness of the advertisement or any linked or associated information, and Rightmove has no control over the content. This property advertisement does not constitute property particulars. The information is provided and maintained by Monroe Estate Agents, Guiseley. Please contact the selling agent or developer directly to obtain any information which may be available under the terms of The Energy Performance of Buildings (Certificates and Inspections) (England and Wales) Regulations 2007 or the Home Report if in relation to a residential property in Scotland.
*This is the average speed from the provider with the fastest broadband package available at this postcode. The average speed displayed is based on the download speeds of at least 50% of customers at peak time (8pm to 10pm). Fibre/cable services at the postcode are subject to availability and may differ between properties within a postcode. Speeds can be affected by a range of technical and environmental factors. The speed at the property may be lower than that listed above. You can check the estimated speed and confirm availability to a property prior to purchasing on the broadband provider's website. Providers may increase charges. The information is provided and maintained by Decision Technologies Limited. **This is indicative only and based on a 2-person household with multiple devices and simultaneous usage. Broadband performance is affected by multiple factors including number of occupants and devices, simultaneous usage, router range etc. For more information speak to your broadband provider.