Hillcrest Road, Thornton, Bradford, BD13 3PQ

- PROPERTY TYPE
Semi-Detached
- BEDROOMS
3
- BATHROOMS
1
- SIZE
1,033 sq ft
96 sq m
- TENUREDescribes how you own a property. There are different types of tenure - freehold, leasehold, and commonhold.Read more about tenure in our glossary page.
Freehold
Key features
- EXTENDED THREE-BEDROOM SEMI-DETACHED HOME
- ENVIABLE COUNTRYSIDE VIEWS
- OPEN-PLAN KITCHEN DINER WITH ISLAND & FRENCH DOORS
- 96 SQ M / 1,033 SQ FT OF ACCOMMODATION
- GENEROUS LIVING ROOM WITH FEATURE FIREPLACE
- PRIMARY BEDROOM WITH FITTED WARDROBES
- MODERN FULLY TILED BATHROOM WITH RAINFALL SHOWER
- TIERED LANDSCAPED REAR GARDEN WITH PATIO
- SOUGHT-AFTER THORNTON VILLAGE LOCATION
- REF: MB1092
Description
Superb three-bedroom extended semi-detached home with enviable views
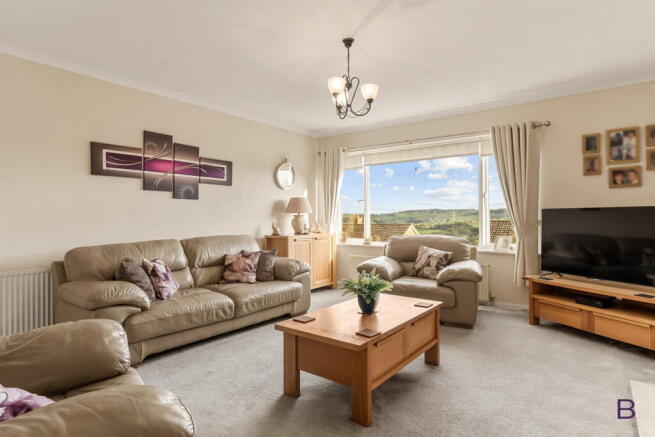
Some houses have a nice outlook. Number 3 Hillcrest Road has a valley. Sit down in the living room or wake up in the main bedroom and the view runs straight out over the rooftops to the patchwork of fields and drystone walls that make Thornton feel the way it does — and it's the kind of thing you simply can't add to a house later.
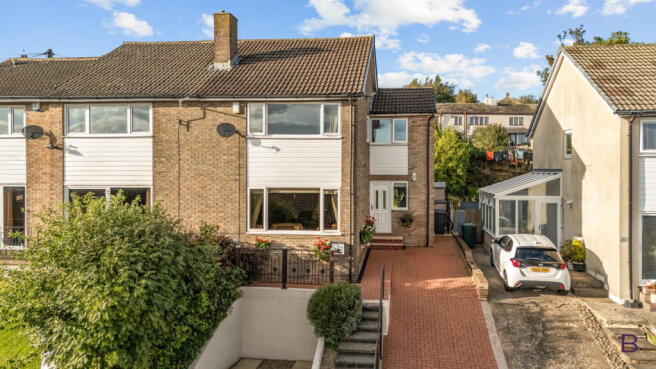
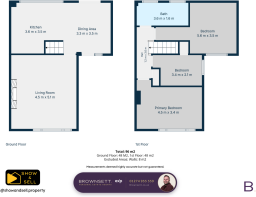
Set up from the road with a raised frontage and smart railings, this extended semi-detached home is bigger inside than it looks from the pavement — 96 sq m (1,033 sq ft) across two floors — and it's been kept beautifully throughout.
The living room is the place you'll end up every evening. It's a generous room, more than five metres deep, with plenty of space for a full set of sofas, a feature fireplace with an oak surround as its centrepiece, and that wide picture window framing the countryside beyond. The window is a thermal unit too, so the room stays cool when the sun's out in summer and holds onto its warmth through the winter — a quiet bit of comfort you'll appreciate every season.
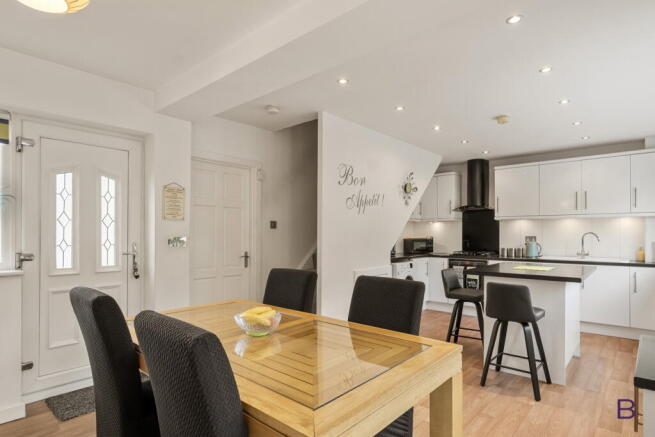
Through to the back of the house, the kitchen and dining space is the real heart of the home. It's open plan, bright and modern, with sleek white gloss units, dark worktops, a gas hob beneath a black glass splashback, and spotlights and under-cabinet lighting that make it feel warm on a winter evening. The central island gives you somewhere to prep, perch with a coffee or keep the kids close while you cook, and there's a full wall of built-in storage cupboards along the back, so everything has a place and the worktops stay clear. A wide window over the sink means you're looking out at the garden while you work.
At the other end there's room for a proper family dining table — the sort of space where Sunday dinners go on long after the plates are cleared — and French doors open straight out onto the patio. On a warm day, throw them open and the kitchen and garden become one big space for the whole family.
Upstairs there are three bedrooms, two of them proper doubles. The primary bedroom is a generous double with fitted wardrobes along the walls and the best seat in the house when it comes to the view — open the curtains and it's green fields and big skies. The second bedroom is the real surprise — a big double stretching 5.6m at its longest, light, neutral and ready for whoever moves in to make it their own. The third is a single that works brilliantly as a child's room, nursery or a home office if you need somewhere quiet to work from.
The family bathroom is finished in large-format tiles floor to ceiling, with a bath and a rainfall shower over it, a heated towel rail so there's always a warm towel waiting, a mirrored cabinet, spotlights and a long run of built-in storage — clean, bright and easy to live with.
Outside, the rear garden is a real highlight. A paved patio runs across the back of the house, perfect for a bench in the evening sun, a table for summer barbecues and pots full of colour. From there the garden steps up in tiers: neat lawns divided by timber sleepers with brick steps between the levels, deep borders full of established shrubs, hydrangeas and mature trees, and a further raised lawn at the top with its own paved seating spot tucked into the corner — the perfect place to catch the last of the sun. It's been lovingly looked after, and there's a garden shed for the tools and toys. It's a space that works for children to run around, for entertaining, or simply for sitting out and enjoying the peace.
Thornton itself is one of the most sought-after villages on the west side of Bradford. It's famously the birthplace of the Brontë sisters, with a proper village feel, local shops, pubs and cafés, and primary and secondary schools right on the doorstep. The old viaduct and the countryside walks around it are close by for weekend strolls, while Bradford city centre is an easy run down the road, with Halifax and the wider area within easy reach too.
Generous accommodation, three bedrooms, a lovely tiered garden, views you'll never tire of and a desirable Thornton address — this is a home that deserves an early viewing.
To arrange yours, call Michael at Brownsett Personal Estate Agents on .
REF: MB1092
- COUNCIL TAXA payment made to your local authority in order to pay for local services like schools, libraries, and refuse collection. The amount you pay depends on the value of the property.Read more about council Tax in our glossary page.
- Band: C
- PARKINGDetails of how and where vehicles can be parked, and any associated costs.Read more about parking in our glossary page.
- Driveway
- GARDENA property has access to an outdoor space, which could be private or shared.
- Patio,Private garden,Communal garden
- ACCESSIBILITYHow a property has been adapted to meet the needs of vulnerable or disabled individuals.Read more about accessibility in our glossary page.
- Ask agent
Hillcrest Road, Thornton, Bradford, BD13 3PQ

Add an important place to see how long it'd take to get there from our property listings.
__mins driving to your place
Affordability
About Brownsett Personal Estate Agents, powered by eXp UK, Bradford and Halifax
19 Pipit View, Clayton, Bradford, BD14 6FB
Notes
Staying secure when looking for property
Ensure you're up to date with our latest advice on how to avoid fraud or scams when looking for property online.
Visit our security centre to find out moreDisclaimer - Property reference S1875585. The information displayed about this property comprises a property advertisement. Rightmove.co.uk makes no warranty as to the accuracy or completeness of the advertisement or any linked or associated information, and Rightmove has no control over the content. This property advertisement does not constitute property particulars. The information is provided and maintained by Brownsett Personal Estate Agents, powered by eXp UK, Bradford and Halifax. Please contact the selling agent or developer directly to obtain any information which may be available under the terms of The Energy Performance of Buildings (Certificates and Inspections) (England and Wales) Regulations 2007 or the Home Report if in relation to a residential property in Scotland.
*This is the average speed from the provider with the fastest broadband package available at this postcode. The average speed displayed is based on the download speeds of at least 50% of customers at peak time (8pm to 10pm). Fibre/cable services at the postcode are subject to availability and may differ between properties within a postcode. Speeds can be affected by a range of technical and environmental factors. The speed at the property may be lower than that listed above. You can check the estimated speed and confirm availability to a property prior to purchasing on the broadband provider's website. Providers may increase charges. The information is provided and maintained by Decision Technologies Limited. **This is indicative only and based on a 2-person household with multiple devices and simultaneous usage. Broadband performance is affected by multiple factors including number of occupants and devices, simultaneous usage, router range etc. For more information speak to your broadband provider.