St Johns Walk, Bridlington

- PROPERTY TYPE
Terraced
- BEDROOMS
3
- BATHROOMS
1
- SIZE
Ask agent
- TENUREDescribes how you own a property. There are different types of tenure - freehold, leasehold, and commonhold.Read more about tenure in our glossary page.
Freehold
Key features
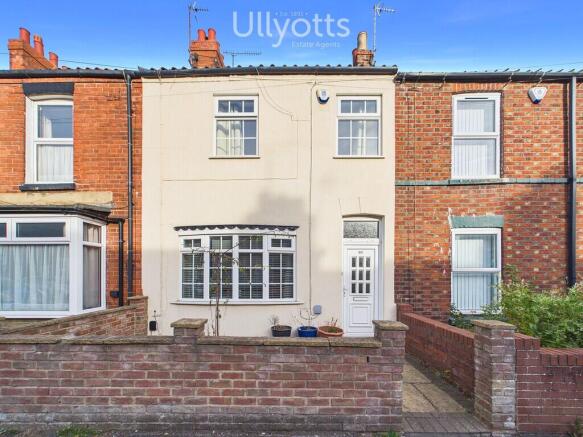
- Mid Terrace House
- Spacious Accomodation
- Three Bedrooms + Loft Room
- Two Reception Rooms
- Office Space
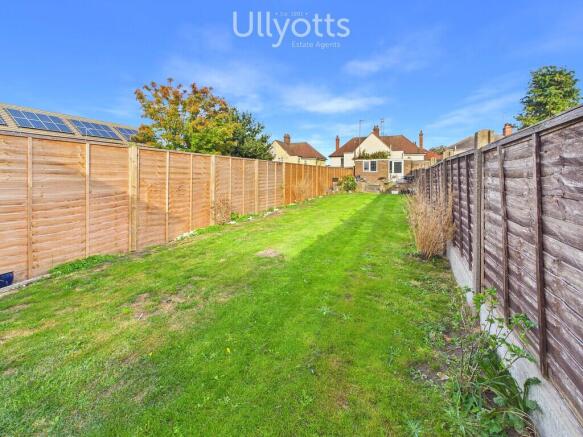
- Large Garden
- Gas Ch & uPVC DG
Description
St. John's Walk is ideally placed close to Bridlington town centre, offering a vibrant and convenient location with a good range of everyday amenities close at hand. Nearby convenience stores and supermarkets include Morrisons, Aldi, Spar and One Stop, while nearby St. John's Street and Quay Road provides a selection of restaurants and takeaways, including Chinese and Indian cuisine, fish and chips and pizza. A nearby parade of shops on Quay Road includes a fruit and vegetable shop, butcher and hairdresser, ensuring many day-to-day essentials are within easy reach. The area is also well placed for local schooling, with Quay Academy and Burlington Infant and Junior Schools nearby, together with Bridlington School for secondary education.
Bridlington is a popular East Yorkshire coastal town offering an appealing mix of traditional seaside charm, natural beauty and everyday convenience. With its wide sandy beaches, historic harbour, lively promenade and picturesque Old Town, there is plenty to enjoy, while the stunning coastline around Flamborough Head and Bempton Cliffs is also within easy reach. From relaxing walks along the seafront to exploring the town's independent shops, cafés and attractions, Bridlington offers a relaxed coastal lifestyle that appeals to a wide range of buyers, from families and retirees to those simply looking to enjoy life by the sea.
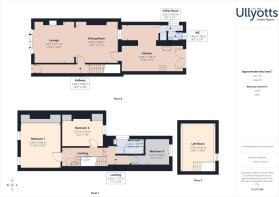
ENTRANCE HALL 16' 2" x 3' 0" (4.94m x 0.93m) The property is entered via a glazed uPVC door opening into the entrance hall, which features wood-effect laminate flooring, a radiator, a door providing access to the dining room and stairs rising to the first floor.
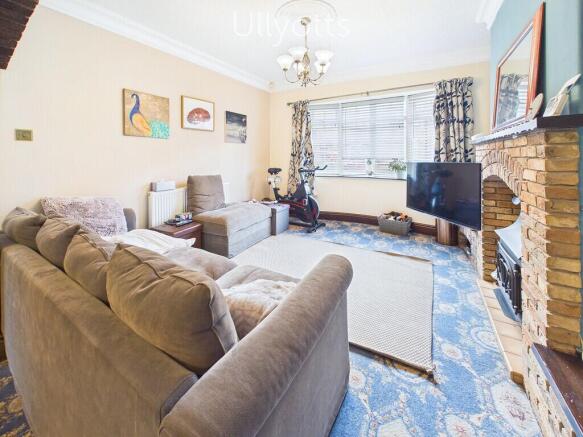
LOUNGE 12' 2" x 11' 8" (3.71m x 3.57m) The lounge is a bright and airy reception room, featuring a bow window to the front elevation, radiator and coving. A feature brick fireplace provides a focal point, with a gas stove set on a tiled hearth, while a matching brick archway provides an attractive connection through to the dining room.
DINING ROOM 12' 4" x 12' 1" (3.78m x 3.69m) The dining room features coving, radiator and ample space for a dining table and chairs, together with a window overlooking the rear elevation and a door providing access to the kitchen.
KITCHEN 10' 9" x 5' 1" (3.28m x 1.56m) The kitchen is a good-sized space fitted with a range of wall, base, drawer and display units with work surfaces over and tiled splashbacks. There is space for a range-style oven with fitted extractor, fridge freezer and dishwasher, together with a useful breakfast bar providing a space for casual dining. French doors open directly onto the rear garden, while the kitchen is open plan to:
OFFICE AREA A versatile space which could be utilised as a home office, hobby area or homework/study space, with two Velux windows providing plenty of natural light, inset spotlights and a radiator. Door leading through to the utility area.
UTILTY ROOM 6' 9" x 2' 1" (2.06m x 0.65m) The utility room provides space and plumbing for a washing machine and tumble dryer, together with a wall-mounted gas central heating boiler and window to the side elevation. Sliding door providing access to the WC.
WC 4' 3" x 2' 6" (1.30m x 0.78m) The WC provides a useful ground floor cloakroom, fitted with a WC and wash hand basin with tiled splashback, together with a window to the rear elevation providing natural light.
FIRST FLOOR HALF LANDING 7' 1" x 5' 9" (2.16m x 1.77m) Stairs rise to the half landing, with doors leading to one of the bedrooms and the family bathroom, together with further steps rising to the full first floor landing.
FIRST FLOOR FULL LANDING 11' 11" x 5' 8" (3.65m x 1.73m) The full landing provides access to two further bedrooms, together with a staircase rising to the loft room.
BEDROOM 1 13' 2" x 11' 10" (4.02m x 3.62m) The master bedroom is a bright and spacious room with two windows overlooking the front elevation, coving and a radiator. A range of fitted furniture provides ample storage, including wardrobes and drawer units, offering plenty of space for clothing and general organisation.
BEDROOM 2 12' 2" x 7' 8" (3.72m x 2.35m) A well-proportioned double bedroom situated to the rear elevation, featuring fitted wardrobes neatly positioned within the alcoves and a radiator.
BEDROOM 3 7' 7" x 7' 1" (2.33m x 2.18m) A single bedroom situated to the rear elevation, featuring a rear-facing window, radiator and decorative coving.
BATHROOM 8' 0" x 4' 7" (2.45m x 1.41m) Fitted with a modern suite comprising a vanity wash hand basin, low-level WC and panelled bath with shower screen and thermostatic shower over. Finished with inset spotlights to the ceiling.
STAIRS TO SECOND FLOOR
LOFT ROOM 14' 3" x 10' 5" (4.36m x 3.19m) A versatile space featuring sloping ceilings, a Velux window providing natural light, radiator and useful eaves storage.
CENTRAL HEATING Gas fired central heating to radiators. The boiler also provides domestic hot water.
DOUBLE GLAZING UPVC double glazing throughout.
PARKING On street parking is available
OUTSIDE The property benefits from a long garden, predominantly laid to lawn, with a patio area ideal for outdoor seating and entertaining. To the rear is a brick-built storage room/summer house, offering useful additional space.
To the front, a walled and paved area provides further outdoor space, with gated access.
TENURE We understand that the property is freehold and is offered with vacant possession upon completion.
SERVICES All mains services are available at the property.
COUNCIL TAX BAND - A
ENERGY PERFORMANCE CERTIFICATE - RATED D
NOTE Heating systems and other services have not been checked.
All measurements are provided for guidance only.
None of the statements contained in these particulars as to this property are to be relied upon as statements or representations of fact. In the event of a property being extended or altered from its original form, buyers must satisfy themselves that any planning regulation was adhered to as this information is seldom available to the agent.
Floor plans are for illustrative purposes only.
VIEWING Strictly by appointment with Ullyotts - Option 1.
Regulated by RICS
Brochures
Brochure 60 St Jo...- COUNCIL TAXA payment made to your local authority in order to pay for local services like schools, libraries, and refuse collection. The amount you pay depends on the value of the property.Read more about council Tax in our glossary page.
- Ask agent
- PARKINGDetails of how and where vehicles can be parked, and any associated costs.Read more about parking in our glossary page.
- On street
- GARDENA property has access to an outdoor space, which could be private or shared.
- Yes
- ACCESSIBILITYHow a property has been adapted to meet the needs of vulnerable or disabled individuals.Read more about accessibility in our glossary page.
- Ask agent
St Johns Walk, Bridlington

Add an important place to see how long it'd take to get there from our property listings.
__mins driving to your place
Affordability


Notes
Staying secure when looking for property
Ensure you're up to date with our latest advice on how to avoid fraud or scams when looking for property online.
Visit our security centre to find out moreDisclaimer - Property reference 103066015263. The information displayed about this property comprises a property advertisement. Rightmove.co.uk makes no warranty as to the accuracy or completeness of the advertisement or any linked or associated information, and Rightmove has no control over the content. This property advertisement does not constitute property particulars. The information is provided and maintained by Ullyotts, Bridlington. Please contact the selling agent or developer directly to obtain any information which may be available under the terms of The Energy Performance of Buildings (Certificates and Inspections) (England and Wales) Regulations 2007 or the Home Report if in relation to a residential property in Scotland.
*This is the average speed from the provider with the fastest broadband package available at this postcode. The average speed displayed is based on the download speeds of at least 50% of customers at peak time (8pm to 10pm). Fibre/cable services at the postcode are subject to availability and may differ between properties within a postcode. Speeds can be affected by a range of technical and environmental factors. The speed at the property may be lower than that listed above. You can check the estimated speed and confirm availability to a property prior to purchasing on the broadband provider's website. Providers may increase charges. The information is provided and maintained by Decision Technologies Limited. **This is indicative only and based on a 2-person household with multiple devices and simultaneous usage. Broadband performance is affected by multiple factors including number of occupants and devices, simultaneous usage, router range etc. For more information speak to your broadband provider.