The Shrubbery, Chatteris

- PROPERTY TYPE
Detached
- BEDROOMS
4
- BATHROOMS
2
- SIZE
Ask agent
- TENUREDescribes how you own a property. There are different types of tenure - freehold, leasehold, and commonhold.Read more about tenure in our glossary page.
Freehold
Key features
- Extended 4 bedroom detached house
- Beautifully presented
- Generous accommodation
- Sought-after location
- Ample off-road parking
- Well-proportioned garden
- Dressing room and en-suite
- Family room
- Utility
- Energy rating C
Description
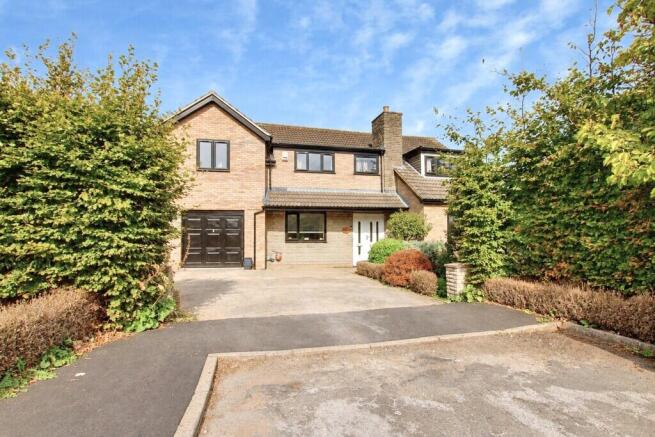
Offering an abundance of space and versatility, this impressive extended four-bedroom detached family home is beautifully presented throughout and enjoys a sought-after location.
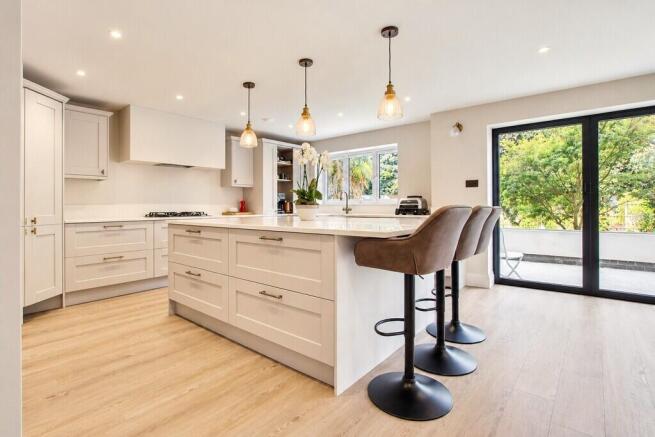
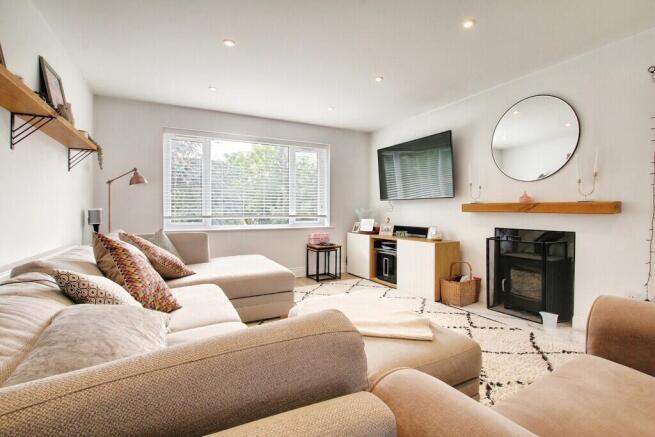
The generous accommodation is ideal for modern family living and centres around a stunning contemporary kitchen/diner, providing a fantastic space for both everyday life and entertaining. There is also a spacious living room with a charming wood-burning stove, a separate family room, useful utility room and ground floor cloakroom.
Upstairs, there are four good-sized bedrooms together with the family bathroom. The principal bedroom also benefits from its own dressing room and en-suite, which remain unfinished, giving the new owners an excellent opportunity to complete these areas to their own taste and specification.
Outside, the property continues to impress with ample off-road parking to the front, while to the rear is a fabulous, well-proportioned garden offering plenty of space for relaxing, entertaining and family enjoyment.
GROUND FLOOR
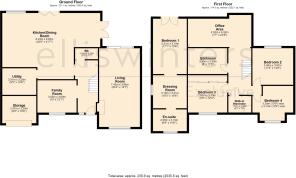
Kitchen/Dining Room
9.63m (31'7") x 6.24m (20'6")
Fitted with a modern range of wall and base units with quartz worktops housing side by side double oven, five ring gas hob with extract hood over, corner larder cupboard, integrated dishwasher, fridge and freezer, recycling and waste bins, Belfast sink with hot tap, cocktail bar with wine fridge, central island with breakfast bar area, window to rear, bifold doors and separate double doors opening onto patio area.
Family Room
3.69m (12'1") x 3.05m (10')
Window to front.
Living Room
7.42m (24'4") x 3.84m (12'7")
Window to front, fireplace housing wood burning stove, patio doors out to garden.
WC
2.32m (7'7") x 1.04m (3'5")
Fitted with a low level wc and hand wash basin set within vanity unit.
Utility
3.20m (10'6") x 2.51m (8'3")
Fitted with a matching range of wall and base units with broom cupboard which has electric point for charging, plumbing for washing machine and space for tumble drier, single sink and drainer.
FIRST FLOOR
Galleried Landing
Walk-in wardrobe, storage room.
Bedroom 1
5.21m (17'1") x 3.19m (10'6")
This room remains unfinished in that theJuliet balcony needs to be installed and floor laid but all walls have been plastered and painted, double doors installed and electrics will be finished.
Dressing Room
3.21m (10'6") x 3.12m (10'3")
Window to side. This room requires flooring and is ready for shelving and wardrobes etc to suit.
En-suite
3.19m (10'6") x 2.05m (6'9")
Window to front. This room is unfinished and will require fitting out. All plumbing etc will be in situ.
Bedroom 2
3.87m (12'8") x 3.46m (11'4")
Window to rear.
Bedroom 3
3.70m (12'2") x 2.97m (9'9")
Window to front, fitted wardrobes.
Bedroom 4
3.29m (10'9") max. x 3.15m (10'4") max.
Window to front.
Bathroom
3.55m (11'8") x 2.45m (8')
Fitted with a feature bath, double open end shower cubicle, double hand basin set within vanity unit and low level wc. Fully tiled with handy inset shelving.
Office Area
6.32m (20'9") x 2.32m (7'7")
Lovely open plan area leading from the landing offering lots of versatility as an office or play area etc. Windows to rear. This room remains unfinished and will require flooring/carpets.
OUTSIDE
The property is well located and positioned towards the end of the cul-de-sac. The frontage is nicely enclosed by a low level wall and mature shrubs and there is ample off road parking. The majority of the garage has been converted but there is a small storage area to the front.
To the rear, there is a large resin patio with raised flower beds ready for planting. The balance of the garden is laid to lawn with established borders.
SERVICES
Mains gas, electricity, water and drainage. The property has gas fired central heating.
FURTHER INFORMATION
Freehold
Energy rating C
Fenland District Council tax band E
Buyer ID Checks
To meet legal requirements, we must verify the identity of all buyers. Our partner, Simplify, will handle this process and will contact you directly once your offer is accepted, subject to contract, to collect the necessary details and payment.
The cost is £66.67 plus VAT per transaction (£80 inc VAT), payable upon offer acceptance. A memorandum of sale can only be issued once these checks are complete.
Our team will guide you through the process when you make an offer on a property.
Disclaimer
All property details, photographs, floorplans, and other marketing materials produced by Ellis Winters are for general guidance only and do not form part of any contract. While we strive for accuracy, measurements, descriptions, and other information are provided in good faith but should be independently verified. We recommend that prospective buyers conduct their own due diligence before making any decisions.
Brochures
The Shrubbery, Ch...- COUNCIL TAXA payment made to your local authority in order to pay for local services like schools, libraries, and refuse collection. The amount you pay depends on the value of the property.Read more about council Tax in our glossary page.
- Band: E
- PARKINGDetails of how and where vehicles can be parked, and any associated costs.Read more about parking in our glossary page.
- Off street
- GARDENA property has access to an outdoor space, which could be private or shared.
- Yes
- ACCESSIBILITYHow a property has been adapted to meet the needs of vulnerable or disabled individuals.Read more about accessibility in our glossary page.
- Ask agent
The Shrubbery, Chatteris

Add an important place to see how long it'd take to get there from our property listings.
__mins driving to your place
Affordability
About Ellis Winters Estate Agents, Chatteris
20 Market Hill, Chatteris, PE16 6BA

Notes
Staying secure when looking for property
Ensure you're up to date with our latest advice on how to avoid fraud or scams when looking for property online.
Visit our security centre to find out moreDisclaimer - Property reference 100716017275. The information displayed about this property comprises a property advertisement. Rightmove.co.uk makes no warranty as to the accuracy or completeness of the advertisement or any linked or associated information, and Rightmove has no control over the content. This property advertisement does not constitute property particulars. The information is provided and maintained by Ellis Winters Estate Agents, Chatteris. Please contact the selling agent or developer directly to obtain any information which may be available under the terms of The Energy Performance of Buildings (Certificates and Inspections) (England and Wales) Regulations 2007 or the Home Report if in relation to a residential property in Scotland.
*This is the average speed from the provider with the fastest broadband package available at this postcode. The average speed displayed is based on the download speeds of at least 50% of customers at peak time (8pm to 10pm). Fibre/cable services at the postcode are subject to availability and may differ between properties within a postcode. Speeds can be affected by a range of technical and environmental factors. The speed at the property may be lower than that listed above. You can check the estimated speed and confirm availability to a property prior to purchasing on the broadband provider's website. Providers may increase charges. The information is provided and maintained by Decision Technologies Limited. **This is indicative only and based on a 2-person household with multiple devices and simultaneous usage. Broadband performance is affected by multiple factors including number of occupants and devices, simultaneous usage, router range etc. For more information speak to your broadband provider.