
Burma Road, London, N16

- PROPERTY TYPE
End of Terrace
- BEDROOMS
4
- BATHROOMS
4
- SIZE
2,998 sq ft
279 sq m
- TENUREDescribes how you own a property. There are different types of tenure - freehold, leasehold, and commonhold.Read more about tenure in our glossary page.
Freehold
Key features
- End-of-terrace Victorian
- Approx 3000 Sq Ft.
- Four Bedrooms
- Four Baths
- Five generous floors
- Two principal options
- Dramatic double-height void
- Sculptural spiral staircase
- Statement marble bathrooms
- West-facing landscaped garden
Description
The approach is through a grand raised ground floor entrance. Marble tiles from Mandarin Stone make an immediate impression beneath woodwork painted in Farrow & Ball’s Broccoli Brown. A boot room provides integrated storage finished with marble handles from ABI Interiors. There is also a separate entrance at lower ground floor level, a useful addition for the daily comings and goings of family life.
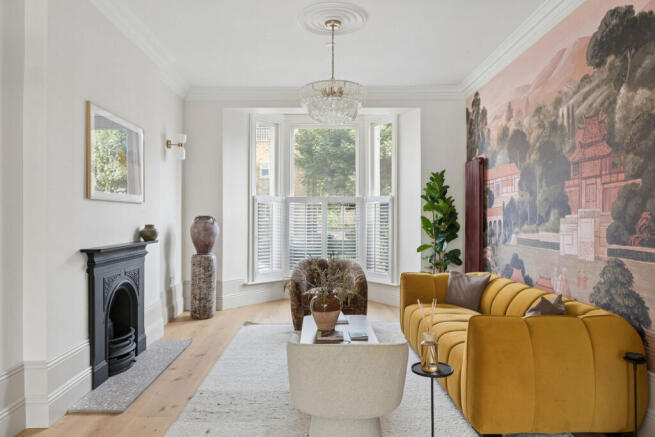
From the hallway, the raised ground floor opens into a double reception room of wonderful proportions. Wide plank engineered oak flooring sits beneath decorative ceilings, cornicing and ceiling roses, with high skirtings adding to the sense of period scale. Shuttered, double glazed timber sash windows include a handsome bay to the front. Both reception spaces have tiled fireplaces; tiles from Claybrook Studios and a Graham & Brown mural bring colour and character to the original architecture.
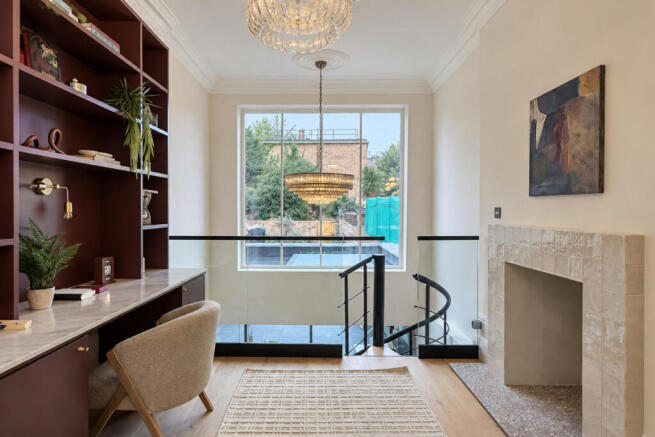
At the rear, the room opens around one of the house’s most memorable features: a spiral staircase set beside a large picture window and a dramatic double-height void. Views travel between the reception room and the garden level below, with the window drawing the eye out towards the planting beyond.
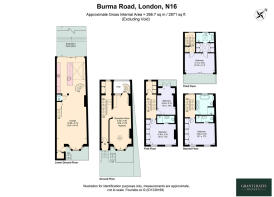
The substantial lower ground floor has been designed as one expansive kitchen, dining and informal living space. A bespoke German kitchen centres on an island with a waterfall worktop and is equipped with Miele appliances and a Quooker tap. Microcement tiled flooring and underfloor heating run throughout this level, while a separate WC continues the material palette with microcement and a marble sink. Sliding glass doors open onto the landscaped, west-facing garden, bringing afternoon and evening light into the room and allowing life indoors to flow easily outside.
The bedrooms and bathrooms occupy the upper floors, where bold materials sit comfortably alongside the house’s quieter spaces. ABI Interiors tapware, marble and mosaic marble tiles from Starel Stones give the en-suites their individual character, while the family bathroom makes a statement of its own.
On the first floor, the generous front bedroom has a bay window, coving, built-in wardrobes and its own en-suite. Its proportions make it a natural choice for a principal bedroom. A second bedroom opens onto a balcony, and a separate utility space houses Miele appliances. The family bathroom is particularly striking: a beautifully composed room with a freestanding bath, separate shower, double basins and custom vanities, finished in Arabescato marble from Starel Stones.
Above, the second floor contains a further en-suite bedroom with bespoke wardrobe storage. The full mansard then forms an alternative principal suite, with a walk-in wardrobe leading through to an en-suite bathroom. Here, a Lusso travertine basin and tapware meet Mandarin Stone Rosso marble tiles and microcement walls. Glass doors open onto a generous terrace with room to sit and take in views across the London skyline: a private vantage point above the bustle of Stoke Newington.
The attention to detail extends throughout the house. Colours drawn from Farrow & Ball, Lick and Graham & Brown move from rich and expressive to calm and restrained, while lighting from Lights & Lamps, Pooky, MG&Co and Dowsing & Reynolds adds another considered layer. These choices give each space its own atmosphere, yet the original Victorian proportions remain central to the experience of the house.
Burma Road is exceptionally well placed for the parts of Stoke Newington that make the neighbourhood such a pleasure to live in. Church Street offers independent shops, cafés and restaurants, while Clissold Park provides open green space close to home. Abney Park brings a wilder, quieter landscape to the other side of the neighbourhood, and Stoke Newington station connects the area to the wider city on the London Overground.
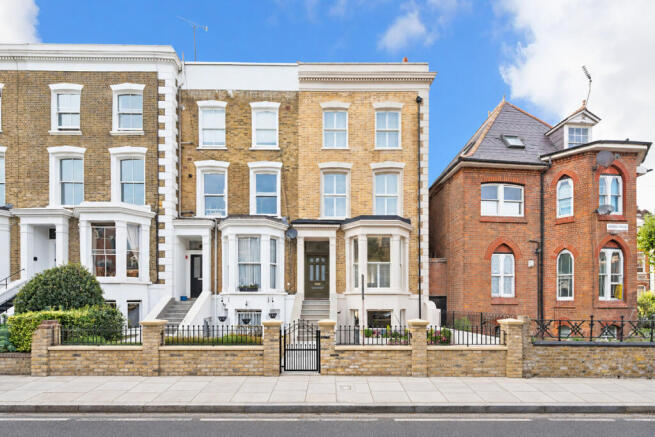
A substantial end-of-terrace Victorian house with two possible principal suites, a west-facing garden and remarkable spaces across its five floors, Burma Road brings together the character of an old London home and the ease of a complete contemporary renovation.
- COUNCIL TAXA payment made to your local authority in order to pay for local services like schools, libraries, and refuse collection. The amount you pay depends on the value of the property.Read more about council Tax in our glossary page.
- Ask agent
- PARKINGDetails of how and where vehicles can be parked, and any associated costs.Read more about parking in our glossary page.
- Ask agent
- GARDENA property has access to an outdoor space, which could be private or shared.
- Yes
- ACCESSIBILITYHow a property has been adapted to meet the needs of vulnerable or disabled individuals.Read more about accessibility in our glossary page.
- Ask agent
Energy performance certificate - ask agent

Add an important place to see how long it'd take to get there from our property listings.
__mins driving to your place
Affordability

About Grant J Bates Property, London
Mortimer House 27-41 Mortimer Street London W1T 3JH

Notes
Staying secure when looking for property
Ensure you're up to date with our latest advice on how to avoid fraud or scams when looking for property online.
Visit our security centre to find out moreDisclaimer - Property reference RX737240. The information displayed about this property comprises a property advertisement. Rightmove.co.uk makes no warranty as to the accuracy or completeness of the advertisement or any linked or associated information, and Rightmove has no control over the content. This property advertisement does not constitute property particulars. The information is provided and maintained by Grant J Bates Property, London. Please contact the selling agent or developer directly to obtain any information which may be available under the terms of The Energy Performance of Buildings (Certificates and Inspections) (England and Wales) Regulations 2007 or the Home Report if in relation to a residential property in Scotland.
*This is the average speed from the provider with the fastest broadband package available at this postcode. The average speed displayed is based on the download speeds of at least 50% of customers at peak time (8pm to 10pm). Fibre/cable services at the postcode are subject to availability and may differ between properties within a postcode. Speeds can be affected by a range of technical and environmental factors. The speed at the property may be lower than that listed above. You can check the estimated speed and confirm availability to a property prior to purchasing on the broadband provider's website. Providers may increase charges. The information is provided and maintained by Decision Technologies Limited. **This is indicative only and based on a 2-person household with multiple devices and simultaneous usage. Broadband performance is affected by multiple factors including number of occupants and devices, simultaneous usage, router range etc. For more information speak to your broadband provider.