Beaumont House, Ivinghoe, Buckinghamshire

- PROPERTY TYPE
Detached
- BEDROOMS
3
- BATHROOMS
2
- SIZE
1,265 sq ft
118 sq m
- TENUREDescribes how you own a property. There are different types of tenure - freehold, leasehold, and commonhold.Read more about tenure in our glossary page.
Freehold
Key features
- Individual, detached Ivinghoe village home
- Three bedrooms
- Main bedroom and ensuite
- Triple aspect kitchen-diner
- Two reception rooms
- Quiet tucked away location
- Off street parking
- Onward chain in place
- Wrap-around garden
- Please quote JB0294 when you enquire thru Rightmove
Description
JP presents...Beaumont House, family living in Ivinghoe
the property
Tucked away at the end of a peaceful private enclave, Beaumont House enjoys a wonderfully discreet position in the heart of this highly regarded Buckinghamshire village. Serving just a small handful of homes, the setting feels wonderfully private and removed from through traffic, while village life is right on the doorstep.
With the village pub, post office, nursery, primary school, recreation ground and doctors surgery all within easy walking distance, this is a home that makes everyday life feel wonderfully convenient. It is a setting where village amenities, green space and a quieter pace of life are all close at hand.
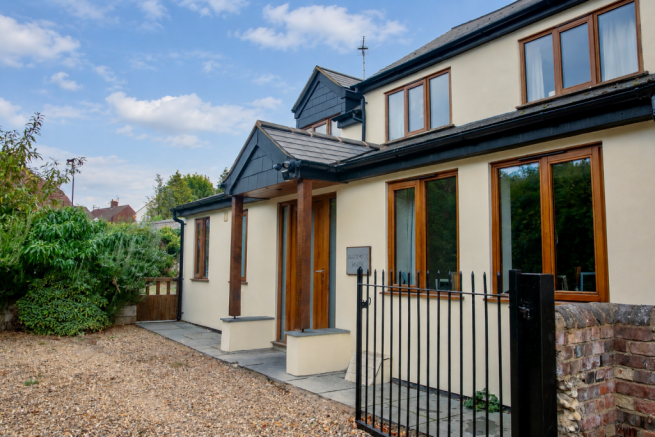
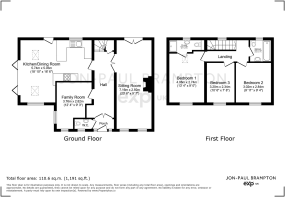
From the road, the house has an attractive double-width frontage with balanced proportions and a centrally positioned front door. Beyond the porch, a generous entrance hall creates a welcoming first impression, with timber-toned flooring bringing warmth and a natural sense of continuity throughout much of the ground floor.
The dual-aspect sitting room is a comfortable and inviting space, centred around a wood-burning stove and enjoying a lovely connection with the garden through glazed double doors. Alongside it, a second reception room offers valuable flexibility, whether as a family room, home office, playroom or fourth bedroom, depending on the needs of the household.
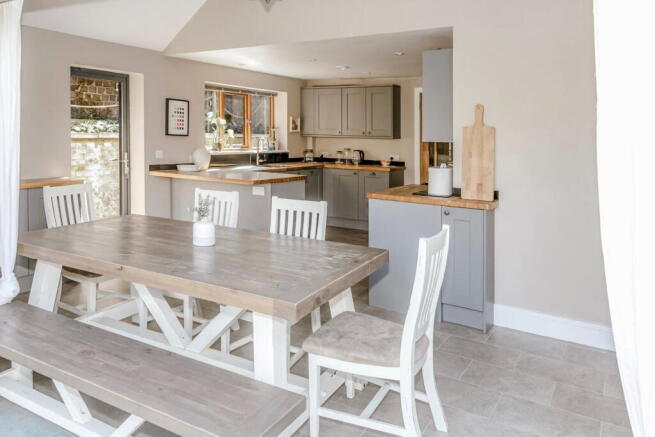
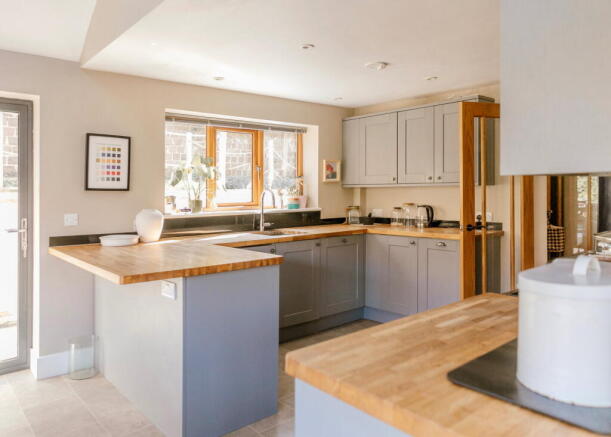
At the heart of Beaumont House is the kitchen and dining room — a wonderfully light and sociable space designed around modern family life. Triple-aspect windows flood the room with natural light, while soft mid-grey Shaker-style cabinetry, warm honey-toned oak worktops and a black range cooker create a timeless, relaxed feel.
The dining area rises into a vaulted ceiling, complemented by twin rooflights that draw even more light into the space. Bifold doors open directly onto the main garden, creating an effortless flow between kitchen, terrace and lawn — ideal for summer lunches, entertaining friends or simply keeping an eye on the children while life carries on around you.
A modern cloakroom completes the ground floor, while high-quality oak doors throughout add to the home's warm, considered character.
Upstairs, three double bedrooms provide comfortable and versatile accommodation. The principal bedroom has the added benefit of its own en suite shower room, positioned at one end of the room, while the remaining two bedrooms are served by a well-appointed family bathroom.
Outside, the wraparound gardens are a real extension of the living space, with a series of connected areas offering plenty of choice throughout the day. The main garden is laid to lawn and bordered by a generous L-shaped terrace, providing an ideal setting for outdoor dining and entertaining. There is also a dedicated area for children's play, while a secondary garden space to the rear offers a quieter, more secluded spot to retreat.
At the front, a gated driveway provides off-street parking. Combined with the home's position at the very end of the private drive, it creates a peaceful and low-traffic setting — a rare combination of privacy and village convenience.
With its generous living spaces, strong connection to the garden and walkable village setting, Beaumont House offers a relaxed style of family living, with the added benefit of being within the grammar schools catchment.
the location
Ivinghoe is a small village at the foot of the Chiltern Hills within an Area of Outstanding Natural Beauty and close to the ancient wood land of The Ashridge Estate. Formerly a town with Viking origins, hence the Old Town Hall in the High Street, the village retains many of its older buildings and its 'English Village' atmosphere. On the High Street you will find the Village Shop and Post Office. There is also a Florist and Pharmacy. The quintessential village green, 'Ivinghoe Lawn', with its Village Hub is a short walk away offering a lovely family orientated space. A Doctors surgery, Curry House and larger village shop can be found in the connected neighbouring village of Pitstone.
Set within the heart of Ivinghoe village, the property itself is a moment's stroll from the popular ( and this Estate Agents's personal favourite) Rose & Crown Public House, as well as the Ivinghoe Golf Club. There is a bridleway that offers a wonderful opportunity to explore the local countryside, with a direct route to Ivinghoe Aston and Edlesborough, as well as pathways up to Ivinghoe Beacon and beyond. The famous 'Pitstone Windmill' is again just a short walk away and offers wonderful scenic views and walks to enjoy.
Brookmead is the local primary school, with The Tring School, The Cottesloe School, Aylesbury Boys Grammar School, Aylesbury High School for Girls and the Sir Henry Floyd Co-Ed Grammar School of Aylesbury within catchment for secondary education. Further amenities can be found in the market towns of Tring and Berkhamsted, both just short drives away.
For rail services, both Tring Station and Cheddington Station are just a 5 minute drive away offering regular and direct services both to London Euston and to the North. For road links, the A41 is within easy reach and will take you to the M25 in just over 10 minutes.
the agent's notes
Council Tax Band - G
EPC rating - C
All viewings to be conducted by the agent Jon-Paul Brampton .
Please quote JB0296 when calling from Rightmove.
the anti-money laundering regulations
We are required by law to conduct Anti-Money Laundering (AML) checks on all parties involved in the sale or purchase of a property. We take the responsibility of this seriously in line with HMRC guidance in ensuring the accuracy and continuous monitoring of these checks. Our partner, Movebutler, will carry out the initial checks on our behalf.
As a buyer, you will be charged a non-refundable fee of £30 (inclusive of VAT) per buyer for these checks. The fee covers data collection, manual checking, and monitoring. You will need to pay this amount directly to Movebutler and complete all Anti-Money Laundering (AML) checks before your offer can be formally accepted.
Brochures
Brochure 1- COUNCIL TAXA payment made to your local authority in order to pay for local services like schools, libraries, and refuse collection. The amount you pay depends on the value of the property.Read more about council Tax in our glossary page.
- Band: G
- PARKINGDetails of how and where vehicles can be parked, and any associated costs.Read more about parking in our glossary page.
- Driveway,Off street
- GARDENA property has access to an outdoor space, which could be private or shared.
- Private garden,Patio
- ACCESSIBILITYHow a property has been adapted to meet the needs of vulnerable or disabled individuals.Read more about accessibility in our glossary page.
- Ask agent

Add an important place to see how long it'd take to get there from our property listings.
__mins driving to your place
Affordability

Notes
Staying secure when looking for property
Ensure you're up to date with our latest advice on how to avoid fraud or scams when looking for property online.
Visit our security centre to find out moreDisclaimer - Property reference S1876637. The information displayed about this property comprises a property advertisement. Rightmove.co.uk makes no warranty as to the accuracy or completeness of the advertisement or any linked or associated information, and Rightmove has no control over the content. This property advertisement does not constitute property particulars. The information is provided and maintained by eXp UK, East of England. Please contact the selling agent or developer directly to obtain any information which may be available under the terms of The Energy Performance of Buildings (Certificates and Inspections) (England and Wales) Regulations 2007 or the Home Report if in relation to a residential property in Scotland.
*This is the average speed from the provider with the fastest broadband package available at this postcode. The average speed displayed is based on the download speeds of at least 50% of customers at peak time (8pm to 10pm). Fibre/cable services at the postcode are subject to availability and may differ between properties within a postcode. Speeds can be affected by a range of technical and environmental factors. The speed at the property may be lower than that listed above. You can check the estimated speed and confirm availability to a property prior to purchasing on the broadband provider's website. Providers may increase charges. The information is provided and maintained by Decision Technologies Limited. **This is indicative only and based on a 2-person household with multiple devices and simultaneous usage. Broadband performance is affected by multiple factors including number of occupants and devices, simultaneous usage, router range etc. For more information speak to your broadband provider.