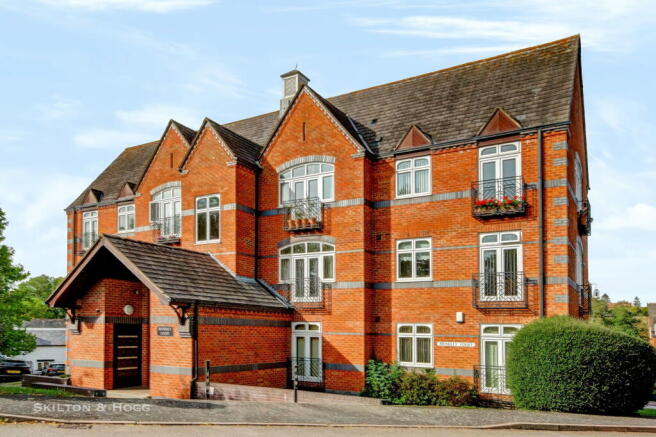
Brindley Court, Braunston, Daventry, NN11 7AL

- PROPERTY TYPE
Apartment
- BEDROOMS
2
- BATHROOMS
1
- SIZE
Ask agent
Key features
- Braunston Marina
- Top Floor Apartment
- Two Bedrooms
- Lift & Stair Access
- Watersids & Countryside Views
- Open Plan Living Space
- Secure Garaging & Parking
- Exeptionally well maintained inside & out
- Leasehold with share of Freehold
- EPC B. C/Tax C. No Chain
Description
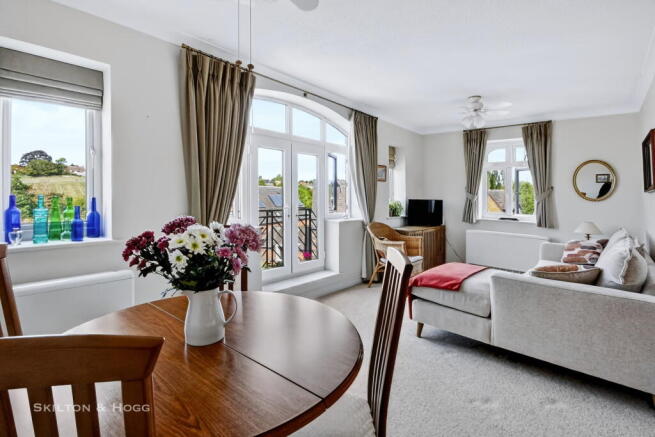
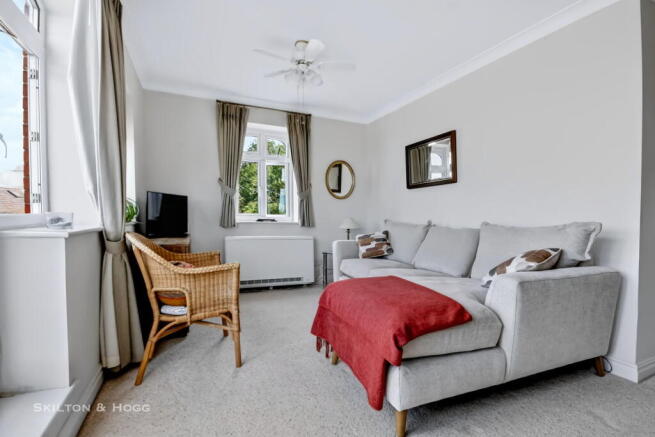
*** CANAL SIDE LIVING *** Brindley Court is a superb development of apartments located in Braunston Marina, where the Oxford and Union canals join, and provides tranquil living with views to the waterways and countryside and easy access if you enjoy the use of them. This top floor apartment provides very well maintained accommodation to include two bedrooms, modern shower room, open plan living area incorporating a modern kitchen and dining space. Just open the doors to the balcony and enjoy unhindered views out the to the canal and fields. Access is no issue, with lift access to all floors which includes a sub level providing secure garaging, parking and with further resident and guest parking just outside. This really is a great opportunity for a buyer wanting access to the water, or just a peaceful location, easy living and a great sense of community. Offered for sale with no onward chain. EPC B. C/Tax Band C. Leasehold but buyers own part of the sharehold.
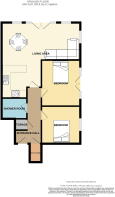
Entrance Hall
Bedroom One - 3.68m x 3.05m (12'1" x 10'0")
Bedroom Two - 3m x 3.05m (9'10" x 10'0")
Shower Room - 2.03m x 1.65m (6'8" x 5'5")
Living Area - 6.27m x 6.02m (20'7" max x 19'9" max)
Outside
GENERAL INFORMATION - TENURE: we understand from the vendors that the property is Leasehold, owners within Brindley Court and Quays hold a share of the freehold of the site. We are advised there is approx 117yrs left on the lease. Service Charge is £472.50 per quarter. Ground rent is £15 per annum. with vacant possession on completion. SERVICES: all mains’ services are connected (apart from Gas) but not tested. The telephone is available subject to the appropriate telephone company’s regulations. Skilton & Hogg have not tested any apparatus, equipment, fittings, etc, or services to this property, so cannot confirm they are in working order or fit for the purpose. A buyer is recommended to obtain confirmation from their surveyor or Solicitor.
PROPERTY BUILD TYPE: We are advised that the property is of Standard construction - Brick with Slate/tile roof. BROADBAND: Is available according to public records. Buyers are advised to check before purchasing. A buyers property guide is available online with further information.
LOCAL AUTHORITY: Daventry. COUNCIL TAX BAND: C. ENERGY PERFORMACE RATING: B.
FLOOD RISK – Very Low. FIXTURES AND FITTINGS: only those as mentioned in these details will be included in the sale. MEASUREMENTS: the measurements provided are given as a general guide only and are all approximate. VIEWING: by prior appointment through the Sole Agents
Disclaimer – These property particulars are draft and have not yet been approved by the sellers. Therefore anything listed within the details may be subject to change.
- COUNCIL TAXA payment made to your local authority in order to pay for local services like schools, libraries, and refuse collection. The amount you pay depends on the value of the property.Read more about council Tax in our glossary page.
- Ask agent
- PARKINGDetails of how and where vehicles can be parked, and any associated costs.Read more about parking in our glossary page.
- Garage,Allocated
- GARDENA property has access to an outdoor space, which could be private or shared.
- Ask agent
- ACCESSIBILITYHow a property has been adapted to meet the needs of vulnerable or disabled individuals.Read more about accessibility in our glossary page.
- Lift access

Add an important place to see how long it'd take to get there from our property listings.
__mins driving to your place
Affordability
About Skilton and Hogg Estate Agents, Daventry
5 Prince William Walk Sheaf Street, Daventry, NN11 4AB
Notes
Staying secure when looking for property
Ensure you're up to date with our latest advice on how to avoid fraud or scams when looking for property online.
Visit our security centre to find out moreDisclaimer - Property reference S1876651. The information displayed about this property comprises a property advertisement. Rightmove.co.uk makes no warranty as to the accuracy or completeness of the advertisement or any linked or associated information, and Rightmove has no control over the content. This property advertisement does not constitute property particulars. The information is provided and maintained by Skilton and Hogg Estate Agents, Daventry. Please contact the selling agent or developer directly to obtain any information which may be available under the terms of The Energy Performance of Buildings (Certificates and Inspections) (England and Wales) Regulations 2007 or the Home Report if in relation to a residential property in Scotland.
*This is the average speed from the provider with the fastest broadband package available at this postcode. The average speed displayed is based on the download speeds of at least 50% of customers at peak time (8pm to 10pm). Fibre/cable services at the postcode are subject to availability and may differ between properties within a postcode. Speeds can be affected by a range of technical and environmental factors. The speed at the property may be lower than that listed above. You can check the estimated speed and confirm availability to a property prior to purchasing on the broadband provider's website. Providers may increase charges. The information is provided and maintained by Decision Technologies Limited. **This is indicative only and based on a 2-person household with multiple devices and simultaneous usage. Broadband performance is affected by multiple factors including number of occupants and devices, simultaneous usage, router range etc. For more information speak to your broadband provider.