
St. Pauls Road West, Dorking

- PROPERTY TYPE
Semi-Detached
- BEDROOMS
4
- BATHROOMS
1
- SIZE
1,402 sq ft
130 sq m
- TENUREDescribes how you own a property. There are different types of tenure - freehold, leasehold, and commonhold.Read more about tenure in our glossary page.
Freehold
Key features
- FOUR-BEDROOM SEMI-DETACHED FAMILY HOME
- HIGHLY SOUGHT-AFTER ST PAUL’S ROAD WEST
- SEPARATE SITTING ROOM WITH OPEN FIREPLACE & PLANTATION SHUTTERS
- ST PAULS SCHOOL CATCHMENT
- SUPERB OPEN-PLAN KITCHEN/DINING/FAMILY ROOM
- SHORT WALK TO THE HIGH STREET & OPEN COUNTRYSIDE
- GENEROUS ESTABLISHED REAR GARDEN WITH LARGE ENTERTAINING TERRACE
- DRIVEWAY PARKING
- CONTEMPORARY KITCHEN & SEPARATE UTILITY ROOM
- PLANNING TO EXTEND LOFT ROOM - MO/2023/0635
Description
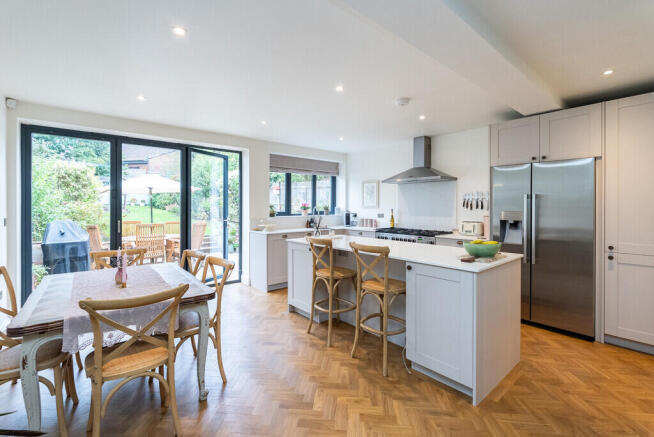
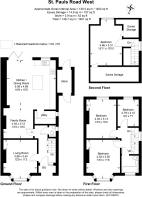
The accommodation begins with a welcoming entrance hallway, with useful understairs storage and a downstairs cloakroom. To the front is a cosy sitting room, providing a large bay window with plantation shutters and open fireplace which provides an attractive focal point. Built-in shelving and storage complete this comfortable and characterful reception space. Undoubtedly one of the highlights of the property is the superb open-plan kitchen, dining and family room, which has been thoughtfully remodelled by the current owners to create a fantastic sociable heart to the home. The former dividing wall has been removed and the kitchen repositioned, resulting in an exceptionally spacious and versatile area ideal for both everyday family life and entertaining. The stylish kitchen is fitted with an extensive range of contemporary cabinetry complemented by quartz worktops, a range cooker and integrated dishwasher, together with space for a freestanding American-style fridge/freezer. A substantial central island/breakfast bar provides additional storage, preparation space and informal seating. Attractive herringbone flooring flows throughout the kitchen, dining and family areas, with the added benefit of wet-system underfloor heating. There is ample room for a large dining table alongside a generous family seating area, while wide bi-folding doors and an additional window across the rear flood the space with natural light and provide a lovely outlook and direct access onto the garden. The former kitchen has also been cleverly repurposed as a separate utility room, providing excellent additional storage and laundry facilities away from the main living space.
Stairs rise to the first floor where there are three bedrooms and the family bathroom. Two are generous double bedrooms, both retaining attractive period-style features, while one benefits from a large bay window with plantation shutters. The fourth bedroom is currently arranged as a home office, making it ideal for those working from home while remaining perfectly suited for use as a bedroom. The family bathroom is fitted with a modern white suite comprising a bath with shower over, wash hand basin and WC. A further staircase leads to the second floor and the principal bedroom, a bright and spacious double room enjoying an elevated outlook across the rear, together with useful built-in eaves storage. There is planning permission to extend this room through a hip to gable conversion to add a dormer window to create a larger master suite with Juliette balcony.
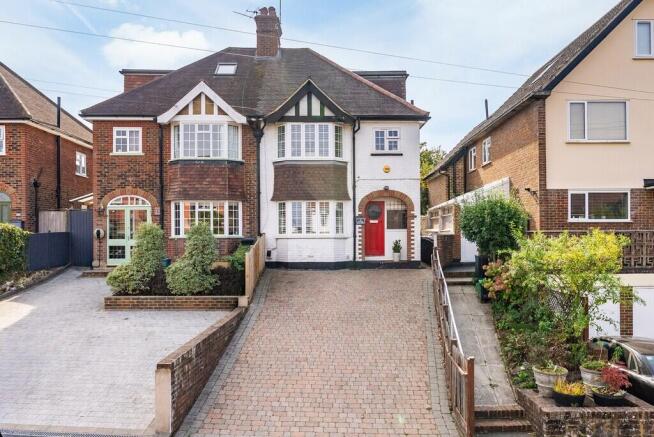
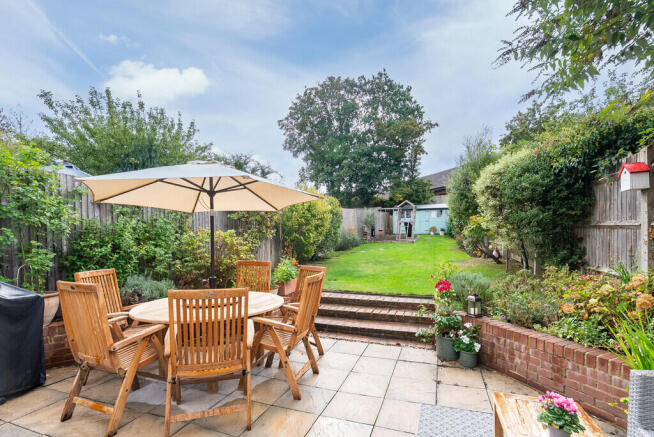
Outside, the property benefits from off-road parking to the front, while the rear garden is another particular feature of the home. Immediately adjoining the house is a generous, paved terrace, creating an excellent space for outdoor dining and entertaining and providing a seamless extension of the open-plan kitchen/dining area during the warmer months. Steps lead onto a substantial lawn surrounded by mature shrubs, trees and established planting, creating an attractive and relatively secluded setting. A garden shed provides additional storage, with useful side access completing the outside space.
Council Tax & Utilities
This property falls under Council Tax Band F. The property is connected to mains water, drainage, gas and electricity. The broadband is a FTTC connection.
Location
Situated on one of Dorking's most sought-after residential roads, the property is particularly well placed for St Paul's School, Dorking town centre and its excellent range of shops, cafés and amenities, as well as the town's railway stations. The surrounding Surrey Hills, including Ranmore Common, Box Hill and Denbies Wine Estate, provide miles of beautiful countryside close at hand. Dorking town centre offers a comprehensive range of shopping, social, recreational and educational amenities with facilities for the commuter from one of three railway stations. Dorking mainline and Deepdene railway stations are within close proximity (0.9 miles), just a short 15 minute walk away offering a direct service into London Victoria and London Waterloo in approximately 50 minutes. The M25 is accessed seven miles north equidistant via the A24 to Leatherhead Junction 9 or the A25 to Reigate Junction 8 offering direct access to Gatwick and Heathrow Airports. Dorking also has a flagship Waitrose store, excellent sports centre and The Dorking Hall regularly hosts cultural events. In addition, the town benefits from a very good choice of schools including The Ashcombe (11 minute walk away) and The Priory at secondary level and St Pauls and St Martins at primary level.
VIEWING - Strictly by appointment through Seymours Estate Agents, Cummins House, 62 South Street, Dorking, RH4 2HD.
FIXTURES & FITTINGS - Items known as fixtures and fittings, whether mentioned or not in these sales particulars, are excluded from the sale but may be available by separate negotiation. MISREPRESENTATION ACT - Whilst every care has been taken to prepare these sales particulars, they are for guidance purposes only and should not be relied upon. Potential buyers are advised to recheck the measurements.
- COUNCIL TAXA payment made to your local authority in order to pay for local services like schools, libraries, and refuse collection. The amount you pay depends on the value of the property.Read more about council Tax in our glossary page.
- Band: F
- PARKINGDetails of how and where vehicles can be parked, and any associated costs.Read more about parking in our glossary page.
- Off street
- GARDENA property has access to an outdoor space, which could be private or shared.
- Yes
- ACCESSIBILITYHow a property has been adapted to meet the needs of vulnerable or disabled individuals.Read more about accessibility in our glossary page.
- Ask agent

Add an important place to see how long it'd take to get there from our property listings.
__mins driving to your place
Affordability
About Seymours Estate Agents, Dorking
Cummins House, 62 South Street, Dorking, Surrey, RH4 2HD



Notes
Staying secure when looking for property
Ensure you're up to date with our latest advice on how to avoid fraud or scams when looking for property online.
Visit our security centre to find out moreDisclaimer - Property reference 102709004134. The information displayed about this property comprises a property advertisement. Rightmove.co.uk makes no warranty as to the accuracy or completeness of the advertisement or any linked or associated information, and Rightmove has no control over the content. This property advertisement does not constitute property particulars. The information is provided and maintained by Seymours Estate Agents, Dorking. Please contact the selling agent or developer directly to obtain any information which may be available under the terms of The Energy Performance of Buildings (Certificates and Inspections) (England and Wales) Regulations 2007 or the Home Report if in relation to a residential property in Scotland.
*This is the average speed from the provider with the fastest broadband package available at this postcode. The average speed displayed is based on the download speeds of at least 50% of customers at peak time (8pm to 10pm). Fibre/cable services at the postcode are subject to availability and may differ between properties within a postcode. Speeds can be affected by a range of technical and environmental factors. The speed at the property may be lower than that listed above. You can check the estimated speed and confirm availability to a property prior to purchasing on the broadband provider's website. Providers may increase charges. The information is provided and maintained by Decision Technologies Limited. **This is indicative only and based on a 2-person household with multiple devices and simultaneous usage. Broadband performance is affected by multiple factors including number of occupants and devices, simultaneous usage, router range etc. For more information speak to your broadband provider.