
Adlington House, Heaton Chapel, Stockport

- PROPERTY TYPE
Retirement Property
- BEDROOMS
2
- BATHROOMS
2
- SIZE
Ask agent
Key features
- Spacious & Well Presented Retirement Property
- Two Double Bedrooms both with fitted Robes
- Recently Refitted Quality Kitchen with Integrated Appliances
- Three Piece Bathroom and En-Suite Wet Room
- Set Within Delightful Well Tended Communal Gardens
- No Vendor Chain - Must Be Viewed
Description
Purpose Built Retirement Development Ideal for Independent Living.
MOST FURNITURE AVAILABLE TO BUYER IF REQUIRED
No Vendor Chain - Must Be Viewed
£175,000 - PRICED TO SELL - NO VENDOR CHAIN
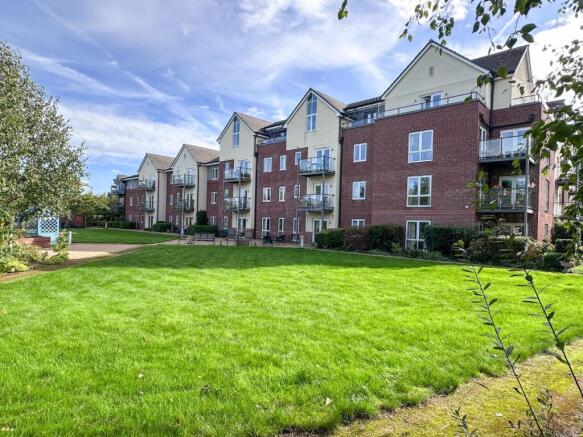
A spacious 840 sq ft, two-bedroom, two-bathroom retirement property with a private balcony overlooking delightful communal gardens, situated at the popular Adlington House development in Heaton Chapel, Stockport.
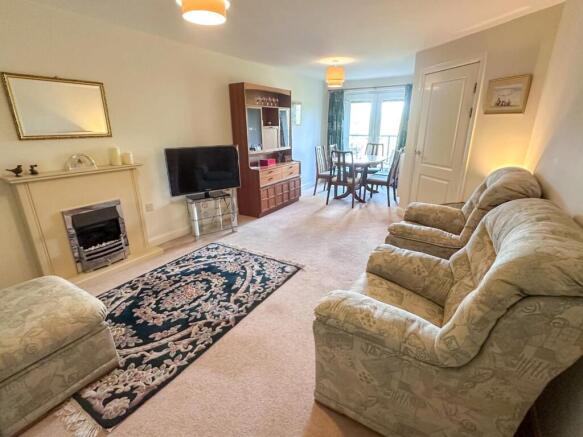
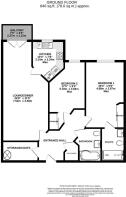
This well-proportioned apartment offers comfortable and independent retirement living, comprising a welcoming entrance hall, generous lounge/dining room with access to the balcony, recently refitted integrated kitchen, two good-sized bedrooms and two bathrooms, including an en-suite to the principal bedroom.
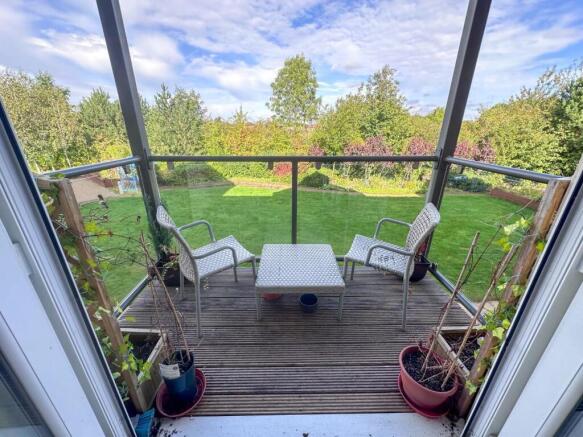
The balcony enjoys a lovely outlook over the beautifully maintained communal gardens, providing a peaceful place to sit and relax. Further benefits include off-road parking, attractive communal gardens and the security and convenience of purpose-built retirement living.
Adlington House has been designed with retirement living in mind, the apartment provides a secure and convenient environment while retaining a feeling of independence. Residents can enjoy the benefits of a well-maintained development and the opportunity to meet and socialise with other residents.
Ideally located for local amenities, shops, cafés and transport links, with Stockport and surrounding areas easily accessible.
Offered for sale at £175,000 and with no vendor chain - Early viewing is strongly recommended.
Adlington House - Please note that there are Service Charges as well as Wellbeing Charges payable.
Administration charges and a Contingency fund/contribution applicable on resale.
Leasehold - 125 years from and included 1st January 2013
Communal Entrance - Impressive communal entrance, open to hallways, stairs and lifts to all floors. Access to communal lounge, restaurant, hairdressing salon, activity room, spa suite, craft suite and guest suite (charged at £30 per night)
Private Entrance Hall - Spacious hallway with two storage cupboards, doors to lounge, both bedrooms and bathroom
Lounge/Dining Room - 7.52m x 3.48m max (24'8" x 11'5" max) - Spacious and well presented lounge with double glazed French windows opening onto the balcony with delightful views over the communal gardens. Feature fireplace housing pebble effect electric fire with chrome surround. radiator, door to kitchen
Kitchen - 3.07m x 2.34m max (10'1" x 7'8" max) - Recently refitted kitchen with a good range of modern units briefly comprising: Bowl and a half single drainer stainless steel sink unit with mixer tap, cupboard below, further base, drawer and eye level soft closing units. Under unit lighting. Integrated dishwasher, fridge/freezer, built in electric hob with glass splashback and integrated cooker hood over. Built in fan assisted electric oven/hob and microwave. Worksurfaces and upstands, splashbacks over. Under unit splashbacks. Double glazed window overlooking the gardens which is electronically opened for ease.
Bedroom One - 4.98m x 2.21m (16'4" x 7'3") - Good sized principle bedroom. Double glazed window overlooking the communal gardens. Radiator. Large fitted double wardrobe housing clothes hanging rails and shelf, mirror fronted sliding doors. Door to en-suite
En-Suite - Modern wet room with anti-slip flooring. Pedestal wash hand basin, WC with concealed cistern, shower. Fully tiled walls, mirror fronted bathroom cabinet. chrome heated towel radiator
Bedroom Two - 4.98m x 2.84m max (16'4" x 9'4" max) - Further good sized bedroom, double glazed window overlooking the communal gardens. Radiator. Mirror fronted double wardrobe housing clothes hanging rail and shelf
Bathroom - Modern white three piece suite comprising: WC with concealed cistern, pedestal wash hand basin with mixer tap, 'P' shape shower bath with shower from taps. Fully tiled walls and floor, mirror fronted bathroom cabinet, chrome towel radiator
Coats/Storage - 2.62m x 1.37m (8'7" x 4'6") - Good sized room housing Easyflow water heater and electric meter/consumer unit. Power and light. Coat hooks, plenty of storage space
Utility/Storage - 1.07m x 0.94m (3'6" x 3'1") - Currently housing and plumbed for an automatic washing machine
Outside - Set within well maintained landscaped gardens. Communal car park
Important Information - Leasehold 125 years from 1/1/2013 - 112 years remain as of 2026.
No Ground Rent is payable
Service Charge : £9,940.56 per annum. £828.38 paid monthly in advance.
Brochures
Adlington House, Heaton Chapel, Stockport- COUNCIL TAXA payment made to your local authority in order to pay for local services like schools, libraries, and refuse collection. The amount you pay depends on the value of the property.Read more about council Tax in our glossary page.
- Band: D
- PARKINGDetails of how and where vehicles can be parked, and any associated costs.Read more about parking in our glossary page.
- Yes
- GARDENA property has access to an outdoor space, which could be private or shared.
- Yes
- ACCESSIBILITYHow a property has been adapted to meet the needs of vulnerable or disabled individuals.Read more about accessibility in our glossary page.
- Ask agent
Adlington House, Heaton Chapel, Stockport

Add an important place to see how long it'd take to get there from our property listings.
__mins driving to your place




Notes
Staying secure when looking for property
Ensure you're up to date with our latest advice on how to avoid fraud or scams when looking for property online.
Visit our security centre to find out moreDisclaimer - Property reference 34970460. The information displayed about this property comprises a property advertisement. Rightmove.co.uk makes no warranty as to the accuracy or completeness of the advertisement or any linked or associated information, and Rightmove has no control over the content. This property advertisement does not constitute property particulars. The information is provided and maintained by Joules Estate Agency, Heaton Mersey. Please contact the selling agent or developer directly to obtain any information which may be available under the terms of The Energy Performance of Buildings (Certificates and Inspections) (England and Wales) Regulations 2007 or the Home Report if in relation to a residential property in Scotland.
*This is the average speed from the provider with the fastest broadband package available at this postcode. The average speed displayed is based on the download speeds of at least 50% of customers at peak time (8pm to 10pm). Fibre/cable services at the postcode are subject to availability and may differ between properties within a postcode. Speeds can be affected by a range of technical and environmental factors. The speed at the property may be lower than that listed above. You can check the estimated speed and confirm availability to a property prior to purchasing on the broadband provider's website. Providers may increase charges. The information is provided and maintained by Decision Technologies Limited. **This is indicative only and based on a 2-person household with multiple devices and simultaneous usage. Broadband performance is affected by multiple factors including number of occupants and devices, simultaneous usage, router range etc. For more information speak to your broadband provider.