
Willow Close, Reed, SG8

- PROPERTY TYPE
Semi-Detached
- BEDROOMS
3
- BATHROOMS
2
- SIZE
1,537 sq ft
143 sq m
- TENUREDescribes how you own a property. There are different types of tenure - freehold, leasehold, and commonhold.Read more about tenure in our glossary page.
Freehold
Key features
- Three-Bedroom Chalet Bungalow
- No Onward Chain
- First-Floor Principal Suite With En-Suite
- Generous, Private Rear Garden
- Approximately 1,537 Sq Ft Including Garage
- Kitchen Plus Separate Utility Room
- Quiet Cul-De-Sac location
- Driveway And Single Garage
- Just 3 Miles From Royston Mainline Station
- Two Ground-Floor Double Bedrooms And Family Bathroom
Description
Property Insight
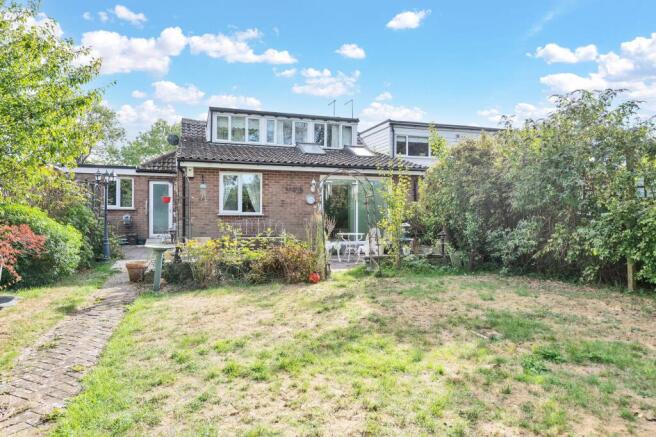
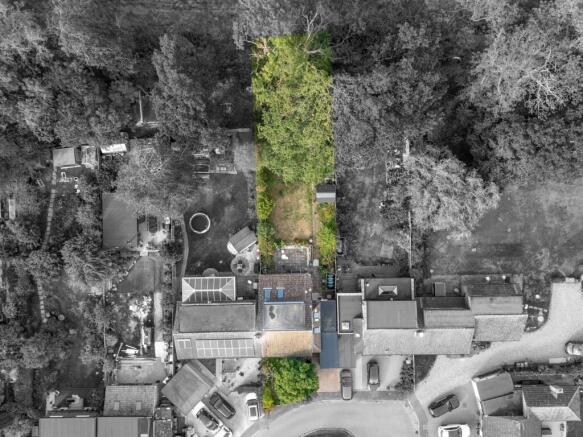
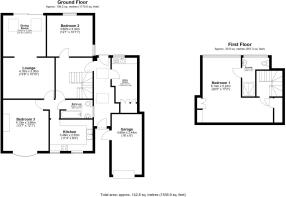
Set within a quiet cul-de-sac in Reed, moments from the village's central meadow and cricket ground, this semi-detached chalet bungalow offers around 1,400 sq ft of versatile internal accommodation on a long, private plot framed by mature trees. The layout is the real strength here: the entire first floor is given over to a generous principal suite, while two further double bedrooms, the family bathroom and the main living space sit on the ground floor. That arrangement works equally well for those wanting single-level day-to-day living and for families needing proper separation between rooms. The home has been well kept, gives new owners clear scope to make it their own, and is offered with no upward chain.
Upon entering, the hallway opens onto a turned staircase with barley-twist spindles. The lounge connects through a wide opening to the dining room, where a sloping ceiling with twin roof lights and sliding patio doors draw in light from the garden and lead straight out onto the terrace. The kitchen sits to the front, fitted with light oak units including glazed display cabinets, pale worktops, a ceramic hob with chimney extractor, an eye-level oven and a stainless steel sink, with leaded-light windows looking over the front garden. A separate utility room adds further worktop space, a second sink, fitted storage and room for laundry appliances. A rear lobby gives access to the garage and outside.
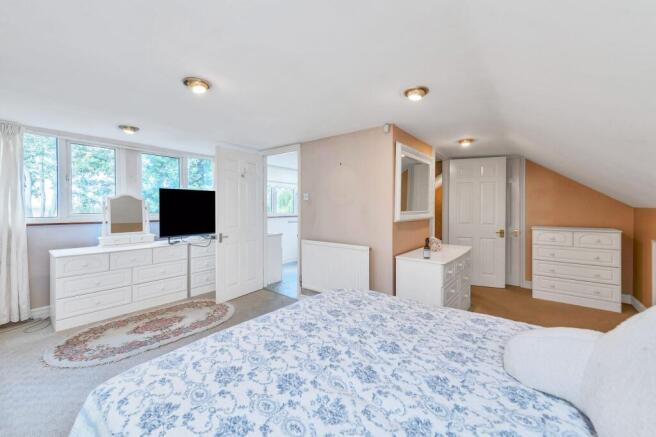
Upstairs, the principal bedroom is a large, light room beneath the eaves, with a wide dormer window overlooking the rear garden and trees, eaves storage and its own en-suite shower room. On the ground floor, bedroom two has a beamed ceiling and windows to two sides. Bedroom three takes a bay window to the front and a fireplace with a carved timber surround, and is currently arranged as a second sitting room. Outside, the rear garden is a particular feature: long and private, with a paved terrace, raised beds, lawn, a summerhouse and greenhouse, and mature trees at the far end with open farmland beyond. To the front, a block-paved driveway leads to the single garage. A home with genuine space inside and out, in a peaceful corner of the village.
At a Glance
Type: Semi-detached chalet bungalow, freehold
Size: Approximately 1,409 sq ft, plus a 128 sq ft single garage (1,537 sq ft total)
Bedrooms: 3 doubles, with the principal suite occupying the first floor
Bathrooms: 2 — ground-floor family bathroom plus en-suite shower room to principal
Reception Rooms: Lounge opening to dining room with roof lights and sliding patio doors
Kitchen: Light oak units with glazed display cabinets, ceramic hob, eye-level oven, separate utility room
Outside: Long rear garden with paved terrace, lawn, raised beds, summerhouse and greenhouse; front garden
Parking: Block-paved driveway and single garage
Station: Royston, approximately 3 miles, direct to London Kings Cross from 38 minutes
Condition: Well kept, with scope to update décor throughout
Chain: No upward chain
Contact the team today to arrange your private viewing appointment.
Walk Through This Home — Virtually
Take a 360° tour from your phone or laptop. On Rightmove, desktop users will find the 3D tour within the photos; on phone or tablet, tap the Virtual Tour tab.
Location – Reed
Reed is a picturesque parish village in North Hertfordshire, sitting on a chalk ridge at almost the highest point in the county, approximately 3 miles from Royston and 16 miles from Cambridge. A settlement has reportedly existed here for 2,000 years, and the community is mentioned in the Domesday Book. It is built in an unusual pattern around a central meadow, giving it an open and spacious appearance. To the east lies the Prime Meridian, and the Greenwich Meridian Trail passes through, alongside ancient woodlands including Bush Wood, Rokey Wood, Sallow Wood and Roundabout. Well-marked footpaths give residents wonderful views, particularly from Reed Joint looking north towards the Cambridgeshire Fens — on a clear day the tower of Ely Cathedral is visible some 30 miles away. Clubs and societies include cricket, carpet bowls, choir, line dancing, gardening, cooking and reading. The church of St Mary has been a place of worship for over 1,000 years, and there is a first school and a village hall available for hire.
- COUNCIL TAXA payment made to your local authority in order to pay for local services like schools, libraries, and refuse collection. The amount you pay depends on the value of the property.Read more about council Tax in our glossary page.
- Band: D
- PARKINGDetails of how and where vehicles can be parked, and any associated costs.Read more about parking in our glossary page.
- Yes
- GARDENA property has access to an outdoor space, which could be private or shared.
- Yes
- ACCESSIBILITYHow a property has been adapted to meet the needs of vulnerable or disabled individuals.Read more about accessibility in our glossary page.
- Ask agent
Energy performance certificate - ask agent

Add an important place to see how long it'd take to get there from our property listings.
__mins driving to your place
Affordability


Notes
Staying secure when looking for property
Ensure you're up to date with our latest advice on how to avoid fraud or scams when looking for property online.
Visit our security centre to find out moreDisclaimer - Property reference 5e4b6120-fce2-484e-b38d-4d0e9c9270c5. The information displayed about this property comprises a property advertisement. Rightmove.co.uk makes no warranty as to the accuracy or completeness of the advertisement or any linked or associated information, and Rightmove has no control over the content. This property advertisement does not constitute property particulars. The information is provided and maintained by Ensum Brown, Royston. Please contact the selling agent or developer directly to obtain any information which may be available under the terms of The Energy Performance of Buildings (Certificates and Inspections) (England and Wales) Regulations 2007 or the Home Report if in relation to a residential property in Scotland.
*This is the average speed from the provider with the fastest broadband package available at this postcode. The average speed displayed is based on the download speeds of at least 50% of customers at peak time (8pm to 10pm). Fibre/cable services at the postcode are subject to availability and may differ between properties within a postcode. Speeds can be affected by a range of technical and environmental factors. The speed at the property may be lower than that listed above. You can check the estimated speed and confirm availability to a property prior to purchasing on the broadband provider's website. Providers may increase charges. The information is provided and maintained by Decision Technologies Limited. **This is indicative only and based on a 2-person household with multiple devices and simultaneous usage. Broadband performance is affected by multiple factors including number of occupants and devices, simultaneous usage, router range etc. For more information speak to your broadband provider.