Bahram Road, Doncaster

- PROPERTY TYPE
Detached
- BEDROOMS
3
- BATHROOMS
1
- SIZE
1,535 sq ft
143 sq m
- TENUREDescribes how you own a property. There are different types of tenure - freehold, leasehold, and commonhold.Read more about tenure in our glossary page.
Freehold
Key features
- Spectacular extended kitchen, dining & family space, finished to an exceptional contemporary standard
- Bespoke dining table custom-made as an extension of the kitchen island, creating a fabulous social centrepiece
- Expansive feature kitchen window, creating a striking sightline through the home towards the rear garden
- Superb bedroom proportions, with three genuinely generous and beautifully presented bedrooms
- Impressive sun room extension with statement roof lantern and doors opening directly onto the garden
- Landscaped low-maintenance garden, complemented by a large contemporary Keter shed and separate secure Asgard bike store
Description
Guide Price £350,000 - £375,000
Contemporary Family Living in the Heart of Bessacarr
Beautifully presented, impressively proportioned and designed around the way a modern family actually lives, this exceptional Bessacarr home combines stylish interiors with a level of space and practicality that is immediately apparent from the moment you step inside.
It is a home where considerable thought has clearly gone into not only how each room looks, but how the spaces connect and function day to day.
The result is a property that feels polished without being clinical, contemporary without sacrificing comfort, and spacious without losing that all-important sense of home.
Throughout, a calm neutral palette is complemented by herringbone-style flooring, modern vertical radiators, recessed lighting and carefully chosen finishes, creating a consistent feel from one room to the next.
A Home Made for Everyday Living
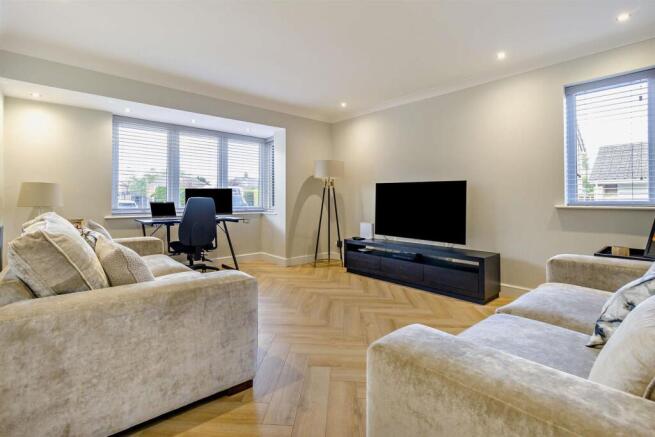
The separate lounge provides a wonderful retreat from the larger open-plan spaces at the rear.
Generously proportioned and filled with natural light from its broad front window, there is plenty of room for substantial sofas and freestanding furniture without the room ever feeling crowded.
It is the sort of space that can change with family life too — somewhere for quieter evenings, movie nights or simply a second reception room away from the main hub of the house.
But it is towards the rear where this home really delivers its show-stopping moment.
The Heart of the Home
The extended kitchen and dining area is quite simply superb.
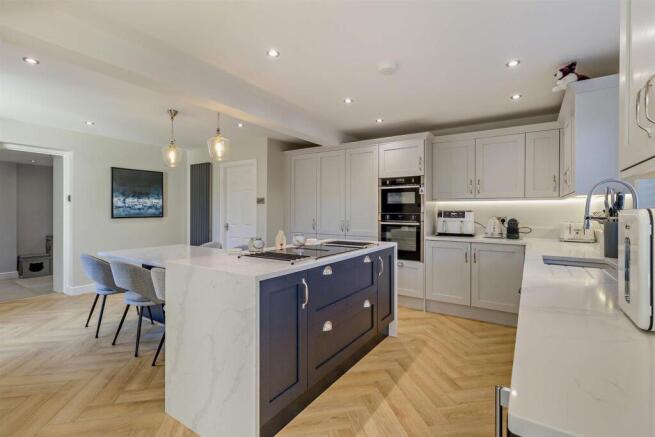
Designed as a genuinely sociable space, the kitchen combines an extensive range of contemporary cabinetry with integrated appliances, generous preparation space and a substantial central island.
One of its most distinctive features is the bespoke dining table, custom-made as an extension of the island itself.
Rather than feeling like a dining table has simply been placed within the kitchen, the two have been designed to work together. It creates a seamless central hub around which family life can happen — morning coffee, breakfast before work and school, homework at the table, drinks with friends or a long Sunday lunch.
Another particularly clever feature is the expansive feature window within the kitchen. From the moment you enter the house, it creates a long sightline down the hallway, through the kitchen and towards the rear garden, drawing natural light into the heart of the home and enhancing the feeling of openness.
It also means that when seated at the bespoke dining table, your view is carried directly out towards the garden — a lovely detail that connects the kitchen with the outside space throughout the seasons.
There is a real sense that this is a kitchen designed to be lived in rather than simply admired.
An Extension That Changes How the House Lives
Beyond the kitchen is the impressive sun room extension, adding another dimension to the ground-floor accommodation.
A large statement roof lantern floods the room with natural light from above, while extensive glazing and doors opening directly onto the rear terrace establish a wonderful connection with the garden.
It provides a substantial additional reception space without feeling separate from the kitchen and dining area, allowing the entire rear of the property to work as one flowing environment when entertaining.
During the summer months, open the doors and the transition from kitchen to family room to terrace becomes almost seamless. During the winter, the roof lantern continues to bring light into the heart of the house, creating a room that works throughout the year rather than simply during the warmer months.
A separate utility room is another welcome practical addition, keeping laundry and household essentials away from the principal living areas, while a ground-floor WC completes the ground-floor accommodation.
Bedrooms That Don't Compromise on Space
Upstairs, the proportions continue to impress.
One of the real strengths of this property is undoubtedly the size of its bedrooms.
The two principal bedrooms are particularly generous, comfortably accommodating substantial beds and freestanding furniture while still retaining excellent floor space.
These are bedrooms that feel like proper rooms in their own right rather than spaces designed simply to fit a bed and wardrobe. For a growing family, that additional space can make an enormous difference to how comfortably a home works over the longer term.
The third bedroom is equally beautifully presented and offers excellent versatility. Currently arranged as a child's bedroom, it provides room for both sleeping and storage furniture and would work just as successfully as a guest bedroom as family requirements change.
A Beautifully Finished Family Bathroom
The family bathroom has been finished with the same attention to detail found elsewhere in the house.
Large-format tiling is complemented by a striking textured feature wall, illuminated circular mirror, contemporary vanity unit and wall-hung WC.
Importantly, there is both a bath and a separate walk-in shower, giving the room all the practicality required for family life while retaining its luxurious, almost hotel-inspired finish.
Underfloor heating adds another layer of comfort and is exactly the sort of detail that makes a difference to everyday living, particularly on colder mornings.
It is a beautifully considered room where practicality and finish have been given equal importance.
A Garden Designed to Be Enjoyed
The rear garden continues the contemporary, low-maintenance approach.
Rather than creating another weekend job, the outside space has been designed primarily for enjoyment.
Artificial lawn is framed by smart modern paving, while a substantial terrace immediately outside the sun room creates a natural setting for outdoor dining, barbecues and summer entertaining.
With the doors from the sun room opened, the terrace effectively becomes another extension of the living accommodation — ideal when friends and family are visiting and allowing life inside and outside the house to flow naturally together.
Practicality has been considered too, with a large contemporary Keter shed providing excellent garden storage alongside a separate secure Asgard bike store. Together, they provide plenty of space for bikes, outdoor equipment, garden furniture and everyday essentials without compromising the clean, landscaped appearance of the garden.
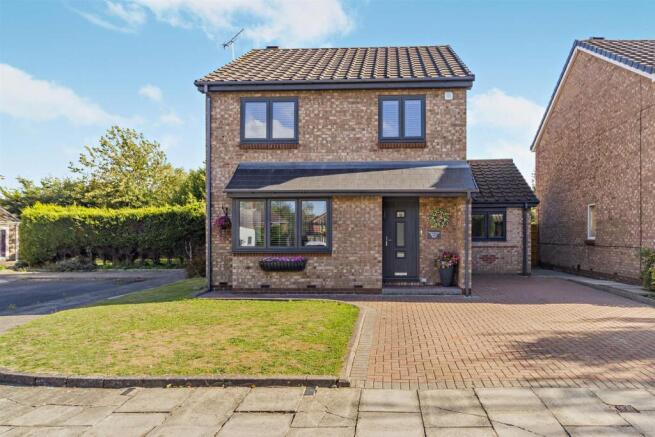
To the front, a generous block-paved driveway provides ample off-road parking and creates a smart, practical approach to the property.
Bessacarr
The location completes the package. Bessacarr remains one of Doncaster's most established residential areas, appealing to buyers who want the convenience of city living while retaining the feel of a settled residential neighbourhood.
Everyday amenities are readily accessible across Bessacarr and neighbouring Cantley, while Doncaster city centre provides a broader selection of shopping, restaurants, leisure facilities and transport connections.
For commuters, there is convenient access towards the M18 and wider motorway network, while Doncaster railway station provides mainline services to major destinations.
Yet perhaps the greatest appeal here is the combination of an established Bessacarr setting with a home that already delivers so many of the features today's buyers are looking for.
The extension has created a superb family hub. The bespoke island and dining arrangement gives the kitchen its own identity, while the feature window creates an impressive connection through the home and out towards the garden. The bedrooms offer the proportions families need, the bathroom has been finished with comfort as well as style in mind, and outside, the landscaped garden has been designed to be enjoyed rather than constantly maintained.
For buyers looking for a beautifully finished Bessacarr home where space, style and everyday practicality have been considered in equal measure, this is one that deserves to be experienced in person.
Brochures
Bahram Road, Doncaster- COUNCIL TAXA payment made to your local authority in order to pay for local services like schools, libraries, and refuse collection. The amount you pay depends on the value of the property.Read more about council Tax in our glossary page.
- Band: C
- PARKINGDetails of how and where vehicles can be parked, and any associated costs.Read more about parking in our glossary page.
- Driveway
- GARDENA property has access to an outdoor space, which could be private or shared.
- Yes
- ACCESSIBILITYHow a property has been adapted to meet the needs of vulnerable or disabled individuals.Read more about accessibility in our glossary page.
- Ask agent
Energy performance certificate - ask agent

Add an important place to see how long it'd take to get there from our property listings.
__mins driving to your place
Affordability

Notes
Staying secure when looking for property
Ensure you're up to date with our latest advice on how to avoid fraud or scams when looking for property online.
Visit our security centre to find out moreDisclaimer - Property reference 34957242. The information displayed about this property comprises a property advertisement. Rightmove.co.uk makes no warranty as to the accuracy or completeness of the advertisement or any linked or associated information, and Rightmove has no control over the content. This property advertisement does not constitute property particulars. The information is provided and maintained by Moss Properties Doncaster, Doncaster. Please contact the selling agent or developer directly to obtain any information which may be available under the terms of The Energy Performance of Buildings (Certificates and Inspections) (England and Wales) Regulations 2007 or the Home Report if in relation to a residential property in Scotland.
*This is the average speed from the provider with the fastest broadband package available at this postcode. The average speed displayed is based on the download speeds of at least 50% of customers at peak time (8pm to 10pm). Fibre/cable services at the postcode are subject to availability and may differ between properties within a postcode. Speeds can be affected by a range of technical and environmental factors. The speed at the property may be lower than that listed above. You can check the estimated speed and confirm availability to a property prior to purchasing on the broadband provider's website. Providers may increase charges. The information is provided and maintained by Decision Technologies Limited. **This is indicative only and based on a 2-person household with multiple devices and simultaneous usage. Broadband performance is affected by multiple factors including number of occupants and devices, simultaneous usage, router range etc. For more information speak to your broadband provider.