
Iwerne Minster

- PROPERTY TYPE
Detached
- BEDROOMS
3
- BATHROOMS
2
- SIZE
Ask agent
- TENUREDescribes how you own a property. There are different types of tenure - freehold, leasehold, and commonhold.Read more about tenure in our glossary page.
Freehold
Key features
- Desirable Village Location
- Countryside Views
- Versatile Accommodation
- Modern Bathroom & Shower Room
- Principal Bedroom With Dressing Room
- Kitchen/Dining Room & Three Reception Rooms
- Impressive Garden Studio With Bi-Folding Doors
Description
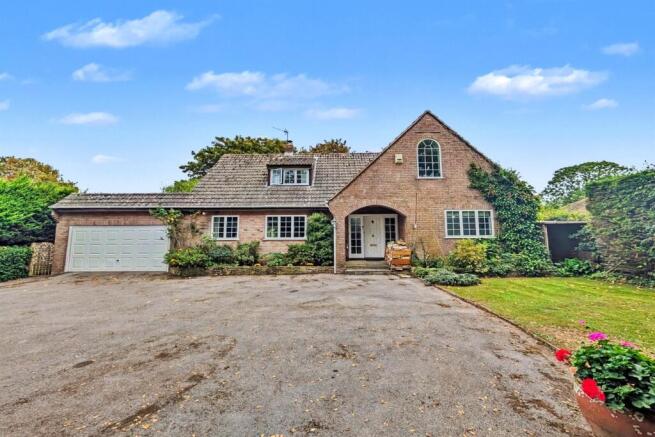
Situated within the picturesque village of Iwerne Minster, this charming chalet home enjoys wonderful rural views, a beautiful mature rear garden, and spacious accommodation which further benefits from a detached garden studio.
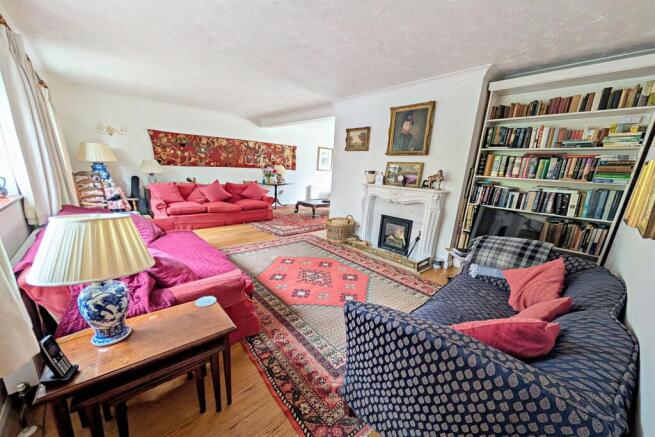
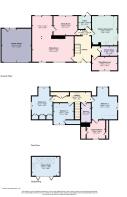
'Meadowsend' is approached by a gated driveway that provides ample off-road parking and leads to the adjoining double garage which has an electric garage door. Internally, the spacious entrance hallway leads through into a large L-shaped sitting room which boasts an inset wood-burning stove and oak flooring. This elegant, dual-aspect room has a sliding patio door out to the garden and there is a side door which flows into the formal dining room.
The kitchen provides a wide selection of storage cabinets and drawers, which are complimented by plentiful quartz worktops. There is a fitted eye-level oven, and space for a freestanding fridge/freezer and washing machine. There is access out to the garden through the sliding patio door and the separate utility room also benefits from a rear door which is particularly useful if you have pets.
In addition to the ground floor is a further reception room which is currently set up as a study. This versatile room could be utilized as a ground floor bedroom if preferred and there is an adjacent shower room which has a modern suite and has been tastefully tiled in neutral tones.
On the first floor are three well proportioned bedrooms which all benefit from fitted wardrobe space. The dual aspect principal bedroom enjoys a delightful outlook across the rolling hills beyond and this room includes a dressing room which has a large feature window to the front aspect.
The main family bathroom has a stylish, fully tiled suite and benefits from a deep luxurious bathtub. There is an airing cupboard on the landing and plentiful eaves storage.
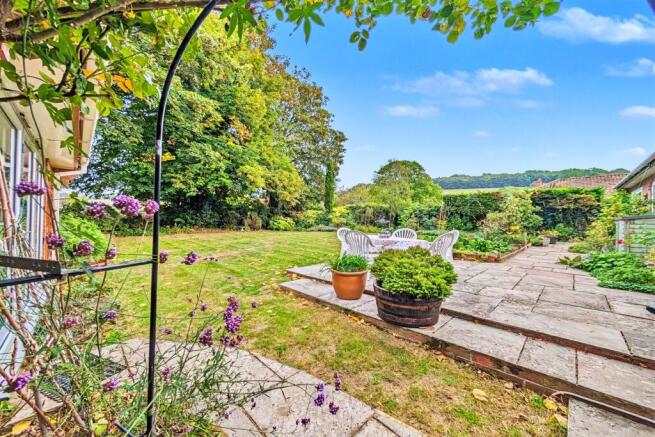
One of the many highlights of this home is the beautiful, established rear garden which takes full advantage of the stunning scenery and the tree-lined backdrop. The garden is predominately laid to lawn with established shrub and plant borders. There is a section cultivated for growing vegetables and the rear patio creates a fantastic space for relaxing on within the warmer months. There is a timber shed to one side of the property and a rear door that gives access into the double garage. The impressive garden studio has bi-folding doors and three skylight windows to the rear aspect, to allow much natural daylight to flood the space. The studio has been fitted with a row of storage cupboards and there is cold water supply to the sink, making this space a perfect art studio or home gym.
The property is positioned in the Conservation Area of Iwerne Minster which has been voted Dorset's best-kept village in recent years and provides local amenities including a general store/sub-post office and a public house. The larger towns of Blandford Forum and Shaftesbury are approximately 6 miles in distance.
Additional Information:
Tenure: Freehold
Parking: Double Garage & Driveway
Conservation Area
Utilities: Mains Electricity
Oil Central Heating
Mains Water
Drainage: Mains
Broadband: Refer to ofcom website
Mobile Signal: Refer to ofcom website
Flood Risk: For more information refer to gov.uk, check long term flood risk
Council Tax Band: F
ALL MEASUREMENTS QUOTED ARE APPROX. AND FOR GUIDANCE ONLY. THE FIXTURES, FITTINGS & APPLIANCES HAVE NOT BEEN TESTED AND THEREFORE NO GUARANTEE CAN BE GIVEN THAT THEY ARE IN WORKING ORDER. YOU ARE ADVISED TO CONTACT THE LOCAL AUTHORITY FOR DETAILS OF COUNCIL TAX. PHOTOGRAPHS ARE REPRODUCED FOR GENERAL INFORMATION AND IT CANNOT BE INFERRED THAT ANY ITEM SHOWN IS INCLUDED. These particulars are believed to be correct but their accuracy cannot be guaranteed and they do not constitute an offer or form part of any contract. Solicitors are specifically requested to verify the details of our sales particulars in the pre-contract enquiries, in particular the price, local and other searches, in the event of a sale. Should your offer on this property be accepted, a Buyer Compliance Administration Fee of £42 including VAT per purchaser will be payable. This fee covers the cost of the identity verification and compliance checks that we are required to undertake under UK Anti-Money Laundering Regulations before the transaction can proceed and is non refundable.
VIEWING
Strictly through the vendors agents Goadsby
Brochures
Brochure- COUNCIL TAXA payment made to your local authority in order to pay for local services like schools, libraries, and refuse collection. The amount you pay depends on the value of the property.Read more about council Tax in our glossary page.
- Band: F
- PARKINGDetails of how and where vehicles can be parked, and any associated costs.Read more about parking in our glossary page.
- Garage
- GARDENA property has access to an outdoor space, which could be private or shared.
- Yes
- ACCESSIBILITYHow a property has been adapted to meet the needs of vulnerable or disabled individuals.Read more about accessibility in our glossary page.
- Ask agent
Iwerne Minster

Add an important place to see how long it'd take to get there from our property listings.
__mins driving to your place
Affordability


Notes
Staying secure when looking for property
Ensure you're up to date with our latest advice on how to avoid fraud or scams when looking for property online.
Visit our security centre to find out moreDisclaimer - Property reference 1213428. The information displayed about this property comprises a property advertisement. Rightmove.co.uk makes no warranty as to the accuracy or completeness of the advertisement or any linked or associated information, and Rightmove has no control over the content. This property advertisement does not constitute property particulars. The information is provided and maintained by Goadsby, Blandford. Please contact the selling agent or developer directly to obtain any information which may be available under the terms of The Energy Performance of Buildings (Certificates and Inspections) (England and Wales) Regulations 2007 or the Home Report if in relation to a residential property in Scotland.
*This is the average speed from the provider with the fastest broadband package available at this postcode. The average speed displayed is based on the download speeds of at least 50% of customers at peak time (8pm to 10pm). Fibre/cable services at the postcode are subject to availability and may differ between properties within a postcode. Speeds can be affected by a range of technical and environmental factors. The speed at the property may be lower than that listed above. You can check the estimated speed and confirm availability to a property prior to purchasing on the broadband provider's website. Providers may increase charges. The information is provided and maintained by Decision Technologies Limited. **This is indicative only and based on a 2-person household with multiple devices and simultaneous usage. Broadband performance is affected by multiple factors including number of occupants and devices, simultaneous usage, router range etc. For more information speak to your broadband provider.