Polhawn Close, Braintree, Essex

- PROPERTY TYPE
Semi-Detached
- BEDROOMS
3
- BATHROOMS
3
- SIZE
Ask agent
- TENUREDescribes how you own a property. There are different types of tenure - freehold, leasehold, and commonhold.Read more about tenure in our glossary page.
Freehold
Key features
- NHBC WARRANTY
- CONTEMPORARY DESIGN
- STYLISH OPEN PLAN LIVING
- WOOD BURNING STOVE
- THREE DOUBLE BEDROOMS
- MASTER BEDROOM SUITE WITH BALCONY
- PARKING FOR MULTIPLE VEHICLES
- SUPERB ENERGY EFFICIENCY
Description
INTERNALLY
Ground Floor
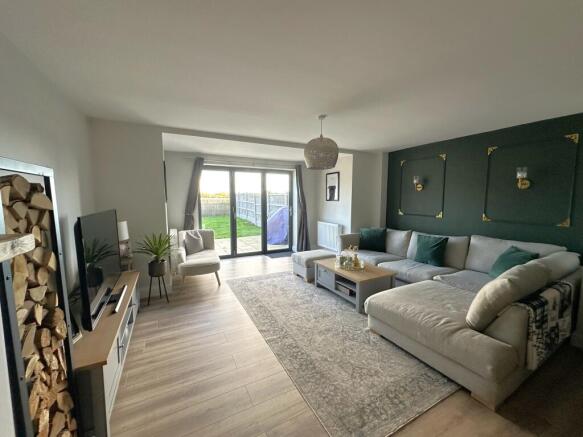
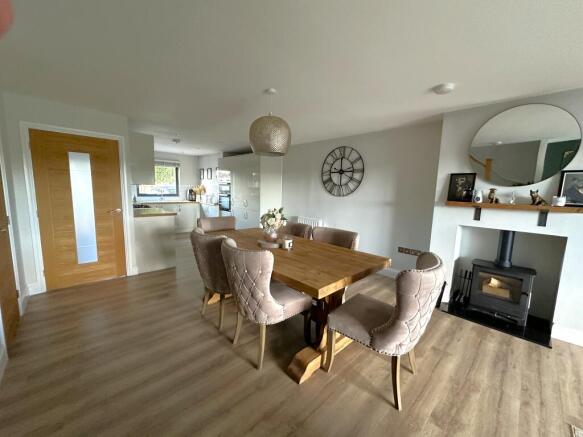
Entered via a contemporary, stylish front door, the welcoming entrance hallway provides dedicated space for a telephone table, shoe storage, and the hanging of coats. Conveniently located just off the hallway is a modern downstairs cloakroom fitted with a low-level W.C. and a wash hand basin. A door then leads into the spectacular, free-flowing open-plan living space, which forms the true heart and hub of this home with its clean, sharp lines and neutral colour palette. The area begins with a highly stylish, smart modern kitchen, designed for maximum functionality, fully equipped with integrated appliances including a dishwasher, fridge/freezer, double oven, and gas hob, alongside extensive storage units and plentiful worktop space for food preparation. This flows seamlessly into a spacious dining area that benefits from a large, deep under-stairs storage cupboard with an internal light, offering excellent space for larger household items. Positioned perfectly in the centre of the room is a striking fireplace with an inset wood-burning stove, acting as a cosy and contemporary central focal point. Beyond this is the lounge area, which opens through to the garden via double-glazed bi-fold doors that fully retract to seamlessly connect the room to the paved patio beyond. The lounge area has a light spacious feel, with far reaching views across the garden to the farmland beyond.
First Floor
From the ground floor, a contemporary staircase, featuring a premium timber banister with toughened safety glass panels leads up to the first-floor landing. The landing continues the stylish timber and glazed banister design, with modern solid wood doors giving access to all rooms. The property boasts three well-proportioned, double bedrooms. The master bedroom suite is a luxurious room featuring its own double-glazed bi-folding doors that open directly onto a private balcony. This balcony provides the perfect spot for a bistro table and two chairs, offering an elevated and idyllic place to sit and enjoy stunning, far-reaching views over the local farmland. Off the master bedroom is a modern en-suite shower room fitted with a walk-in shower cubicle, a low-level W.C., and a wash hand basin. Bedrooms two and three are both excellent-sized double rooms finished in a sharp, clean neutral decor. These two bedrooms have use of a sleek family bathroom, beautifully configured with a four-piece suite that includes a panelled bath, a separate shower cubicle, a low-level W.C., and a wash hand basin.
EXTERNALLY
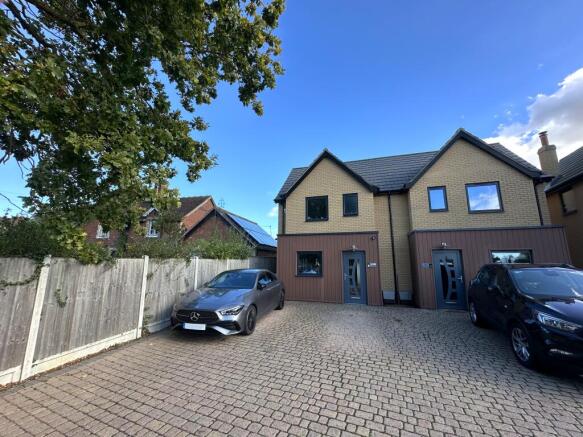
The property boasts a striking, contemporary modern look, showcasing a fusion of smart, stylish cladding and classic yellow brick. Part of an exclusive, small boutique development by a private developer, the home's high-end aesthetic is immediately defined by a modern grey front door with matching grey double-glazed sealed unit windows.
To the front, a smart block-paved driveway provides ample off-road parking for four vehicles. A timber side gate opens to a convenient side passageway, leading through to the rear of the property.
The rear garden is a standout feature of the home, commencing with a patio area that steps out onto a main garden neatly laid to lawn, accented by raised beds and borders to the sides. Enclosed by timber fence boundaries on both flanks, the garden transitions at the far end to a timber post-and-rail fence. This open boundary maximises the property's primary attraction: truly outstanding, far-reaching views across open farmland to the rear, offering a picturesque and tranquil backdrop.
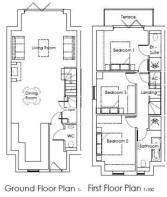
ENTRANCE HALL – 11’0” x 3’10”
WC – 5’10” x 2’10”
LOUNGE/DINING AREA – 28’2” x 16’3”
KITCHEN AREA – 11’5 x 9’10”
LANDING – 12’4” x 3’5”
BEDROOM 1 – 13’1” x 10’0”
ENSUITE – 10’0” x 2’10”
BEDROOM 2 – 12’9” x 9’8”
BEDROOM 3 – 9’8” x 8’7”
FAMILY BATHROOM – 8’11” x 6’3”
NB All opinions of our Inspecting Negotiator.
Agent Note - There is an annual service charge for the maintenance of road and green areas.
Disclaimer:
We make every effort to ensure these property particulars are accurate, as to the best of the vendors' knowledge and they should not be referred to as fact. They are a general guide to the property, not part of any offer nor contract, and all measurements are approximate. We also confirm that we have not tested any equipment, appliances nor services and therefore recommend you instruct your own survey reports. Where floor plans are provided, these are for illustrative purposes only, whilst every attempt has been made to ensure the accuracy of the floor plan, placement of windows, doors and any other items are approximate, no responsibility is taken for any error, misstatement or omission.
- COUNCIL TAXA payment made to your local authority in order to pay for local services like schools, libraries, and refuse collection. The amount you pay depends on the value of the property.Read more about council Tax in our glossary page.
- Band: D
- PARKINGDetails of how and where vehicles can be parked, and any associated costs.Read more about parking in our glossary page.
- Driveway
- GARDENA property has access to an outdoor space, which could be private or shared.
- Enclosed garden,Rear garden,Terrace,Back garden
- ACCESSIBILITYHow a property has been adapted to meet the needs of vulnerable or disabled individuals.Read more about accessibility in our glossary page.
- Ground floor
Polhawn Close, Braintree, Essex

Add an important place to see how long it'd take to get there from our property listings.
__mins driving to your place
Affordability

Notes
Staying secure when looking for property
Ensure you're up to date with our latest advice on how to avoid fraud or scams when looking for property online.
Visit our security centre to find out moreDisclaimer - Property reference Polhawn. The information displayed about this property comprises a property advertisement. Rightmove.co.uk makes no warranty as to the accuracy or completeness of the advertisement or any linked or associated information, and Rightmove has no control over the content. This property advertisement does not constitute property particulars. The information is provided and maintained by ST. GEORGE PROPERTY GROUP, Halstead. Please contact the selling agent or developer directly to obtain any information which may be available under the terms of The Energy Performance of Buildings (Certificates and Inspections) (England and Wales) Regulations 2007 or the Home Report if in relation to a residential property in Scotland.
*This is the average speed from the provider with the fastest broadband package available at this postcode. The average speed displayed is based on the download speeds of at least 50% of customers at peak time (8pm to 10pm). Fibre/cable services at the postcode are subject to availability and may differ between properties within a postcode. Speeds can be affected by a range of technical and environmental factors. The speed at the property may be lower than that listed above. You can check the estimated speed and confirm availability to a property prior to purchasing on the broadband provider's website. Providers may increase charges. The information is provided and maintained by Decision Technologies Limited. **This is indicative only and based on a 2-person household with multiple devices and simultaneous usage. Broadband performance is affected by multiple factors including number of occupants and devices, simultaneous usage, router range etc. For more information speak to your broadband provider.