
Pine Grove, Totteridge, N20

- PROPERTY TYPE
Detached
- BEDROOMS
4
- BATHROOMS
2
- SIZE
2,254 sq ft
209 sq m
- TENUREDescribes how you own a property. There are different types of tenure - freehold, leasehold, and commonhold.Read more about tenure in our glossary page.
Freehold
Key features
- Detached Four Bedroom Totteridge Home
- Private South-Facing 115ft Garden
- Quiet Road Off Totteridge Lane
- St Andrew's Primary Close By
- Under A Mile To Totteridge & Whetstone Station
- Original Parquet In Hall And Reception
- Garden Cabin For Gym Or Office
- Ultrafast Broadband For Home Working
- Carriage Driveway With Garage
- Scope To Extend Subject To Planning
Description
Weekday mornings start in the kitchen, with everyone getting ready, before breakfast in the dining room. St Andrew's Primary is close by, outstanding-rated Ark Pioneer Academy is a short drive, and coaches for several private schools stop on Totteridge Lane, so the school run here is about as easy as it gets. Totteridge & Whetstone station on the Northern line is under a mile away, which has made the commute into town simple, and just as easy coming home after an evening out.
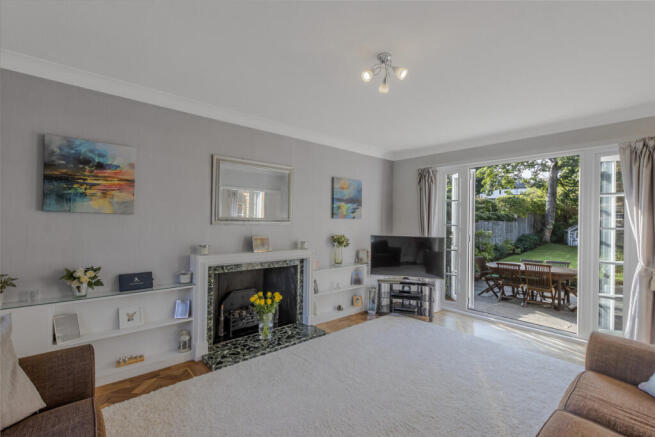
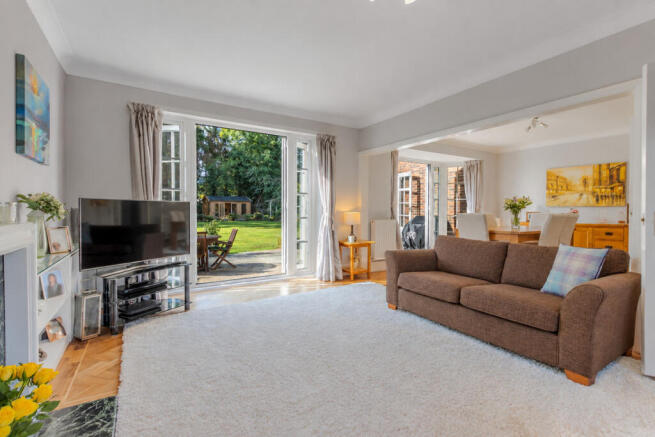
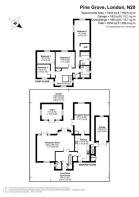
The ground floor is arranged so that a family can be apart and together at the same time. The entrance hall and main reception room still have their original parquet flooring, uncovered when the owners moved in and kept ever since. That reception room is generous, at over 26 feet at its widest, and comfortably holds both a sitting and a dining area in one open, light-filled space. Doors from the hall mean it can be closed off for a quieter evening, while on the other side it opens straight onto the garden. The kitchen, fitted new by the current owners, is separate and tends to be the busiest room in the house, never more so than at Christmas. Beyond it, the second reception room has been used as a playroom, and its size and storage have meant toys and school bags stay in one place while the children stay downstairs with everyone else. A guest cloakroom completes the ground floor.
What makes the layout work so well is that both reception rooms and the kids' playroom open onto the patio. The rear windows and patio doors are new, and on a summer day, with the doors open, the house and garden become one long space for barbecues, visitors and children moving between the two. The front of the house catches the morning sun, and from late morning onwards the light moves round to the patio and garden and stays there into the evening.
Winter is just as comfortable. The boiler and every radiator were replaced when the owners moved in; the heating can run by zone or across the whole house, and secondary glazing alongside the new rear windows means the house holds its warmth well. Being able to close rooms off helps too, and the owners find they rarely need the heating between April and late October. On winter evenings the lounge, with the tree lit and the garden beyond the glass, is where most of the day tends to end.
The garden measures around 115 feet by 57 feet and faces south. Unlike many neighbours, the owners kept the mature trees along the sides and back, creating a garden that feels completely enclosed and very private, with shade where you want it and sun everywhere else. There is a broad paved terrace, a long lawn with room for football and badminton, a planted walkway beneath a timber pergola, and a children's area at the far end that has hosted a playhouse, trampoline and, in its time, a sizeable fort. The garden cabin, around 14 feet by 11 feet with power, is currently a well-used gym but would work equally well as a garden office.
Upstairs there are four bedrooms and two bathrooms, both refitted by the current owners. The principal bedroom sits at the back, over the garden, with a walk-in wardrobe. At the front, a light, airy room overlooking the road has served as a study, and with Sky ultrafast broadband and reliable mobile signal, working from home has never been a problem; during lockdown, it felt no different from being in the office.
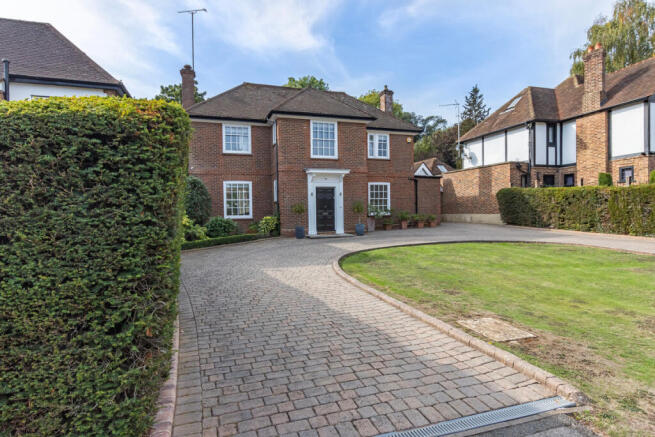
To the side there is a garage, and the driveway takes several cars, with potential for EV charging. The house is freehold and in council tax band H. Planning permission was previously granted to complete the L-shape at the rear and convert the loft, and buyers should make their own enquiries with Barnet Council about whether that consent remains valid or whether a new application is needed.
Weekends here lean towards the outdoors. Darland's Lake Nature Reserve is close by, and a favourite loop runs down to the pond, past St Andrew's and back via The Orange Tree for a drink, which also doubles as the local coffee stop. The Dollis Valley Brook walk is within easy reach, along with the local high street, including Waitrose, M&S, Boots, and many cafes and restaurants, plus the Three Hammers in Mill Hill, which is a short drive away.
Asked what they will miss, the owners talk about the peace and quiet, the garden, and neighbours they have genuinely liked. Most of all, though, it is the memories of bringing up two children here from the very start, and the hope that whoever comes next loves it as much as they have.
Disclaimer
Important information
These particulars have been prepared with reasonable care and are intended to provide a general description of the property. They do not form part of any offer or contract. Measurements, distances and floor plans are approximate and are provided for guidance only. Unless otherwise stated, services, heating systems and appliances have not been tested by the agent. Items shown in photographs are not necessarily included in the sale; inclusions should be confirmed through the conveyancing process.
Some images may have been enhanced using AI to help potential buyers visualise the property beyond the current furnishings. These images are illustrative and may not reflect the property’s current appearance.
Prospective buyers should arrange appropriate inspections, surveys and legal enquiries before committing to purchase. Please contact the agent if you require clarification of any information.
Brochures
Brochure 1- COUNCIL TAXA payment made to your local authority in order to pay for local services like schools, libraries, and refuse collection. The amount you pay depends on the value of the property.Read more about council Tax in our glossary page.
- Band: H
- PARKINGDetails of how and where vehicles can be parked, and any associated costs.Read more about parking in our glossary page.
- Yes
- GARDENA property has access to an outdoor space, which could be private or shared.
- Yes
- ACCESSIBILITYHow a property has been adapted to meet the needs of vulnerable or disabled individuals.Read more about accessibility in our glossary page.
- Ask agent

Add an important place to see how long it'd take to get there from our property listings.
__mins driving to your place
Affordability



Notes
Staying secure when looking for property
Ensure you're up to date with our latest advice on how to avoid fraud or scams when looking for property online.
Visit our security centre to find out moreDisclaimer - Property reference RX844846. The information displayed about this property comprises a property advertisement. Rightmove.co.uk makes no warranty as to the accuracy or completeness of the advertisement or any linked or associated information, and Rightmove has no control over the content. This property advertisement does not constitute property particulars. The information is provided and maintained by TAUK, Covering Nationwide. Please contact the selling agent or developer directly to obtain any information which may be available under the terms of The Energy Performance of Buildings (Certificates and Inspections) (England and Wales) Regulations 2007 or the Home Report if in relation to a residential property in Scotland.
*This is the average speed from the provider with the fastest broadband package available at this postcode. The average speed displayed is based on the download speeds of at least 50% of customers at peak time (8pm to 10pm). Fibre/cable services at the postcode are subject to availability and may differ between properties within a postcode. Speeds can be affected by a range of technical and environmental factors. The speed at the property may be lower than that listed above. You can check the estimated speed and confirm availability to a property prior to purchasing on the broadband provider's website. Providers may increase charges. The information is provided and maintained by Decision Technologies Limited. **This is indicative only and based on a 2-person household with multiple devices and simultaneous usage. Broadband performance is affected by multiple factors including number of occupants and devices, simultaneous usage, router range etc. For more information speak to your broadband provider.