Abb Scott Lane, Low Moor, Bradford, BD12 0HA

- PROPERTY TYPE
Detached
- BEDROOMS
4
- BATHROOMS
2
- SIZE
1,012 sq ft
94 sq m
- TENUREDescribes how you own a property. There are different types of tenure - freehold, leasehold, and commonhold.Read more about tenure in our glossary page.
Freehold
Key features
- NOT WHAT IT APPEARS FROM THE OUTSIDE
- LINKED DETACHED THREE BEDROOM FAMILY HOME
- SEPARATE REAR ANNEX WITH KITCHENETTE & WASHROOM
- LARGE KITCHEN DINER WITH FRENCH DOORS TO GARDEN
- BAY-FRONTED LOUNGE WITH PERIOD FIREPLACE
- FOUR-PIECE BATHROOM WITH FREESTANDING BATH
- UTILITY, GUEST CLOAKROOM & LARGE LOFT SPACE
- GARAGE WITH CONVERSION POTENTIAL (SUBJECT TO PERMISSIONS)
- LANDSCAPED GARDENS, DRIVEWAY & 4-CAMERA 24HR CCTV
- REF: MB1092
Description
From the road, 119 Abb Scott Lane looks like a neat red-brick home with a driveway and a garage. It's only when you step inside, and then out into the garden, that you realise how much is here. This linked detached house has three bedrooms, a four-piece bathroom, a large loft, a garage ready for conversion (subject to permissions), stunning rear gardens and a separate annex. It is genuinely not what it appears from the outside.
You arrive into a welcoming entrance hall, where a glass balustrade lets the light pour down from the landing above. The lounge sits at the front with a deep bay window and a feature period fireplace. There's comfortably room for two large sofas facing each other. It's a cosy room for the evenings and sunny through the afternoon.
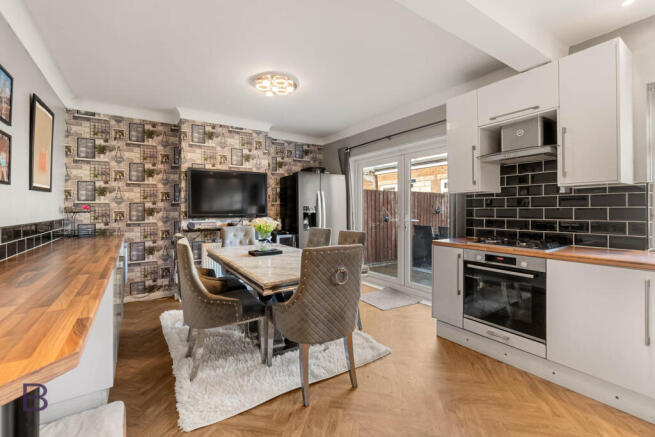
At the back of the house, the kitchen diner runs nearly six metres across. White gloss units and wood-effect worktops sit against black metro tiling, with an oven, gas hob and extractor. A breakfast bar runs along one wall, and there's space for an American-style fridge freezer. Herringbone-effect flooring flows through to the dining end, where there's room for a six-seater table. French doors open straight onto the decking, so on a summer evening the kitchen and garden become one space.
From the kitchen, a small inner hall leads to a utility room with space for a washer and dryer, and a guest cloakroom with WC and basin. The attached garage has both internal and external access, power and light. It's ideal as it is, or ripe for conversion into another reception room, a playroom or a home office, subject to the necessary permissions.
Upstairs are three bedrooms and the family bathroom. The front bedroom enjoys far-reaching views, and both doubles have room for a king-size bed with plenty of storage. The rear double has fitted sliding mirrored wardrobes and a feature-panelled wall. The third bedroom is currently set up as a home office. The four-piece bathroom has been finished beautifully, with a freestanding slipper bath and floor-standing mixer, a separate walk-in shower, a vanity basin and WC, all fully tiled, with Bluetooth speakers set into the ceiling so you can play music straight from your phone while you soak. Above it all there's a large loft space, offering yet more room to grow.
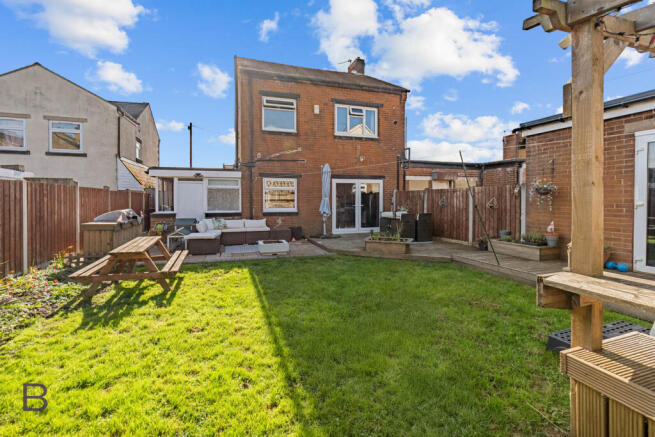
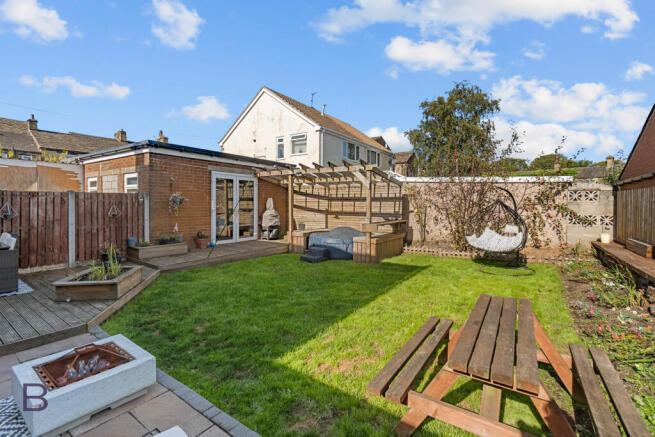
The rear garden is where this home really shines. It's enclosed and landscaped, and set up for family entertaining. There's decking stepping down from the house, a paved seating area with space for a fire pit and outdoor sofa, raised beds, a level lawn and a timber pergola in the corner. The plot itself is generous and lends itself to possible extension in the future, subject to permissions. For peace of mind, the property also has a four-camera CCTV security system recording 24 hours a day.
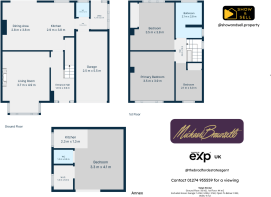
Then there's the hidden gem. At the rear sits the annex, around 4.1 by 5.1 metres, finished with oak flooring, spotlights and air conditioning. It has a small kitchenette, a washroom with WC and basin, and French doors opening onto the garden. It's currently used as a guest space. It would work just as well for a multi-generational family, a teenager wanting their own pad, or a small business, subject to any permissions that use might need.
The house measures 94 m² (1,012 sq ft) across the two floors, with the garage, utility, loft and annex on top of that.
This is a sought-after part of Low Moor. Harold Park is close by for weekend walks, local schools are within easy reach, and everyday shops are on the doorstep. Low Moor station and the M606 and M62 make commuting across West Yorkshire straightforward.
Tenure: Freehold. EPC: C (69).
This is one you have to see in person to appreciate. Call me, Michael, at Brownsett Personal Estate Agents on to arrange your viewing.
- COUNCIL TAXA payment made to your local authority in order to pay for local services like schools, libraries, and refuse collection. The amount you pay depends on the value of the property.Read more about council Tax in our glossary page.
- Band: B
- PARKINGDetails of how and where vehicles can be parked, and any associated costs.Read more about parking in our glossary page.
- Driveway
- GARDENA property has access to an outdoor space, which could be private or shared.
- Private garden,Patio
- ACCESSIBILITYHow a property has been adapted to meet the needs of vulnerable or disabled individuals.Read more about accessibility in our glossary page.
- Ask agent

Add an important place to see how long it'd take to get there from our property listings.
__mins driving to your place
Affordability
About Brownsett Personal Estate Agents, powered by eXp UK, Bradford and Halifax
19 Pipit View, Clayton, Bradford, BD14 6FB
Notes
Staying secure when looking for property
Ensure you're up to date with our latest advice on how to avoid fraud or scams when looking for property online.
Visit our security centre to find out moreDisclaimer - Property reference S1876781. The information displayed about this property comprises a property advertisement. Rightmove.co.uk makes no warranty as to the accuracy or completeness of the advertisement or any linked or associated information, and Rightmove has no control over the content. This property advertisement does not constitute property particulars. The information is provided and maintained by Brownsett Personal Estate Agents, powered by eXp UK, Bradford and Halifax. Please contact the selling agent or developer directly to obtain any information which may be available under the terms of The Energy Performance of Buildings (Certificates and Inspections) (England and Wales) Regulations 2007 or the Home Report if in relation to a residential property in Scotland.
*This is the average speed from the provider with the fastest broadband package available at this postcode. The average speed displayed is based on the download speeds of at least 50% of customers at peak time (8pm to 10pm). Fibre/cable services at the postcode are subject to availability and may differ between properties within a postcode. Speeds can be affected by a range of technical and environmental factors. The speed at the property may be lower than that listed above. You can check the estimated speed and confirm availability to a property prior to purchasing on the broadband provider's website. Providers may increase charges. The information is provided and maintained by Decision Technologies Limited. **This is indicative only and based on a 2-person household with multiple devices and simultaneous usage. Broadband performance is affected by multiple factors including number of occupants and devices, simultaneous usage, router range etc. For more information speak to your broadband provider.