
406 The Mill, Fletton Quays, Peterborough

Letting details
- Let available date:
- 01/12/2026
- Deposit:
- £2,134A deposit provides security for a landlord against damage, or unpaid rent by a tenant.Read more about deposit in our glossary page.
- Furnish type:
- Unfurnished
- Council Tax:
- Ask agent
- PROPERTY TYPE
Penthouse
- BEDROOMS
3
- BATHROOMS
3
- SIZE
Ask agent
Key features
- FLAGSHIP DUPLEX AT THE MILL YARD
- APPROX. 1,230 SQ FT
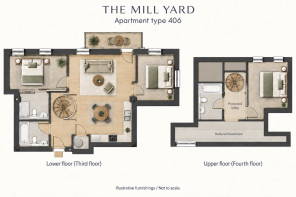
- ARRANGED ACROSS TWO LEVELS
- TWO EN-SUITES PLUS PRINCIPAL BATHROOM
- WIFI ELECTRIC RADIATORS
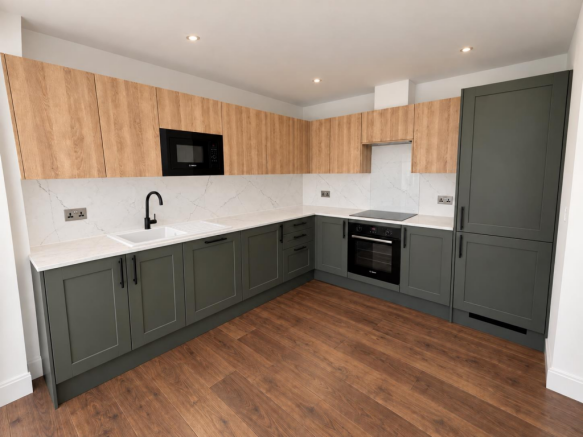
- • KITCHEN APPLIANCES (MICROWAVE IN SELECTED UNITS)
- PRIVATE BALCONY
- WITHIN THE RESTORED 1848 MILL
- PARKING & EV CHARGING
- EPC RATING TBC
Description
Holding Deposit: £426.00
SUMMARY
Flagship 1,230 sq ft duplex within The Mill, offering two floors of living space, private balcony, two en-suites plus principal bathroom, parking included
DESCRIPTION
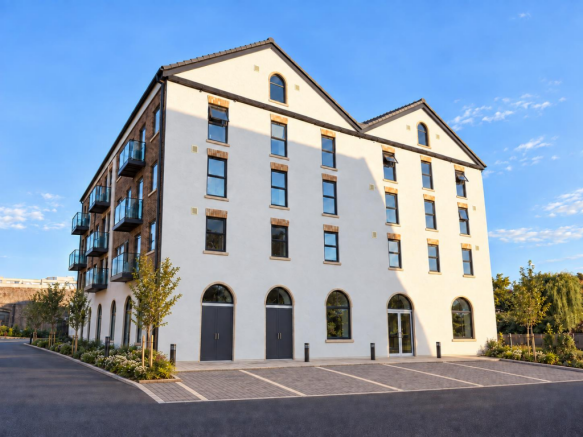
The Mill, Fletton Quays, Peterborough - The flagship Duplex at The Mill Yard.
For those unwilling to compromise on space, setting or individuality, Apartment 406 presents an exceptional opportunity.
Extending to approximately 1,230 sq ft, this is the largest of The Mill's exclusive Duplex Collection and one of the most substantial homes available across the wider Mill Yard development.
Arranged across two levels within the beautifully restored historic Mill, this remarkable home combines generous proportions with two en-suites, a further principal bathroom, private balcony and distinctive Cabrio Velux windows.
This isn't simply a larger apartment.
It is one of The Mill Yard's signature homes.
AN EXCEPTIONAL 1,230 SQ FT
The scale of Apartment 406 immediately sets it apart.
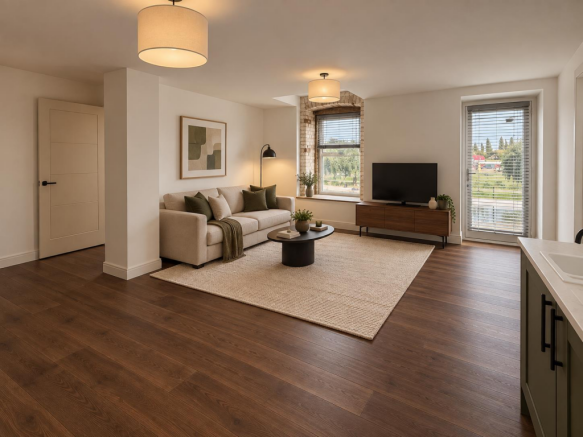
Approximately 1,230 sq ft of accommodation provides the freedom to live on a level rarely available within a premium rental apartment.
Arranged across two floors, the Duplex design creates separation and definition between different areas of the home while preserving the contemporary, open feel expected of a brand-new residence.
For professional couples, sharers, those working from home or simply anyone accustomed to having considerably more space, Apartment 406 provides an attractive alternative to traditional apartment living.
PRIVATE OUTSIDE SPACE
A private balcony extends the home beyond its interior, providing dedicated outside space within this landmark riverside development.
Cabrio Velux windows further distinguish this upper-level home and add to the architectural individuality that makes The Mill's Duplex Collection so different.
TWO EN-SUITES. THREE BATHROOM FACILITIES.
Premium living needs to be practical too.
Apartment 406 benefits from two en-suite facilities alongside a separate principal bathroom, a particularly impressive provision for an apartment and one that makes the home exceptionally versatile.
Whether occupied by a couple who regularly host guests or professionals sharing a premium home, the layout provides privacy without compromising communal living space.
HERITAGE, REIMAGINED
The setting is every bit as distinctive as the home.
Built in 1848, The Mill is the historic centrepiece of The Mill Yard and has been sensitively converted to preserve the character of the original riverside site.
Today, the building begins an entirely new chapter, bringing together its industrial heritage and contemporary interiors to create homes with an identity that simply cannot be recreated in a conventional new development.
Apartment 406 sits at the upper end of that collection.
FLETTON QUAYS
The Mill Yard is positioned on the south bank of the River Nene within Fletton Quays, placing residents beside the water while remaining conveniently connected to the city.
Peterborough city centre, Queensgate and Peterborough Cathedral are all within walking distance, with the mainline railway station also within easy reach.
Parking included, EV charging, secure cycle facilities, passenger lifts, CCTV, secure entry and fibre connectivity complete the experience.
THE FLAGSHIP DUPLEX
There are homes that fulfil a requirement, and there are homes that offer something genuinely different.
Apartment 406 firmly belongs in the latter category.
Approximately 1,230 sq ft.
Two levels.
Two en-suites plus principal bathroom.
Private balcony.
Historic riverside setting.
Brand-new contemporary living.
For those seeking one of the most substantial and distinctive homes available at The Mill Yard, Apartment 406 is the one to see.
£1,850 PCM
Early viewing is strongly recommended.
THE MILL YARD
Set on the south bank of the River Nene, The Mill Yard is an exciting new residential address within Fletton Quays, bringing together 80 brand-new homes across four distinctive buildings: The Mill, Engine House, River House and Cathedral House.
At the heart of the development stands the original 1848 Mill, sensitively restored and converted rather than demolished, preserving the heritage and character of this important riverside site. Alongside it sit three contemporary new buildings, together creating a unique development where historic architecture and modern riverside living meet.
The landscaped development has been designed to create more than simply a collection of apartments. With its riverside position, carefully considered communal areas and four individual buildings, The Mill Yard creates a connected new residential community within one of Peterborough's most significant regeneration areas.
DESIGNED AROUND MODERN LIFE
The experience at The Mill Yard extends beyond the apartment itself, with the wider development designed around security, convenience and modern lifestyles.
Residents benefit from:
• One parking space per apartment included
• Electric vehicle charging points
• Secure cycle storage
• Passenger lifts serving every floor across all four buildings
• Site-wide CCTV monitoring
• Audio entry systems to applicable apartments
• Fibre broadband connectivity
• Landscaped communal areas
• Dedicated refuse storage
• Sprinkler systems installed within the development
Selected apartments also benefit from their own private balcony or terrace, with many homes enjoying views towards the River Nene.
The combination of private outside space, secure parking, connectivity and carefully planned communal facilities makes The Mill Yard particularly well suited to the expectations of modern professional living.
A RIVERSIDE ADDRESS
One of the defining features of The Mill Yard is its location.
Occupying a prominent position at Fletton Quays with direct frontage onto the River Nene, residents can enjoy a genuine waterside setting while remaining within easy reach of everything central Peterborough has to offer.
Peterborough Cathedral, Queensgate and the city centre are all within walking distance, while Peterborough's mainline railway connections are also nearby, making The Mill Yard particularly attractive for those balancing city living with regular commuting or travel.
A new pedestrian bridge is being constructed on the doorstep of the development, providing a direct connection from Fletton Quays across to the Embankment and further integrating The Mill Yard with the city.
It creates a particularly compelling combination: riverside surroundings, city-centre convenience and excellent connectivity, all from one distinctive new address.
FOUR BUILDINGS. ONE RIVERSIDE COMMUNITY.
The Mill Yard is made up of four individually designed buildings, each offering its own identity:
THE MILL
The historic heart of the development. Dating from 1848, The Mill has been sensitively restored and converted to provide 23 apartments, alongside commercial space at ground-floor level.
ENGINE HOUSE
A contemporary collection of 15 newly built apartments, with its name paying homage to the site's working mill heritage.
RIVER HOUSE
A collection of just 19 newly built apartments occupying a desirable position with direct views over the River Nene.
CATHEDRAL HOUSE
The tallest of the four buildings, comprising 23 newly built apartments, with views towards Peterborough Cathedral.
Together, they create a development with genuine variety, from the individuality and character of a converted Victorian mill to contemporary purpose-built riverside apartments.
HERITAGE. RIVERSIDE. REIMAGINED.
The Mill Yard has been created for those looking for more than simply somewhere to live.
It is an opportunity to enjoy a brand-new home within an entirely new riverside community, combining the history of an original 1848 Mill with contemporary architecture, private outside space, modern connectivity, security and the convenience of having Peterborough city centre within easy reach.
Brand new. Exclusively to rent. Be among the first to call The Mill Yard home.
Early registration and viewing are strongly recommended.
While every reasonable effort is made to ensure the accuracy of descriptions and content, we should make you aware of the following guidance or limitations.
(1) MONEY LAUNDERING REGULATIONS – prospective tenants will be asked to produce identification documentation during the referencing process and we would ask for your co-operation in order that there will be no delay in agreeing a tenancy.
(2) These particulars do not constitute part or all of an offer or contract.
(3) The text, photographs and plans are for guidance only and are not necessarily comprehensive.
(4) Measurements: These approximate room sizes are only intended as general guidance. You must verify the dimensions carefully to satisfy yourself of their accuracy.
(5) You should make your own enquiries regarding the property in respect of things such as furnishings to be included/excluded and what facilities are/are not available.
(6) Before you enter into any tenancy for one of the advertised properties, the condition and contents of the property will normally be set out in a tenancy agreement and inventory. Please make sure you carefully read and agree with the tenancy agreement and any inventory provided before signing these documents.
Brochures
Full Details- COUNCIL TAXA payment made to your local authority in order to pay for local services like schools, libraries, and refuse collection. The amount you pay depends on the value of the property.Read more about council Tax in our glossary page.
- Ask agent
- PARKINGDetails of how and where vehicles can be parked, and any associated costs.Read more about parking in our glossary page.
- Yes
- GARDENA property has access to an outdoor space, which could be private or shared.
- Yes
- ACCESSIBILITYHow a property has been adapted to meet the needs of vulnerable or disabled individuals.Read more about accessibility in our glossary page.
- Ask agent
Energy performance certificate - ask agent

Add an important place to see how long it'd take to get there from our property listings.
__mins driving to your place

About William H. Brown Lettings, Peterborough
7 - 9 Cowgate, Peterborough, PE1 1LR
Notes
Staying secure when looking for property
Ensure you're up to date with our latest advice on how to avoid fraud or scams when looking for property online.
Visit our security centre to find out moreDisclaimer - Property reference P2372K3001. The information displayed about this property comprises a property advertisement. Rightmove.co.uk makes no warranty as to the accuracy or completeness of the advertisement or any linked or associated information, and Rightmove has no control over the content. This property advertisement does not constitute property particulars. The information is provided and maintained by William H. Brown Lettings, Peterborough. Please contact the selling agent or developer directly to obtain any information which may be available under the terms of The Energy Performance of Buildings (Certificates and Inspections) (England and Wales) Regulations 2007 or the Home Report if in relation to a residential property in Scotland.
*This is the average speed from the provider with the fastest broadband package available at this postcode. The average speed displayed is based on the download speeds of at least 50% of customers at peak time (8pm to 10pm). Fibre/cable services at the postcode are subject to availability and may differ between properties within a postcode. Speeds can be affected by a range of technical and environmental factors. The speed at the property may be lower than that listed above. You can check the estimated speed and confirm availability to a property prior to purchasing on the broadband provider's website. Providers may increase charges. The information is provided and maintained by Decision Technologies Limited. **This is indicative only and based on a 2-person household with multiple devices and simultaneous usage. Broadband performance is affected by multiple factors including number of occupants and devices, simultaneous usage, router range etc. For more information speak to your broadband provider.