Henrietta Way, Campbell Park, MK9

- PROPERTY TYPE
Semi-Detached
- BEDROOMS
4
- BATHROOMS
3
- SIZE
1,302 sq ft
121 sq m
- TENUREDescribes how you own a property. There are different types of tenure - freehold, leasehold, and commonhold.Read more about tenure in our glossary page.
Freehold
Key features
- Spacious Townhouse
- Can Be Offered With Tenants-In-Situ
- Modern Open-Plan Living
- Flexible Living Accommodation
- Three Well Appointed Bathrooms
- Two-Tier Enclosed Rear Garden
- Allocated Parking for 2 Vehicles
- Grand Union Canal Within Short Walking Distance
- Excellent Commuter Road and Rail Links
- No Upward Chain
Description
Offered with tenants in situ — No onward chain
Please note: The internal photographs have been digitally edited to preserve the tenants’ privacy by removing personal items. You are viewing the true layout, dimensions and finish of each room; simply without their belongings in the frame.
Spacious, well-proportioned and neutrally presented throughout, this three-storey townhouse is not presented as a flawless show home, but offers a clean, blank canvas ready to be made your own. Most notably, there is no onward chain to complicate matters, and reliable tenants are already in place - delivering immediate rental income from day one, making this a particularly attractive proposition for investors.
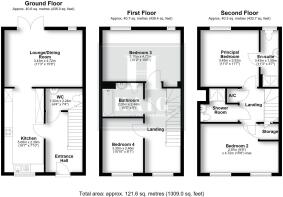
Ground Floor: The property opens to an entrance hall leading to a convenient ground-floor cloakroom. The heart of the home is the open-plan lounge, dining and kitchen area - a generous space for everyday living and entertaining. The kitchen is fitted with modern cabinetry and integrated appliances, and French doors from the living area open directly onto the rear garden.
First Floor: The first floor provides two well-proportioned bedrooms - Bedroom 3 and Bedroom 4 - alongside the family bathroom, fitted with a bath, plus a shower attachment over. Both bedrooms offer ample space and natural light, ideal for family members, guests or as flexible work and study spaces.
Second Floor: The second floor is dedicated to the principal living accommodation. The principal bedroom is a bright, spacious retreat complete with its own en-suite shower room. Completing this floor is Bedroom 2, an additional shower room, and a useful airing cupboard, ensuring every level of the home is both practical and comfortable.
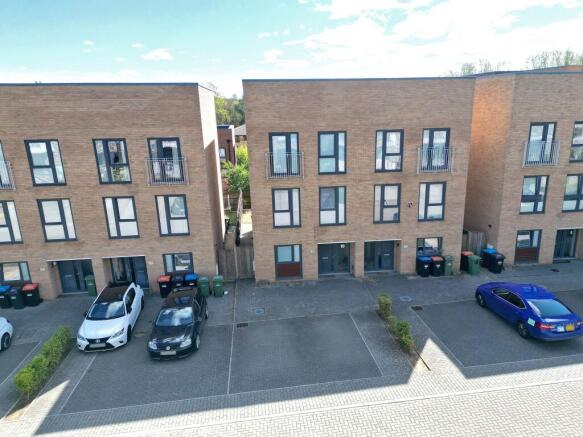
Outside: The two-tier rear garden is a standout feature. A paved patio sits immediately outside the property, ideal for outdoor dining, leading to a main lawn area. Steps descend to a further sunken lawned section, neatly defined by safety railings. Mature trees provide pleasant green screening, and the garden is fully enclosed by timber fencing. To the front, block-paved allocated parking for two vehicles ensures convenience and eliminates the usual parking uncertainties.
This is a property with excellent fundamentals and none of the usual buying delays. Whether you are building your portfolio or seeking a fresh start without the chain, this home deserves your attention. Get in touch with the team at Haig Property to arrange your viewing.
Please Note:
These particulars are provided as a general guide and do not form part of any offer or contract. All measurements, floor plans and property details are supplied for guidance only and may be subject to variation. Prospective purchasers are advised to verify all measurements and satisfy themselves as to the accuracy of the information before incurring any costs.
Haig Property Professionals has not tested any appliances, equipment, fixtures, fittings or services. Buyers should ensure they check the condition and functionality of any such items prior to exchange of contracts.
Anti Money Laundering & Financial Qualification Notice:
In line with current UK Anti Money Laundering (AML) regulations, all prospective purchasers will be required to provide satisfactory proof of identity and address before an offer can be formally accepted.
To ensure affordability and proceed-ability, all buyers must also be financially qualified by an independent mortgage broker. If you already have a broker in place, their full contact details must be provided to Haig Property Professionals so that we can verify affordability directly.
These checks are mandatory for all purchasers and help ensure a secure and compliant sales process.
EPC Rating: B
Entrance Hall
Bright, welcoming entrance hall with light wood-effect flooring and fresh white walls. Features a modern front door with glazed side panel, staircase with white balustrades and carpeted steps to the first floor, plus doorways leading to the kitchen and WC.
Kitchen
5.06m x 2.39m
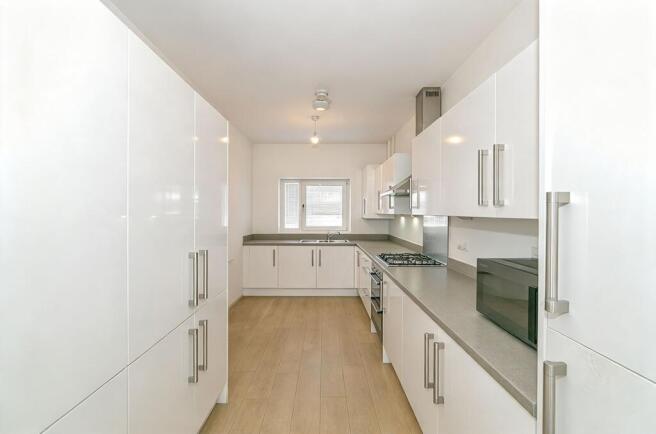
Spacious, well-proportioned kitchen with sleek gloss white cabinetry and ample worktop space. Fitted with gas hob, electric oven, stainless steel extractor and integrated sink, plus light wood-effect flooring. Dual-aspect layout connects through to the living area, with natural light from a front-facing window.
Lounge/Dining Room
3.43m x 4.72m
Spacious dual-purpose living and dining space with light wood-effect flooring and fresh neutral decor. French doors open to the rear garden, flooding the room with natural light, complemented by an additional side window. Open-plan layout connects seamlessly to the kitchen, creating a bright, flowing family space.
WC
1.32m x 2.24m
Compact, well-presented cloakroom with modern white pedestal sink and close-coupled toilet. Walls finished in sleek dark grey tiling with contrasting light grout, complemented by dark floor tiling.
Stairs & First Floor Landing
Staircase with white balustrades and pale carpeted treads leads to a bright, neutrally decorated first-floor landing, which also provides access to the second floor. Doorways serve Bedrooms 3 & 4 and the family bathroom, creating a practical upper-level layout.
Bedroom 3
3.1m x 4.72m
Well-proportioned bedroom with fresh neutral decor and light wood-effect flooring. Natural light comes through two uPVC windows, with space for a range of furniture and ample room for free-standing storage.
Bathroom
2.03m x 2.44m
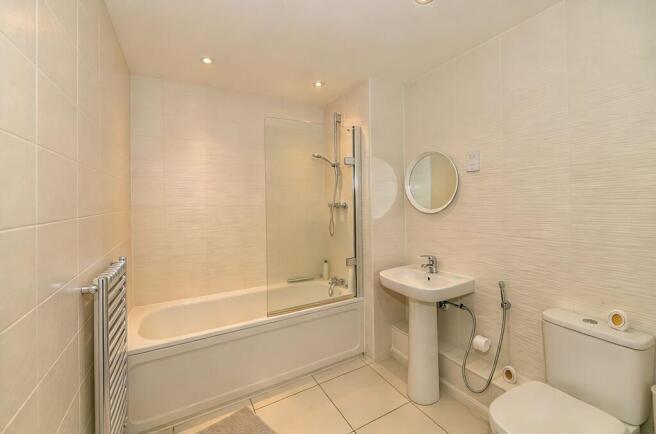
Bright, modern bathroom fully tiled in white with recessed ceiling spotlights. Fitted with a bath with glass shower screen and mixer shower, pedestal wash basin, and close-coupled toilet. A heated towel rail completes the clean, well-appointed finish.
Bedroom 4
3.3m x 2.46m
Neatly proportioned bedroom with fresh neutral decor and light wood-effect flooring. Natural light enters through a uPVC window, offering ample space for a double bed and additional furniture.
Stairs & Second Floor Landing
Staircase with white balustrades and pale carpeted treads leads to a bright, neutrally decorated second-floor landing. Provides access to the Principal Bedroom, Bedroom 2, shower room, and an airing cupboard, forming a practical top-floor layout.
Principal Bedroom
3.45m x 3.53m
Spacious main bedroom with fresh neutral decor and light wood-effect flooring. Flooded with natural light from a glazed window, offering ample space for a king-size bed and complementary furniture.
En-Suite
Modern shower room with decorative grey tiled walls and plain white tiling. Fitted with enclosed shower, pedestal wash basin, close-coupled toilet, heated towel rail, and window for natural light and ventilation.
Shower Room
Well-appointed shower room finished in light grey textured tiling with contrasting feature walls. Fitted with enclosed shower, pedestal wash basin, close-coupled toilet, and heated towel rail.
Bedroom 2
2.97m x 4.72m
Generously proportioned bedroom with bright neutral decor and light wood-effect flooring. Dual windows allow ample natural light, with space to accommodate a double bed and additional furniture.
Garden
Paved patio area directly accessible from the property, leading to a main lawn. Steps descend to a further sunken lawned section, separated by safety railings. Mature trees add greenery and privacy throughout, with the entire garden fully enclosed by timber fencing.
Disclaimer
Please Note:
These particulars are for general guidance only and do not form part of any offer or contract. All measurements, floor plans and property details may vary, and prospective purchasers should verify all information before incurring any costs. Haig Property Professionals has not tested any appliances, fixtures, fittings or services, and buyers should check their condition and functionality prior to exchange.
AML & Financial Qualification:
In line with UK Anti Money Laundering regulations, all purchasers must provide proof of identity and address before an offer can be accepted. Buyers must also be financially qualified by an independent mortgage broker. If you already have a broker, their full contact details must be provided so affordability can be verified. These checks are mandatory to ensure a secure and compliant sales process.
- COUNCIL TAXA payment made to your local authority in order to pay for local services like schools, libraries, and refuse collection. The amount you pay depends on the value of the property.Read more about council Tax in our glossary page.
- Band: D
- PARKINGDetails of how and where vehicles can be parked, and any associated costs.Read more about parking in our glossary page.
- Yes
- GARDENA property has access to an outdoor space, which could be private or shared.
- Private garden
- ACCESSIBILITYHow a property has been adapted to meet the needs of vulnerable or disabled individuals.Read more about accessibility in our glossary page.
- Ask agent
Henrietta Way, Campbell Park, MK9

Add an important place to see how long it'd take to get there from our property listings.
__mins driving to your place
Affordability
About Haig Property Professionals, Milton Keynes
Office 2, 8/9 Stratford Arcade, 75 High Street, Stony Stratford, Milton Keynes, MK11 1AY

Notes
Staying secure when looking for property
Ensure you're up to date with our latest advice on how to avoid fraud or scams when looking for property online.
Visit our security centre to find out moreDisclaimer - Property reference 49ff3030-17bb-4814-888b-c271bf0ad46a. The information displayed about this property comprises a property advertisement. Rightmove.co.uk makes no warranty as to the accuracy or completeness of the advertisement or any linked or associated information, and Rightmove has no control over the content. This property advertisement does not constitute property particulars. The information is provided and maintained by Haig Property Professionals, Milton Keynes. Please contact the selling agent or developer directly to obtain any information which may be available under the terms of The Energy Performance of Buildings (Certificates and Inspections) (England and Wales) Regulations 2007 or the Home Report if in relation to a residential property in Scotland.
*This is the average speed from the provider with the fastest broadband package available at this postcode. The average speed displayed is based on the download speeds of at least 50% of customers at peak time (8pm to 10pm). Fibre/cable services at the postcode are subject to availability and may differ between properties within a postcode. Speeds can be affected by a range of technical and environmental factors. The speed at the property may be lower than that listed above. You can check the estimated speed and confirm availability to a property prior to purchasing on the broadband provider's website. Providers may increase charges. The information is provided and maintained by Decision Technologies Limited. **This is indicative only and based on a 2-person household with multiple devices and simultaneous usage. Broadband performance is affected by multiple factors including number of occupants and devices, simultaneous usage, router range etc. For more information speak to your broadband provider.